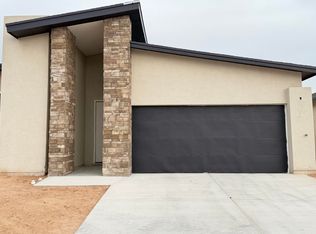
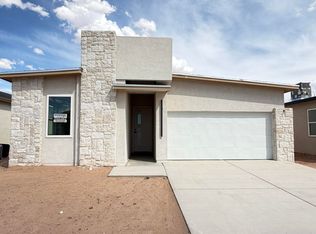
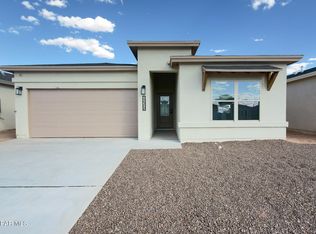
New construction in one of Northeast El Paso's most compelling growth corridors. Positioned minutes from the Meta Data Center development and surrounded by significant economic investment, 12360 Ben Dowell Way offers the rare opportunity to purchase a newly completed residence at the intersection of lifestyle and long-term value. Thoughtfully designed with approximately 1,400 square feet, the single-level floor plan features 3 bedrooms, 2 bathrooms, open-concept living, a contemporary fireplace, stainless appliance package, and clean architectural lines throughout. Delivered move-in ready, the home includes a mounted 75-inch television, landscaped front yard, and builder incentives including 3% closing cost assistance. Whether you're seeking a primary residence, a strategic investment, or a foothold in one of El Paso's emerging residential markets, this offering presents an exceptional combination of quality, location, and future upside.
Pending
$265,000
12360 Ben Dowell Way, El Paso, TX 79934
3beds
1,400sqft
Single Family Residence
Built in 2025
435 Square Feet Lot
$264,800 Zestimate®
$189/sqft
$-- HOA
What's special
Clean architectural lines throughoutContemporary fireplaceLandscaped front yardSingle-level floor planStainless appliance packageOpen-concept living
- 69 days
- 170
- 9
Zillow last checked:
Listing updated:
Listed by:
Ricardo Cervera 0848823 915-777-0275,
Cap Rate Real Estate Group
Source: GEPAR,MLS#: 946606
Facts & features
Interior
Bedrooms & bathrooms
- Bedrooms: 3
- Bathrooms: 2
- Full bathrooms: 2
Heating
- Forced Air
Cooling
- Refrigerated
Appliances
- Included: Free-Standing Gas Oven, Gas Cooktop, Microwave, Refrigerator
- Laundry: Electric Dryer Hookup, Washer Hookup
Features
- Built-in Features, Ceiling Fan(s), Entrance Foyer, Kitchen Island, Pantry
- Flooring: Tile, Carpet
- Windows: Blinds
- Number of fireplaces: 1
Interior area
- Total structure area: 1,400
- Total interior livable area: 1,400 sqft
Video & virtual tour
Property
Parking
- Parking features: Garage - Attached
- Has attached garage: Yes
Features
- Exterior features: Back Yard Access
- Pool features: None
Lot
- Size: 435 Square Feet
- Features: Standard Lot
Details
- Additional structures: None
- Parcel number: T29399900502800
- Zoning: R5
- Special conditions: None
Construction
Type & style
- Home type: SingleFamily
- Architectural style: 1 Story
- Property subtype: Single Family Residence
Materials
- Stucco
- Roof: Shingle,Composition
Condition
- Year built: 2025
Utilities & green energy
- Sewer: Community
- Water: City
Community & HOA
Community
- Subdivision: Tierra Del Norte
HOA
- Has HOA: No
- Amenities included: None
- Services included: None
Location
- Region: El Paso
Financial & listing details
- Price per square foot: $189/sqft
- Tax assessed value: $49,706
- Annual tax amount: $6,533
- Date on market: 6/27/2026
- Cumulative days on market: 225 days
- Listing terms: Cash,Conventional,FHA,VA Loan
Estimated market value
$264,800
$252,000 - $278,000
$1,987/mo
Price history
| Date | Event | Price |
|---|---|---|
| 8/16/2026 | Pending sale | $265,000$189/sqft |
Source: | ||
| 6/27/2026 | Listed for sale | $265,000$189/sqft |
Source: | ||
| 6/25/2026 | Listing removed | $265,000$189/sqft |
Source: | ||
| 3/25/2026 | Price change | $265,000-3.6%$189/sqft |
Source: | ||
| 1/23/2026 | Listed for sale | $275,000$196/sqft |
Source: | ||
Public tax history
| Year | Property taxes | Tax assessment |
|---|---|---|
| 2025 | $1,374 | $49,706 |
Find assessor info on the county website
Monthly payment
Est. payment
Payment breakdown
Explore the cost of this home by adjusting the details. Changes won't be saved.Climate risks
Neighborhood: Northeast
Nearby schools
Schools provided by the listing agent
- Elementary: Desertaire
- Middle: Parkland
- High: Parkland
Source: GEPAR. This data may not be complete. We recommend contacting the local school district to confirm school assignments for this home.