Skip the renovations -- this stunning new build is move-in ready and loaded with upgrades. The open-concept kitchen impresses with a massive quartz island, double undermount sink, matte black industrial faucet, rich dark walnut cabinetry, and a sparkling hexagonal tile backsplash. Matte black fixtures and wood-look tile flooring run throughout, creating a cohesive, contemporary feel.
The spacious primary suite features a private en-suite with a glass-enclosed walk-in shower, while the secondary bath offers a full tub/shower combo with floor-to-ceiling tile surround. Additional bedrooms are bright and generously sized. Neighborhood park just steps away complete the package. Don't miss your chance to be the first to call this one home.
For sale
$285,500
12320 Ben Dowell Way, El Paso, TX 79934
3beds
1,428sqft
Single Family Residence
Built in 2026
4,791 Square Feet Lot
$285,200 Zestimate®
$200/sqft
$-- HOA
What's special
Wood-look tile flooringMassive quartz islandMatte black industrial faucetRich dark walnut cabinetryDouble undermount sinkOpen-concept kitchenSpacious primary suite
- 121 days
- 53
- 4
Zillow last checked:
Listing updated:
Listed by:
Oscar Alvarado 0576354 915-407-9762,
Keller Williams Realty
Source: GEPAR,MLS#: 946591
Facts & features
Interior
Bedrooms & bathrooms
- Bedrooms: 3
- Bathrooms: 3
- Full bathrooms: 2
- 1/2 bathrooms: 1
Heating
- Natural Gas, Central
Cooling
- Refrigerated, Ceiling Fan(s)
Appliances
- Included: Dishwasher, Disposal, Range Hood
- Laundry: Electric Dryer Hookup, Gas Dryer Hookup, Washer Hookup
Features
- Ceiling Fan(s), Kitchen Island, Pantry, Walk-In Closet(s), Zoned MBR
- Flooring: Tile
- Windows: No Treatments
- Has fireplace: No
Interior area
- Total structure area: 1,428
- Total interior livable area: 1,428 sqft
Video & virtual tour
Property
Parking
- Total spaces: 2
- Parking features: Garage
- Garage spaces: 2
Features
- Patio & porch: Covered
- Exterior features: Walled Backyard, Back Yard Access
- Pool features: None
Lot
- Size: 4,791 Square Feet
- Features: Standard Lot, Subdivided
Details
- Additional structures: Other
- Parcel number: T29399900100700
- Zoning: R1
- Special conditions: None
Construction
Type & style
- Home type: SingleFamily
- Architectural style: 1 Story
- Property subtype: Single Family Residence
Materials
- Stucco
- Roof: Flat
Condition
- Year built: 2026
Details
- Builder name: Nomada Homes
Utilities & green energy
- Water: City
Community & HOA
Community
- Subdivision: Tierra Del Norte
HOA
- Has HOA: No
- Amenities included: None
- Services included: None
Location
- Region: El Paso
Financial & listing details
- Price per square foot: $200/sqft
- Tax assessed value: $130,189
- Annual tax amount: $1,384
- Date on market: 6/26/2026
- Cumulative days on market: 123 days
- Listing terms: Cash,Conventional,FHA,VA Loan
Estimated market value
$285,200
$271,000 - $299,000
$1,919/mo
Price history
| Date | Event | Price |
|---|---|---|
| 6/26/2026 | Listed for sale | $285,500$200/sqft |
Source:  GEPAR #946591 Report a problem GEPAR #946591 Report a problem | ||
Public tax history
| Year | Property taxes | Tax assessment |
|---|---|---|
| 2026 | -- | $130,189 +159.8% |
| 2025 | $1,385 | $50,103 |
Find assessor info on the county website
Monthly payment
Est. payment
Payment breakdown
Explore the cost of this home by adjusting the details. Changes won't be saved.Climate risks
Neighborhood: Northeast
Nearby schools
Schools provided by the listing agent
- Elementary: Desertaire
- Middle: Parkland
- High: Parkland
Source: GEPAR. This data may not be complete. We recommend contacting the local school district to confirm school assignments for this home.


Similar homes
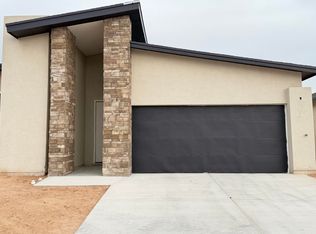
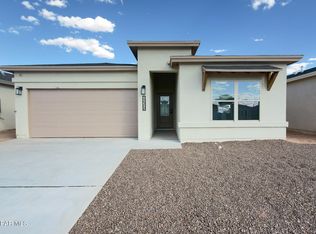
- $278,9504 bd2 ba1.6k sqft7369 Norte Grande Dr, El Paso, TX 79934For Sale
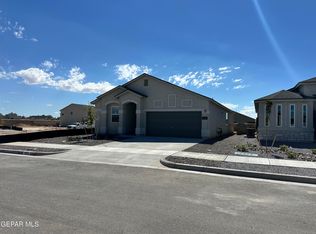
 MLS ID #942464, Jacqueline M Winterberg, Winterberg Realty. GEPAR
 - $269,0003 bd2 ba1.3k sqft12328 Jack Vowell, El Paso, TX 79934For Sale
 MLS ID #942527, Oscar Alvarado, Keller Williams Realty. GEPAR
 - $269,0003 bd2 ba1.3k sqft12336 Ben Dowell Way, El Paso, TX 79934For Sale
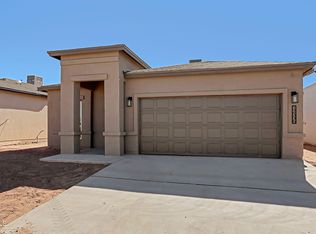 MLS ID #938802, Oscar Alvarado, Keller Williams Realty. GEPAR
 - $269,0003 bd2 ba1.3k sqft12300 Ben Dowell Way, El Paso, TX 79934For Sale
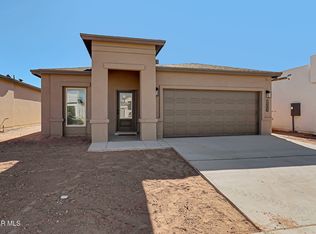 MLS ID #938966, Oscar Alvarado, Keller Williams Realty. GEPAR
 - $219,9503 bd2 ba1.4k sqft11624 Mocha Dune Dr, El Paso, TX 79934For SaleMLS ID #953009, Sandy Luthi, Bachmann & Luthi Real Estate. GEPAR
- $289,0004 bd2 ba1.4k sqft51069 Desert Sunflower Ave, El Paso, TX 79934For SaleMLS ID #952125, Dawn M Oakley, New Beginnings Realty. GEPAR
- $325,0004 bd3 ba1.8k sqft5448 Pedro Lucero Dr, El Paso, TX 79934For SaleMLS ID #952456, Gonzalo Diaz, Home Pros Real Estate Group. GEPAR
- $298,4504 bd3 ba1.7k sqft5677 Las Ramblas, El Paso, TX 79934For SaleMLS ID #946546, Thelma Briffa, Better Homes and Gardens Real Estate Elevate. GEPAR
- $279,0003 bd2 ba1.6k sqft6024 Hidden Row Ave, El Paso, TX 79924For SaleMLS ID #950515, Chong Ellis, Home Pros Real Estate Group. GEPAR
- $296,9504 bd3 ba1.7k sqft11865 Barrenkale, El Paso, TX 79934For SaleMLS ID #944788, Thelma Briffa, Better Homes and Gardens Real Estate Elevate. GEPAR
- $299,9504 bd3 ba1.7k sqft11856 Finesse, El Paso, TX 79934For SaleMLS ID #944795, Thelma Briffa, Better Homes and Gardens Real Estate Elevate. GEPAR
- $299,9504 bd3 ba1.7k sqft11849 Travesia, El Paso, TX 79934For SaleMLS ID #944801, Thelma Briffa, Better Homes and Gardens Real Estate Elevate. GEPAR
- $329,9503 bd3 ba1.7k sqft5652 Desert Calico Ave, El Paso, TX 79934For SaleMLS ID #952320, Irma Gabriela Baca, ERA Sellers & Buyers Real Esta. GEPAR
- $329,9503 bd3 ba1.7k sqft5668 Desert Calico Ave, El Paso, TX 79934For SaleMLS ID #952322, Irma Gabriela Baca, ERA Sellers & Buyers Real Esta. GEPAR
- $329,9503 bd3 ba1.7k sqft5661 Purple Mat Ave, El Paso, TX 79934For SaleMLS ID #952285, Irma Gabriela Baca, ERA Sellers & Buyers Real Esta. GEPAR
- $332,9593 bd3 ba1.6k sqft11833 Senda Pl, El Paso, TX 79934For SaleMLS ID #952319, Irma Gabriela Baca, ERA Sellers & Buyers Real Esta. GEPAR
- $329,9503 bd3 ba1.6k sqft5660 Desert Calico Ave, El Paso, TX 79934For SaleMLS ID #952281, Irma Gabriela Baca, ERA Sellers & Buyers Real Esta. GEPAR
- $329,9503 bd3 ba1.6k sqft5657 Purple Mat Ave, El Paso, TX 79934For SaleMLS ID #952279, Irma Gabriela Baca, ERA Sellers & Buyers Real Esta. GEPAR
- $299,9504 bd3 ba1.7k sqft11869 Artekale, El Paso, TX 79934For SaleMLS ID #941216, Thelma Briffa, Better Homes and Gardens Real Estate Elevate. GEPAR
