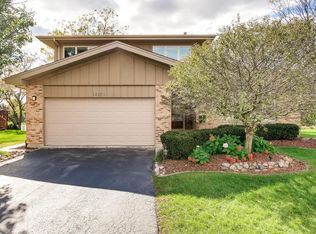
This beautiful, low maintenance, 3 bedroom and 2.5 bath Forester model home is located in a great neighborhood with a highly regarded school district. Enjoy the beauty of country living while having the convenience of quick and easy access to shopping, doctors, trails and local expressways.
The 3 bedrooms, and 2 full baths, are located on the upper level. The main level has another half bath and an open floor plan perfect for entertaining. The partial basement is fully finished with a wet bar and includes tons of storage in 2 separate crawl spaces.
You enter the home through a faceted glass door and are greeted by the living room with vaulted ceilings and a large bay window that floods the room with natural light. From the living room you enter the formal dining and recently remodeled kitchen with new cabinets and granite counter tops. There are new hardwood floors throughout the entryway, dining room and kitchen. Adjoining the kitchen is a spacious family room with a wood burning fireplace and convenient access to the laundry room.
Upstairs is a spacious master bedroom with two sinks and large double closets. The second bedroom is large with double closets and the third bedroom is also nicely sized with ample closet space.
Step outside the sliding glass doors in the family room and you’ll find a fully shaded, low maintenance paver patio with screened gazebo overlooking the completely private backyard and scenic rolling farmlands. The large backyard has a raised bed garden and there’s a convenient cedar storage shed to store all your gardening supplies. Mature perennials surround the patio and the gazebo has a fan and is wired for tv. Sit back, relax and watch the sunsets from your gazebo and you’ll see your backyard light up with subtle lights placed throughout the yard as the sun sets.
Sold for $420,000
$420,000
12149 W White Pine Trl, Homer Glen, IL 60491
3beds
2,181sqft
SingleFamily
Built in 1989
0.41 Acres Lot
$476,800 Zestimate®
$193/sqft
$3,658 Estimated rent
Home value
$476,800
$453,000 - $501,000
$3,658/mo
Zestimate® history
Owner options
List your home for rent
$3,658/mo
Rent Zestimate®
Find your next renter with Zillow Rental Manager. Plus, with online applications, you can quickly screen prospective tenants – for free.
$3,658/mo
Rent Zestimate®
Refinance and save
$3,058/mo
Est. payment
Refinancing to a lower rate could help reduce your monthly payments and save thousands over the life of the loan.
$3,058/mo
Est. payment
Explore your selling options
Work with a Zillow partner agent
Leverage their expertise and Zillow's premium Showcase listings to get your home seen by more buyers.
Get startedList with your own agent
Get your home in front of millions of buyers by listing it on Zillow.
Learn how to do itSell it yourself
Take full control of how buyers see your home on Zillow by listing For Sale by Owner (FSBO).
List your homeWhat's special
Formal diningNew hardwood floors throughoutFully finishedWet barDouble closetsLarge double closetsScreened gazebo
Facts & features
Interior
Bedrooms & bathrooms
- Bedrooms: 3
- Bathrooms: 3
- Full bathrooms: 2
- 1/2 bathrooms: 1
Heating
- Forced air, Gas
Cooling
- Central
Appliances
- Included: Dishwasher, Dryer, Freezer, Garbage disposal, Microwave, Range / Oven, Refrigerator, Washer
Features
- Flooring: Tile, Carpet, Hardwood
- Basement: Finished
- Has fireplace: Yes
Interior area
- Total interior livable area: 2,181 sqft
Property
Parking
- Total spaces: 2
- Parking features: Garage - Attached
Features
- Exterior features: Vinyl, Brick
Lot
- Size: 0.41 Acres
Details
- Parcel number: 1605134030040000
Construction
Type & style
- Home type: SingleFamily
Materials
- Roof: Asphalt
Condition
- Year built: 1989
Community & HOA
Location
- Region: Homer Glen
Financial & listing details
- Price per square foot: $193/sqft
- Tax assessed value: $409,041
- Annual tax amount: $9,944
Price history
| Date | Event | Price |
|---|---|---|
| 1/17/2024 | Sold | $420,000-3.4%$193/sqft |
Source: Public Record Report a problem | ||
| 12/20/2023 | Pending sale | $434,900$199/sqft |
Source: Owner Report a problem | ||
| 12/4/2023 | Listed for sale | $434,900+111.1%$199/sqft |
Source: Owner Report a problem | ||
| 10/6/1999 | Sold | $206,000$94/sqft |
Source: Public Record Report a problem | ||
Public tax history
| Year | Property taxes | Tax assessment |
|---|---|---|
| 2024 | $9,944 +4.3% | $136,347 +10.3% |
| 2023 | $9,533 +28.5% | $123,592 +29.8% |
| 2022 | $7,420 +5.1% | $95,247 +5.5% |
| 2021 | $7,062 +0% | $90,239 +3.8% |
| 2020 | $7,058 +5% | $86,918 -16.6% |
| 2019 | $6,721 -18.5% | $104,220 +3.6% |
| 2018 | $8,245 +2% | $100,625 +2.9% |
| 2017 | $8,084 +2.4% | $97,809 +3.5% |
| 2016 | $7,895 +3.2% | $94,547 +3.9% |
| 2015 | $7,647 | $90,998 +2.1% |
| 2014 | $7,647 -0.2% | $89,118 |
| 2013 | $7,664 +3.2% | $89,118 -3% |
| 2012 | $7,423 +1.9% | $91,848 -7.6% |
| 2011 | $7,282 +5.7% | $99,415 -1.5% |
| 2010 | $6,891 +2.5% | $100,895 -2.6% |
| 2009 | $6,726 +0.5% | $103,588 |
| 2008 | $6,693 | $103,588 +4.2% |
| 2007 | -- | $99,441 +7% |
| 2006 | $6,185 +4.3% | $92,936 +7.4% |
| 2005 | $5,930 +4.4% | $86,532 +8.2% |
| 2004 | $5,683 +4.4% | $80,003 +7.9% |
| 2003 | $5,444 | $74,132 |
Find assessor info on the county website
Neighborhood: 60491
Nearby homes
- $463,100-- bd-- ba2.1k sqft12143 W White Pine Trl, Homer Glen, IL 60491Off Market
- $432,200-- bd-- ba1.4k sqft12155 W White Pine Trl, Homer Glen, IL 60491Off Market
- $498,3003 bd3 ba2.3k sqft12139 W White Pine Trl, Homer Glen, IL 60491Off Market
- $494,0003 bd3 ba2.3k sqft12139 White Pine Trl, Homer Glen, IL 60491Off Market

- $444,100-- bd-- ba2.1k sqft12159 W White Pine Trl, Homer Glen, IL 60491Off Market
- $445,0003 bd4 ba2.1k sqft12146 White Pine Trl, Homer Glen, IL 60491Sold
- $512,200-- bd-- ba2.1k sqft12146 W White Pine Trl, Homer Glen, IL 60491Off Market
- $496,3003 bd3 ba2.4k sqft12152 W White Pine Trl, Homer Glen, IL 60491Off Market
Nearby schools
GreatSchools rating
- 9/10Hadley Middle SchoolGrades: 5-6Distance: 0.6 mi
- 10/10Homer Jr High SchoolGrades: 7-8Distance: 0.7 mi
- 10/10Lockport Township High School EastGrades: 9-12Distance: 6.1 mi
Get a cash offer in 3 minutes
Find out how much your home could sell for in as little as 3 minutes with a no-obligation cash offer.
Estimated market value
$476,800
Get a cash offer in 3 minutes
Find out how much your home could sell for in as little as 3 minutes with a no-obligation cash offer.
Estimated market value
$476,800
- Illinois
- Will County
- Homer Glen
- 60491
- 12149 W White Pine Trl
Nearby cities
Nearby zip codes
Other Homer Glen Topics
