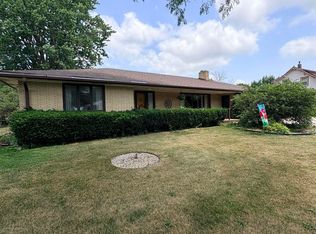
Welcome to this well-maintained ranch-style home situated on a corner lot in a desirable location near schools, offering 1,582 finished square feet on the main level and built in 1997. The main floor features 3 bedrooms and 2 full bathrooms, including a private primary suite with a walk-in closet and an en-suite bathroom complete with a relaxing, jetted bathtub. The conveniently located main-floor laundry room, just off the attached garage, adds to the home’s functional layout. Step outside to enjoy the deck with a beautiful living trellis, creating a private and inviting outdoor space for relaxing or entertaining. The partially finished basement offers a spacious open layout, providing the perfect opportunity to finish the space to your own style and needs. It includes a non-conforming bedroom (no egress window), as well as an egress window in the unfinished portion of the basement, offering the potential to add a future conforming bedroom or additional finished living space. Conveniently located close to schools, this home offers a functional floor plan, generous living space, and endless potential to make it your own. Don’t miss the opportunity to make this wonderful property your next home—schedule your private showing today!
For sale
$309,000
1215 12th Street Pl, Storm Lake, IA 50588
3beds
2baths
2,057sqft
:
Get pre-qualified$2,328/mo
Single Family Residence, Residential
Built in 1997
0.28 Acres Lot
$304,100 Zestimate®
$150/sqft
$-- HOA
What's special
Functional floor planGenerous living spaceWell-maintained ranch-style homeCorner lot
- 7 days |
- 302 |
- 2 |
Likely to sell faster than
Zillow last checked:
Listing updated:
Listed by:
Mark H Redenbaugh 712-299-1882,
Compass Real Estate of NW IA,
Selena Flores,
Compass Real Estate of NW IA
Source: Northwest Iowa Regional BOR,MLS#: 833941
Facts & features
Interior
Bedrooms & bathrooms
- Bedrooms: 3
- Bathrooms: 2
- Main level bathrooms: 2
- Main level bedrooms: 3
Rooms
- Room types: Living Room, Kitchen, Dining, Bedroom, Full Bath, Other, Laundry
Heating
- Forced Air
Cooling
- Central Air
Appliances
- Included: Water Softener: None
- Laundry: Main Level
Features
- Master Bath, Master WI Closet
- Basement: Full,Partially Finished,Poured
Interior area
- Total structure area: 2,057
- Total interior livable area: 2,057 sqft
- Finished area above ground: 1,582
- Finished area below ground: 475
Property
Parking
- Total spaces: 2
- Parking features: Attached, Concrete
- Attached garage spaces: 2
Features
- Patio & porch: Deck
Lot
- Size: 0.28 Acres
Details
- Parcel number: 190211034429004
- Zoning: R
- Zoning description: R
Construction
Type & style
- Home type: SingleFamily
- Architectural style: Ranch
- Property subtype: Single Family Residence, Residential
Materials
- Wood Siding
- Roof: Shingle
Condition
- New construction: No
- Year built: 1997
Utilities & green energy
- Sewer: Public Sewer
- Water: City
Community & HOA
Location
- Region: Storm Lake
Financial & listing details
- Price per square foot: $150/sqft
- Tax assessed value: $257,250
- Annual tax amount: $5,362
- Price range: $309K - $309K
- Date on market: 7/24/2026
- Inclusions: Washer, Dryer, Dishwasher, Stove, Fridge, Pool table & fridge in the basement
Estimated market value
$304,100
$289,000 - $319,000
$1,688/mo
Price history
| Date | Event | Price |
|---|---|---|
| 7/24/2026 | Listed for sale | $309,000$150/sqft |
Source:  Northwest Iowa Regional BOR #833941 Report a problem Northwest Iowa Regional BOR #833941 Report a problem | ||
Public tax history
| Year | Property taxes | Tax assessment |
|---|---|---|
| 2024 | $4,912 +9.7% | $257,250 |
| 2023 | $4,478 +3.1% | $257,250 +28.2% |
| 2022 | $4,344 +4.8% | $200,680 |
| 2021 | $4,146 +1.8% | $200,680 +10.1% |
| 2020 | $4,072 +2.5% | $182,340 |
| 2019 | $3,972 0% | $182,340 -0.2% |
| 2018 | $3,972 | $182,680 |
| 2017 | $3,972 +2% | $182,680 +2.6% |
| 2016 | $3,894 | $178,010 +4% |
| 2015 | $3,894 +6% | $171,160 |
| 2014 | $3,674 +5.4% | $171,160 |
| 2013 | $3,486 +4.1% | -- |
| 2012 | $3,350 -0.9% | $171,160 |
| 2011 | $3,382 +1.6% | -- |
| 2010 | $3,330 +17.2% | -- |
| 2009 | $2,842 +4.6% | -- |
| 2008 | $2,716 +12.8% | -- |
| 2007 | $2,408 | -- |
Find assessor info on the county website
Monthly payment
Est. payment
Payment breakdown
Explore the cost of this home by adjusting the details. Changes won't be saved.Climate risks
Neighborhood: 50588
Nearby schools
GreatSchools rating
- 2/10Storm Lake Elementary SchoolGrades: 2-5Distance: 1.9 mi
- 3/10Storm Lake Middle SchoolGrades: 6-8Distance: 1.8 mi
- 2/10Storm Lake High SchoolGrades: 9-12Distance: 0.4 mi
Schools provided by the listing agent
- Elementary: Storm Lake
- Middle: Storm Lake
- High: Storm Lake
Source: Northwest Iowa Regional BOR. This data may not be complete. We recommend contacting the local school district to confirm school assignments for this home.
- $174,9003 bd1 ba1.1k sqft705 Lincoln Rd, Storm Lake, IA 50588Off Market
- $210,2004 bd2 ba1.2k sqft700 E 12th St, Storm Lake, IA 50588Off Market

- $311,4004 bd3 ba1.7k sqft605 Lincoln Rd, Storm Lake, IA 50588Off Market
- $310,5005 bd3 ba1.7k sqft704 E 12th St, Storm Lake, IA 50588Off Market
- $210,2004 bd2 ba1k sqft700 Lincoln Rd, Storm Lake, IA 50588Off Market
- $265,3004 bd3 ba198 sqft608 Lincoln Rd, Storm Lake, IA 50588Off Market
- $275,9004 bd2 ba1.8k sqft1224 12th Street Pl, Storm Lake, IA 50588Off Market
- $158,2003 bd1 ba1k sqft709 Lincoln Rd, Storm Lake, IA 50588Off Market
A local agent can set up tours, give advice and negotiate with sellers.
Similar homes
- $327,0003 bd2 ba2.4k sqft1401 W 5th St, Storm Lake, IA 50588For Sale
 MLS ID #833601, Selena Flores, Compass Real Estate of NW IA. Northwest Iowa Regional BOR
 - $340,0004 bd3 ba2k sqft708 Clover Ln, Storm Lake, IA 50588For Sale
 MLS ID #833454, Margie Robinson, Century 21 The Professional Gr. Northwest Iowa Regional BOR
 - $319,0004 bd2 ba2.3k sqft208 Lake Ave, Storm Lake, IA 50588For Sale
 MLS ID #832860, Bob Bauer, Compass Real Estate of NW IA. Northwest Iowa Regional BOR
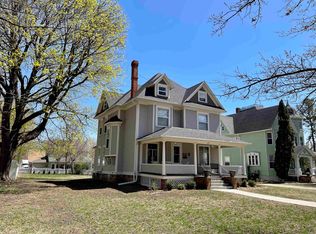
 - $330,0003 bd3 ba2.5k sqft215 Lake Ave, Storm Lake, IA 50588For Sale
 MLS ID #832707, Robert D Smith, Rob Smith Homes & Land. Northwest Iowa Regional BOR
 - $333,7774 bd2 ba1.8k sqft7 S Windsor Cir, Storm Lake, IA 50588For SaleMLS ID #833230, Shane M Conlon, King's Castle Realty. Northwest Iowa Regional BOR
- $299,0002 bd2 ba1.6k sqft1515 Shoreway Rd, Storm Lake, IA 50588For SaleMLS ID #833118, Robert D Smith, Rob Smith Homes & Land. Northwest Iowa Regional BOR
- $265,0004 bd3 ba2.9k sqft217 Lake Ave, Storm Lake, IA 50588For SaleMLS ID #833310, Bob Bauer, Compass Real Estate of NW IA. Northwest Iowa Regional BOR
- $220,0003 bd2 ba1.3k sqft220 Seneca St, Storm Lake, IA 50588For SaleMLS ID #833178, Christofer Rios, Compass Real Estate of NW IA. Northwest Iowa Regional BOR
- $175,0003 bd1 ba1.6k sqft1012 E 4th St, Storm Lake, IA 50588For SaleMLS ID #832193, Melissa Perez Martinez, Compass Real Estate of NW IA. Northwest Iowa Regional BOR
- $160,0003 bd1 ba1k sqft503 E 7th St, Storm Lake, IA 50588For SaleMLS ID #833430, Joseph Aube, Real Estate Specialists of Storm Lake, Inc. Northwest Iowa Regional BOR
- $329,5003 bd2 ba1.4k sqft907B Lakeshore Dr, Lakeside, IA 50588New ConstructionMLS ID #833754, Steven Brashears, Compass Real Estate of NW IA. Northwest Iowa Regional BOR
- $169,0003 bd2 ba1.3k sqft815 Iowa St, Storm Lake, IA 50588For SaleMLS ID #833496, Robert D Smith, Rob Smith Homes & Land. Northwest Iowa Regional BOR
- $259,9002 bd2 ba1.2k sqft94 N Emerald Dr Unit 9, Storm Lake, IA 50588For SaleMLS ID #833427, Clark E Fort, Century 21 The Professional Gr. Northwest Iowa Regional BOR
- $174,9003 bd1 ba1.1k sqft410 Lake St, Alta, IA 51002For SaleMLS ID #833968, Bob Bauer, Compass Real Estate of NW IA. Northwest Iowa Regional BOR
- $279,0003 bd2 ba1.1k sqft201 Sunrise Park Rd #308, Storm Lake, IA 50588For SaleMLS ID #829011, Holly M Diischer, Signature Real Estate Group of Iowa. Northwest Iowa Regional BOR
- $345,0003 bd2 ba1.2k sqft201 Sunrise Park Rd #101, Storm Lake, IA 50588New ConstructionMLS ID #827902, Steven Brashears, Compass Real Estate of NW IA. Northwest Iowa Regional BOR
- $169,0003 bd1 ba1.1k sqft110-112 Benson St, Alta, IA 51002For SaleMLS ID #833918, Robert D Smith, Rob Smith Homes & Land. Northwest Iowa Regional BOR
- $460,0004 bd3 ba2.4k sqft1204 Kelvin Rd, Storm Lake, IA 50588New ConstructionMLS ID #833212, Joseph Aube, Real Estate Specialists of Storm Lake, Inc. Northwest Iowa Regional BOR
- $395,0004 bd2 ba2.1k sqft1697 190th St, Schaller, IA 51053For SaleMLS ID #833619, Bob Bauer, Compass Real Estate of NW IA. Northwest Iowa Regional BOR
- $290,0002 bd2 ba2k sqft1885 Highway 3, Cherokee, IA 51012For SaleMLS ID #832858, Andrew Lee Carlson, EXIT Realty Midwest - Cherokee. Northwest Iowa Regional BOR
