Fabulous west side location with lake views and near the hospital! The quality of construction is evident in this mid-century modern ranch that has been lovingly maintained. Any buyer will appreciate this quiet street and the proximity to the lake. Enjoy partial views of the lake from the living room, kitchen, breakfast room and porch. When you enter through the front door into a foyer, you will notice the custom divider glass panels. The large combination living and dining room can accommodate all your furniture and still be comfortable entertaining a crowd. The kitchen design affords plenty of cabinetry and a small island or table. From here you can access the breakfast room which could also be used as a home office or den. This room allows access to the covered porch, garage, backyard and basement. The bedrooms are large and have triple-sized closets. You will love looking out over the large back yard with its mature landscaping from these rooms. The over-sized hall bathroom has been totally remodeled with a walk-in shower and double vanity. In the lower level you will find a family or exercise room and a large utility/laundry/bathroom. Some recent major improvements include new remodeled bathroom, new flooring, all new windows, steel roof and garage door. Take a look and fall in love with the views, park-like setting and comfort that this home has to offer.
For sale
Price cut: $10K (9/30)
$275,000
1515 Shoreway Rd, Storm Lake, IA 50588
2beds
2baths
1,632sqft
Single Family Residence, Residential
Built in 1955
0.47 Acres Lot
$269,200 Zestimate®
$169/sqft
$-- HOA
What's special
New flooringAll new windowsSteel roofQuiet street
- 126 days
- 679
- 15
Zillow last checked:
Listing updated:
Listed by:
Robert D Smith 712-291-0030,
Rob Smith Homes & Land,
Michelle A Smith 712-291-0027,
Rob Smith Homes & Land
Source: Northwest Iowa Regional BOR,MLS#: 833118
Facts & features
Interior
Bedrooms & bathrooms
- Bedrooms: 2
- Bathrooms: 2
- Main level bathrooms: 1
- Main level bedrooms: 2
Rooms
- Room types: Living Room, Dining, Kitchen, Other, Bedroom, 3/4 Bath, Laundry, Family
Heating
- Forced Air
Cooling
- Central Air
Appliances
- Included: Water Softener: None
- Laundry: In Basement
Features
- Built-in Features, Entrance Foyer, New Bath
- Flooring: Luxury Vinyl
- Basement: Block,Partially Finished,Partial
Interior area
- Total structure area: 1,632
- Total interior livable area: 1,632 sqft
- Finished area above ground: 1,448
- Finished area below ground: 184
Property
Parking
- Total spaces: 2
- Parking features: Attached, Garage Door Opener, Concrete
- Attached garage spaces: 2
Features
- Patio & porch: Porch
Lot
- Size: 0.47 Acres
- Features: Landscaped, Level, Wooded, See Remarks
Details
- Parcel number: 1404177018
Construction
Type & style
- Home type: SingleFamily
- Architectural style: Ranch
- Property subtype: Single Family Residence, Residential
Materials
- Brick
- Roof: Metal
Condition
- New construction: No
- Year built: 1955
Utilities & green energy
- Sewer: Public Sewer
- Water: City
Community & HOA
Location
- Region: Storm Lake
Financial & listing details
- Price per square foot: $169/sqft
- Tax assessed value: $228,570
- Annual tax amount: $4,263
- Price range: $275K - $275K
- Date on market: 5/27/2026
- Inclusions: Stove, refrigerator, washer and dryer. Upright freezer in garage is also included.
- Exclusions: Water softener
Estimated market value
$269,200
$256,000 - $283,000
$1,574/mo
Price history
| Date | Event | Price |
|---|---|---|
| 9/30/2026 | Price change | $275,000-3.5%$169/sqft |
Source:  Northwest Iowa Regional BOR #833118 Report a problem Northwest Iowa Regional BOR #833118 Report a problem | ||
| 8/13/2026 | Price change | $285,000-4.7%$175/sqft |
Source: Northwest Iowa Regional BOR #833118 Report a problem | ||
| 7/3/2026 | Price change | $299,000-6.3%$183/sqft |
Source: Northwest Iowa Regional BOR #833118 Report a problem | ||
| 5/27/2026 | Listed for sale | $319,000$195/sqft |
Source: Northwest Iowa Regional BOR #833118 Report a problem | ||
| 5/23/2026 | Listing removed | -- |
Source: Owner Report a problem | ||
| 5/16/2026 | Listed for sale | $319,000+55.6%$195/sqft |
Source: Owner Report a problem | ||
| 9/8/2020 | Sold | $205,000-2.4%$126/sqft |
Source: Northwest Iowa Regional BOR #807023 Report a problem | ||
| 7/11/2020 | Pending sale | $210,000$129/sqft |
Source: Rob Smith Homes & Land #807023 Report a problem | ||
| 6/4/2020 | Listed for sale | $210,000-2.3%$129/sqft |
Source: Rob Smith Homes & Land #807023 Report a problem | ||
| 3/8/2020 | Listing removed | $215,000$132/sqft |
Source: Rob Smith Homes & Land #807023 Report a problem | ||
| 10/18/2019 | Listed for sale | $215,000$132/sqft |
Source: Rob Smith Homes & Land #807023 Report a problem | ||
Public tax history
| Year | Property taxes | Tax assessment |
|---|---|---|
| 2025 | -- | $228,570 +5% |
| 2024 | $3,656 | $217,630 |
| 2023 | -- | $217,630 +27.6% |
| 2022 | -- | $170,570 |
| 2021 | $3,486 +1.9% | $170,570 +11.3% |
| 2020 | $3,422 +10.3% | $153,250 |
| 2019 | $3,102 +6.4% | $153,250 +5% |
| 2018 | $2,916 +0.2% | $145,900 |
| 2017 | $2,910 +1.8% | $145,900 +2.2% |
| 2016 | $2,858 | $142,720 +4% |
| 2015 | $2,858 +6.3% | $137,230 |
| 2014 | $2,688 +8.8% | $137,230 |
| 2012 | $2,470 -1.7% | $137,230 |
| 2011 | $2,512 +1.9% | -- |
| 2010 | $2,464 -8.1% | -- |
| 2009 | $2,682 +4.8% | -- |
| 2008 | $2,558 +14.2% | -- |
| 2007 | $2,240 | -- |
Find assessor info on the county website
Monthly payment
Est. payment
Payment breakdown
Explore the cost of this home by adjusting the details. Changes won't be saved.Climate risks
Neighborhood: 50588
Nearby schools
Schools provided by the listing agent
- Elementary: Storm Lake
- Middle: Storm Lake
- High: Storm Lake
Source: Northwest Iowa Regional BOR. This data may not be complete. We recommend contacting the local school district to confirm school assignments for this home.
Similar homes
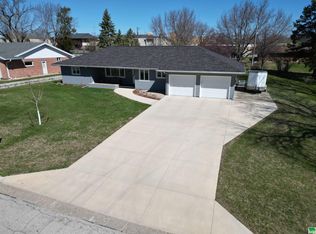
- $275,0004 bd3 ba2.3k sqft3 Vista Dr, Storm Lake, IA 50588For Sale
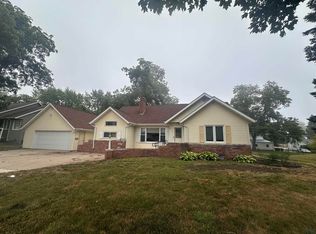
 MLS ID #834183, Margie Robinson, Century 21 The Professional Gr. Northwest Iowa Regional BOR
 - $309,0003 bd2 ba2.4k sqft1401 W 5th St, Storm Lake, IA 50588For Sale
 MLS ID #833601, Selena Flores, Compass Real Estate of NW IA. Northwest Iowa Regional BOR
 - $295,0003 bd2 ba2k sqft1215 12th Street Pl, Storm Lake, IA 50588For Sale
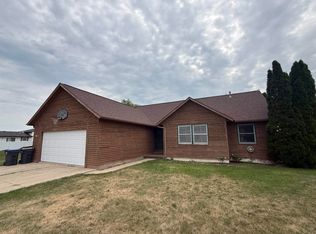 MLS ID #833941, Mark H Redenbaugh, Compass Real Estate of NW IA. Northwest Iowa Regional BOR
 - $270,0005 bd2 ba1.8k sqft219 Daphne St, Lakeside, IA 50588For Sale
 MLS ID #261108, Kari Stave, EXIT Realty Midwest- Spencer/Emmetsburg. Iowa Great Lakes BOR
 - $319,0004 bd2 ba2.3k sqft208 Lake Ave, Storm Lake, IA 50588For SaleMLS ID #832860, Bob Bauer, Compass Real Estate of NW IA. Northwest Iowa Regional BOR
- $184,5004 bd2 ba1.4k sqft803 W Milwaukee Ave, Storm Lake, IA 50588For SaleMLS ID #834644, Brian L Decker, Rasmus Realty & Auction. Northwest Iowa Regional BOR
- $249,9002 bd2 ba1.2k sqft94 N Emerald Dr Unit 9, Storm Lake, IA 50588For SaleMLS ID #833427, Clark E Fort, Century 21 The Professional Gr. Northwest Iowa Regional BOR
- $319,0004 bd2 ba1.8k sqft7 S Windsor Cir, Storm Lake, IA 50588For SaleMLS ID #833230, Shane M Conlon, King's Castle Realty. Northwest Iowa Regional BOR
- $149,9002 bd2 ba1k sqft510 Western Ave, Storm Lake, IA 50588For SaleMLS ID #832335, Tyler Aube, Real Estate Specialists of Storm Lake, Inc. Northwest Iowa Regional BOR
- $210,0004 bd2 ba1.8k sqft711 Geisinger Rd, Storm Lake, IA 50588For SaleMLS ID #834142, Clark E Fort, Century 21 The Professional Gr. Northwest Iowa Regional BOR
- $149,9003 bd1 ba1.2k sqft520 Ontario St, Storm Lake, IA 50588For SaleMLS ID #834615, Bob Bauer, Compass Real Estate of NW IA. Northwest Iowa Regional BOR
- $309,0004 bd3 ba2.3k sqft1002 Oneida St, Storm Lake, IA 50588New ConstructionMLS ID #834589, Steven Brashears, Compass Real Estate of NW IA. Northwest Iowa Regional BOR
- $355,0004 bd3 ba2.1k sqft504 E 13th St, Storm Lake, IA 50588For SaleMLS ID #834505, Velvet Buford, Real Estate Specialists of Storm Lake, Inc. Northwest Iowa Regional BOR
- $299,5004 bd2 ba2k sqft603 W 3rd St, Aurelia, IA 51005For SaleMLS ID #834335, Zaira Zetino, Rasmus Realty & Auction. Northwest Iowa Regional BOR
- $155,0003 bd1 ba1k sqft503 E 7th St, Storm Lake, IA 50588For SaleMLS ID #833430, Joseph Aube, Real Estate Specialists of Storm Lake, Inc. Northwest Iowa Regional BOR
- $309,0003 bd2 ba1.4k sqft907B Lakeshore Dr, Lakeside, IA 50588New ConstructionMLS ID #833754, Steven Brashears, Compass Real Estate of NW IA. Northwest Iowa Regional BOR
- $290,0002 bd2 ba2k sqft1885 Highway 3, Cherokee, IA 51012For SaleMLS ID #832858, Andrew Lee Carlson, EXIT Realty Midwest - Cherokee. Northwest Iowa Regional BOR
- $224,9002 bd2 ba998 sqft201 Sunrise Park Rd #111, Storm Lake, IA 50588For SaleMLS ID #834528, Jeff Carlson, RE/MAX Experience. Northwest Iowa Regional BOR
- $259,0003 bd2 ba1.1k sqft201 Sunrise Park Rd #308, Storm Lake, IA 50588For SaleMLS ID #829011, Holly M Diischer, Signature Real Estate Group of Iowa. Northwest Iowa Regional BOR
