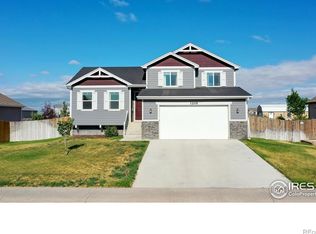
Discover this beautifully maintained 3-bedroom, 3-bathroom two-story home with a 2-car garage, with an unfinished basement situated on nearly half an acre, offering space, comfort, and future potential. Inside, you'll find an inviting open floor plan filled with abundant natural light, creating a warm and welcoming atmosphere throughout the home. The spacious primary suite features a private attached bathroom complete with a soaking tub, walk-in shower, and a generous walk-in closet. Pride of ownership is evident throughout, as this home has been very well cared for. The property also includes completed front and back landscaping, providing great curb appeal and outdoor enjoyment, while the large lot offers the possibility to add a shop, giving you even more flexibility and space to make the property your own.
Accepting backups
Price cut: $20K (6/10)
$500,000
1215 5th St, Pierce, CO 80650
3beds
2,523sqft
Single Family Residence
Built in 2016
0.46 Acres Lot
$497,600 Zestimate®
$198/sqft
$37/mo HOA
What's special
Large lotSpacious primary suitePrivate attached bathroomAbundant natural lightSoaking tubGenerous walk-in closetWalk-in shower
- 50 days |
- 419 |
- 10 |
Zillow last checked:
Listing updated:
Listed by:
Laura Mendoza 970-388-3969,
Real Estate Connections, Inc
Source: IRES as distributed by MLS GRID,MLS#: 1059344

Facts & features
Interior
Bedrooms & bathrooms
- Bedrooms: 3
- Bathrooms: 3
- Full bathrooms: 2
- 1/2 bathrooms: 1
- Main level bathrooms: 1
Primary bedroom
- Description: Carpet
- Features: Full Primary Bath
- Level: Upper
- Area: 195 Square Feet
- Dimensions: 13 x 15
Bedroom 2
- Description: Carpet
- Level: Upper
- Area: 132 Square Feet
- Dimensions: 11 x 12
Bedroom 3
- Description: Carpet
- Level: Upper
- Area: 120 Square Feet
- Dimensions: 10 x 12
Dining room
- Description: Hardwood
- Level: Main
- Area: 60 Square Feet
- Dimensions: 6 x 10
Family room
- Description: Hardwood
- Level: Main
- Area: 266 Square Feet
- Dimensions: 14 x 19
Kitchen
- Description: Hardwood
- Level: Main
- Area: 195 Square Feet
- Dimensions: 13 x 15
Heating
- Forced Air
Cooling
- Central Air
Appliances
- Included: Electric Range, Dishwasher, Refrigerator, Washer, Dryer, Microwave, Disposal
Features
- Basement: Unfinished
- Has fireplace: Yes
- Fireplace features: Family Room
Interior area
- Total structure area: 1,728
- Total interior livable area: 2,523 sqft
- Finished area above ground: 1,728
Video & virtual tour
Property
Parking
- Total spaces: 2
- Parking features: Attached
- Attached garage spaces: 2
- Details: Attached
Features
- Levels: Two
- Stories: 2
- Exterior features: Sprinkler System
- Fencing: Fenced
Lot
- Size: 0.46 Acres
- Features: Mineral Rights Excluded
Details
- Parcel number: R4406606
- Zoning: RES
- Special conditions: Private Owner
Construction
Type & style
- Home type: SingleFamily
- Property subtype: Single Family Residence
Materials
- Frame, Stone
- Roof: Composition
Condition
- New construction: No
- Year built: 2016
Utilities & green energy
- Sewer: Public Sewer
- Water: City
- Utilities for property: Natural Gas Available, Electricity Available
Community & HOA
Community
- Security: Fire Alarm
- Subdivision: Wilderland Park Corr
HOA
- Has HOA: Yes
- HOA fee: $444 annually
Location
- Region: Pierce
Financial & listing details
- Price per square foot: $198/sqft
- Tax assessed value: $456,257
- Annual tax amount: $2,368
- Date on market: 5/17/2026
- Listing terms: Cash,Conventional,FHA,VA Loan
- Exclusions: Sellers Personal Property, Standing Shelves In the Garage.
- Electric utility on property: Yes
Estimated market value
$497,600
$473,000 - $522,000
$3,116/mo
Price history
| Date | Event | Price |
|---|---|---|
| 6/28/2026 | Pending sale | $500,000$198/sqft |
Source: | ||
| 6/10/2026 | Price change | $500,000-3.8%$198/sqft |
Source: | ||
| 6/1/2026 | Price change | $520,000-1%$206/sqft |
Source: | ||
| 4/13/2026 | Listed for sale | $525,000$208/sqft |
Source: | ||
| 4/12/2026 | Contingent | $525,000$208/sqft |
Source: | ||
| 3/6/2026 | Listed for sale | $525,000$208/sqft |
Source: | ||
| 9/16/2025 | Listing removed | $525,000$208/sqft |
Source: | ||
| 8/27/2025 | Price change | $525,000-1.9%$208/sqft |
Source: | ||
| 8/24/2025 | Price change | $535,000-1.8%$212/sqft |
Source: | ||
| 8/21/2025 | Listed for sale | $545,000+73%$216/sqft |
Source: | ||
| 7/21/2017 | Sold | $315,000+6.7%$125/sqft |
Source: | ||
| 6/6/2016 | Sold | $295,220+1241.9%$117/sqft |
Source: | ||
| 1/21/2016 | Sold | $22,000$9/sqft |
Source: Public Record Report a problem | ||
Public tax history
| Year | Property taxes | Tax assessment |
|---|---|---|
| 2025 | $2,244 +21.5% | $28,520 -12.4% |
| 2024 | $1,847 +7.5% | $32,540 -0.9% |
| 2023 | $1,719 -4.9% | $32,850 +27.3% |
| 2022 | $1,808 +30.3% | $25,800 -2.8% |
| 2021 | $1,388 | $26,540 +29.8% |
| 2020 | $1,388 -10.8% | $20,450 |
| 2019 | $1,555 +6.5% | $20,450 -4.8% |
| 2018 | $1,460 -6.1% | $21,480 |
| 2017 | $1,555 -0.2% | $21,480 +2005.9% |
| 2016 | $1,558 +2040.5% | $1,020 |
| 2015 | $73 -27.4% | $1,020 -27.1% |
| 2014 | $100 | $1,400 |
| 2013 | -- | $1,400 -18.1% |
| 2012 | -- | $1,710 |
| 2011 | -- | $1,710 -52.9% |
| 2010 | -- | $3,630 +3.1% |
| 2009 | -- | $3,520 -23% |
| 2008 | -- | $4,570 |
| 2007 | -- | $4,570 |
Find assessor info on the county website
Monthly payment
Est. payment$--/mo
Payment breakdown
Explore the cost of this home by adjusting the details. Changes won't be saved.All calculations are estimates and provided by Zillow, Inc. for informational purposes only. Actual amounts may vary.
HOA fees may include property taxes on listings classified as Co-Ops. Contact the listing agent and/or owner for fee details.
Mortgage interest rates are dependent on a number of factors, including credit score, down payment, and repayment length. Interest rate data provided by Zillow Group Marketplace, Inc. as of 1/1/1970 from various mortgage lenders with which we have lead or other similar arrangements; the Estimated Payment is an average of those rates.
See how much you could borrow to make a competitive offer.
Climate risks
Neighborhood: 80650
Nearby schools
GreatSchools rating
- 5/10Highland Elementary SchoolGrades: K-5Distance: 0.8 mi
- 3/10Highland Middle SchoolGrades: 6-8Distance: 3.4 mi
- 4/10Highland High SchoolGrades: 9-12Distance: 3.4 mi
Schools provided by the listing agent
- Elementary: Highland
- Middle: Highland
- High: Highland
Source: IRES as distributed by MLS GRID. This data may not be complete. We recommend contacting the local school district to confirm school assignments for this home.
A local agent can set up tours, give advice and negotiate with sellers.
- Colorado
- Weld County
- Pierce
- 80650
- 1215 5th St


