**Luxury Studio with Private Terrace, Spectacular Manhattan, LIC and Bridge Views!!
Experience luxury living in Astoria with this stunning alcove studio featuring breathtaking views of Manhattan, Long Island City, and the bridges beyond. Flooded with natural light, this beautifully designed residence offers a private terrace perfect for relaxing or entertaining above the city skyline.
The home features hardwood floors, an in-unit washer and dryer, and a sleek modern kitchen equipped with stainless steel appliances, white quartz countertops, and premium Grohe and Kohler fixtures.
Building amenities include a 24-hour attended lobby, state-of-the-art fitness center, on-site car rental service, and an expansive 13,000-square-foot rooftop terrace complete with BBQ grills, dining areas, and panoramic skyline views. Residents also enjoy a stylish lounge with complimentary Wi-Fi, televisions, and a library, along with a pet-friendly environment featuring a rooftop dog playground with no pet fees.
Ideally located just moments from Socrates Sculpture Park, The Noguchi Museum, and Rainey Park, the building also offers exceptional transportation access, including nearby bus service, the N train, and the Astoria Ferry.
For sale
$483,000
1215 Broadway #603, Astoria, NY 11106
0beds
472sqft
Condominium, Residential
Built in 2011
-- sqft lot
$-- Zestimate®
$1,023/sqft
$448/mo HOA
What's special
Private terraceFlooded with natural lightIn-unit washer and dryerBbq grillsPanoramic skyline viewsStainless steel appliancesHardwood floors
- 78 days |
- 207 |
- 13 |
Zillow last checked:
Listing updated:
Listed by:
Compass Greater NY LLC 516-517-4751,
Lina Wang 516-880-3382
Source: OneKey® MLS as distributed by MLS GRID,MLS#: 999685
Facts & features
Interior
Bedrooms & bathrooms
- Bedrooms: 0
- Bathrooms: 1
- Full bathrooms: 1
Heating
- Electric, ENERGY STAR Qualified Equipment, Forced Air
Cooling
- Central Air, Electric, ENERGY STAR Qualified Equipment
Appliances
- Included: Dishwasher, Dryer, Oven, Range, Refrigerator, Stainless Steel Appliance(s), Washer
- Laundry: In Unit
Features
- Open Floorplan, Open Kitchen
- Flooring: Hardwood, Tile
- Attic: None
- Common walls with other units/homes: 2+ Common Walls
Interior area
- Total structure area: 472
- Total interior livable area: 472 sqft
Property
Parking
- Total spaces: 30
- Parking features: Parking Lot, Private
- Garage spaces: 30
Features
- Has view: Yes
- View description: Bridge(s), City
Details
- Parcel number: 005191135
- Special conditions: None
Construction
Type & style
- Home type: Condo
- Architectural style: Other
- Property subtype: Condominium, Residential
- Attached to another structure: Yes
Materials
- Brick
Condition
- Year built: 2011
Utilities & green energy
- Sewer: Public Sewer
- Water: Public
- Utilities for property: Cable Available, Electricity Connected, Natural Gas Connected, Sewer Connected, Trash Collection Public
Community & HOA
HOA
- Has HOA: Yes
- Amenities included: Business Center, Children's Playroom, Elevator(s), Fitness Center, Landscaping, Lounge, Parking, Playground, Security, Snow Removal, Trash
- Services included: Common Area Maintenance, Maintenance Structure
- HOA fee: $448 monthly
Location
- Region: Astoria
Financial & listing details
- Price per square foot: $1,023/sqft
- Tax assessed value: $61,112
- Annual tax amount: $4,402
- Date on market: 5/14/2026
- Cumulative days on market: 65 days
- Listing agreement: Exclusive Right To Sell
- Electric utility on property: Yes
Estimated market value
Not available
Estimated sales range
Not available
Not available
Price history
| Date | Event | Price |
|---|---|---|
| 5/15/2026 | Listed for sale | $483,000$1,023/sqft |
Source:  OneKey® MLS as distributed by MLS GRID #999685 Report a problem OneKey® MLS as distributed by MLS GRID #999685 Report a problem | ||
| 2/11/2026 | Listing removed | $2,600$6/sqft |
Source: Zillow Rentals Report a problem | ||
| 1/23/2026 | Listed for rent | $2,600+2%$6/sqft |
Source: Zillow Rentals Report a problem | ||
| 1/26/2024 | Listing removed | -- |
Source: Zillow Rentals Report a problem | ||
| 11/21/2023 | Listed for rent | $2,550+10.9%$5/sqft |
Source: Zillow Rentals Report a problem | ||
| 5/17/2022 | Listing removed | -- |
Source: Zillow Rental Network_1 Report a problem | ||
| 4/26/2022 | Listed for rent | $2,300-8%$5/sqft |
Source: Zillow Rental Network_1 Report a problem | ||
| 4/11/2022 | Listing removed | -- |
Source:  Douglas Elliman Report a problem Douglas Elliman Report a problem | ||
| 2/9/2022 | Listed for rent | $2,500$5/sqft |
Source: Douglas Elliman Report a problem | ||
Public tax history
Tax history is unavailable.
Monthly payment
Climate risks
Neighborhood: Astoria
Nearby schools
GreatSchools rating
- 6/10Ps 171 Peter G Van AlstGrades: PK-5Distance: 0.4 mi
- 8/10Albert Shanker School For Visual And Performing ArGrades: 6-8Distance: 0.2 mi
- 3/10Long Island City High SchoolGrades: 9-12Distance: 0.1 mi
Schools provided by the listing agent
- Elementary: Contact Agent
- High: Contact Agent
Source: OneKey® MLS as distributed by MLS GRID. This data may not be complete. We recommend contacting the local school district to confirm school assignments for this home.
- $---- bd1 ba550 sqft1215 Broadway #4A, Astoria, NY 11106Off Market

- $---- bd1 ba555 sqft1215 Broadway #2G, Astoria, NY 11106Off Market
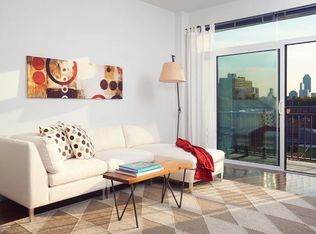
- $---- bd1 ba550 sqft1215 Broadway APT 304, Astoria, NY 11106Off Market
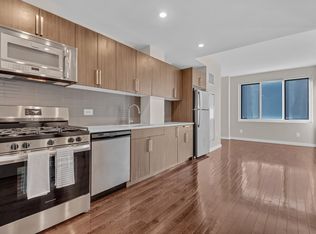
- $--1 bd1 ba800 sqft1215 Broadway #2B, Astoria, NY 11106Off Market
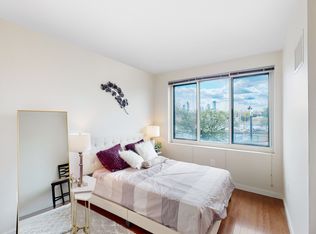
- $---- bd1 ba555 sqft1215 Broadway #2L, Astoria, NY 11106Off Market
- $--1 bd1 ba-- sqft1215 Broadway #4D, Astoria, NY 11106Off Market
- $--2 bd1 ba-- sqft1215 Broadway #55, Astoria, NY 11106Off Market
- $--1 bd1 ba750 sqft1215 Broadway APT 223, Astoria, NY 11106Off Market
- $--1 bd1 ba-- sqft1215 Broadway APT 108, Astoria, NY 11106Off Market
A local agent can set up tours, give advice and negotiate with sellers.
Similar homes
- $483,000-- bd1 ba472 sqft12-15 Broadway #603, Astoria, NY 11106Active
 MLS ID #S1828596, Lina Wang, Listing by: Compass. StreetEasy
 - $649,5001 bd1 ba665 sqft12-15 Broadway #523, Astoria, NY 11106Active
 MLS ID #S1838014, Yue Zhang, Listing by: Keller Williams NYC. StreetEasy
 - $499,0001 bd1 ba605 sqft63-14 Queens Blvd #3E, Woodside, NY 11377Active
 MLS ID #S1836876, Milly Cheung, Listing by: Maxview USA LLC. StreetEasy
 - $399,000-- bd1 ba425 sqftObservatory Place, New York, NY 10029Active
 MLS ID #S1839371, Gina Sabio, Listing by: Christie's International Real Estate Group, LLC. StreetEasy
 - $558,0001 bd1 ba635 sqftSunlight Terrace, Woodside, NY 11377ActiveMLS ID #S1839947, Wendy Wong, Listing by: Style And Haus NYC LLC. StreetEasy
- $458,0001 bd2 ba411 sqft14020 Cherry Ave APT 3C, Flushing, NY 11355ActiveMLS ID #S1839391, Sunny Chen, Listing by: E Realty International Corp. StreetEasy
- $499,000-- bd1 ba523 sqft1399 Park, New York, NY 10029ActiveMLS ID #S1792713, Lin Pan, Listing by: Lin Pan International Realty LLC. StreetEasy
- $499,999-- bd1 ba510 sqft411 E 53rd St APT 1D, New York, NY 10022ActiveMLS ID #S1812518, Anita Fischer, Listing by: Fischer Group Realty, LLC. StreetEasy
- $485,0002 bd1 ba637 sqftCrosstown Properties, Jamaica, NY 11435For SaleMLS ID #500159, Margaret Eng-Wallace, Listing by: DiTommaso Real Estate. BNYMLS
- $519,9901 bd1 ba650 sqft6120 Woodside Ave APT 1P, Flushing, NY 11377ActiveMLS ID #S1825897, Eugenio Carrillo Croce, Listing by: FIND Real Estate. StreetEasy
- $518,0001 bd1 ba564 sqft7065 Queens Blvd #6L, Woodside, NY 11377ActiveMLS ID #S1826002, Qiulan Li, Listing by: E Realty International Corp. StreetEasy
- $668,0001 bd1 ba548 sqftThe Marina Astoria, Astoria, NY 11102ActiveMLS ID #S1835485, Heidi Liu, Listing by: Homix Realty Inc.. StreetEasy
- $500,0001 bd1 ba683 sqft4-74 48th Avenue #17F, Long Island City, NY 11109For Sale
 MLS ID #965334, Kelly A. Cafiso, Listing by: Coldwell Banker American Homes. OneKey® MLS as distributed by MLS GRID
 - $500,000-- bd1 ba620 sqft80-06 47th Ave #1A, Elmhurst, NY 11373ActiveMLS ID #S1821441, Cindy Chen, Listing by: Winzone Realty Inc. StreetEasy
- $688,000-- bd1 ba525 sqftOrion Condominium, New York, NY 10036ActiveMLS ID #S1839789, Louise Luo, Listing by: Douglas Elliman. StreetEasy
- $650,0002 bd1 ba530 sqft2451 38th St #A4, Queens, NY 11103ActiveMLS ID #S1839351, Philip Laffey, Listing by: Laffey Real Estate. StreetEasy
- $605,000-- bd1 ba441 sqft200 E 69th St APT 7F, New York, NY 10021ActiveMLS ID #S1835403, Loreto Kudera, Listing by: LHK Inc. StreetEasy
- $495,0001 bd1 ba610 sqftThe Hamilton, New York, NY 10039ActiveMLS ID #S1822592, Nick Oliver, Listing by: Hauseit LLC. StreetEasy
- $599,000-- bd1 ba600 sqft4022 College Point Boulevard #12D, Flushing, NY 11354For SaleMLS ID #1030633, Jianing Carlisle, Listing by: Fultonex Realty LLC. OneKey® MLS as distributed by MLS GRID
- $550,0001 bd1 ba620 sqft100 Wyckoff Ave APT 5B, Brooklyn, NY 11237ActiveMLS ID #S1836638, Jeremy Willis, Listing by: Daniel Gale Sotheby's International Realty. StreetEasy
