This beautifully updated two-bedroom, one-bathroom co-op apartment is part of the highly desirable Astoria Lights community. This charming residence offers modern style, with dual windows inviting plenty of natural light for a warm and inviting atmosphere. Its open-concept living and dining area is ideal for both everyday life and entertaining guests. This unit makes excellent use of every square foot, with kitchen features including a refrigerator, a stove, a dishwasher, and ample cabinet storage, along with generous closet space throughout the unit. Members of the Astoria Lights community enjoy access to various amenities, including a fully equipped fitness center with a sauna, laundry facilities, a beautifully landscaped courtyard, a rooftop deck with a breathtaking view of the Manhattan skyline, a resident lounge, and more. This apartment is only a few steps away from Steinway Street and some of New York City's best restaurants, cafes, and neighborhood favorites. Everyday conveniences—including grocery stores, banks, and local shops—are all within walking distance. Commuting is simple with the nearby N, R, M, and W subway lines, as well as the Q 101, Q 104, and Q 69 buses.
Active
$650,000
2451 38th St #A4, Queens, NY 11103
2beds
530sqft
Coop
Built in 1929
-- sqft lot
$641,700 Zestimate®
$1,226/sqft
$832/mo HOA
What's special
Beautifully landscaped courtyard
- 96 days
- 123
- 5
Zillow last checked:
Listing updated:
Listed by:
Laffey Real Estate 516-626-1500,
Philip Laffey
Source: StreetEasy,MLS#: S1839351
Facts & features
Interior
Bedrooms & bathrooms
- Bedrooms: 2
- Bathrooms: 1
- Full bathrooms: 1
Rooms
- Room types: Bike Room, Childrens Playroom, Media Room
Appliances
- Laundry: Inside
Features
- Has fireplace: No
Interior area
- Total structure area: 530
- Total interior livable area: 530 sqft
Property
Details
- Parcel number: 0065400344010263A4
- Special conditions: Resale
Construction
Type & style
- Home type: Cooperative
- Property subtype: Coop
Condition
- Year built: 1929
Community & HOA
Community
- Subdivision: Astoria
HOA
- Has HOA: Yes
- Amenities included: Laundry, Roof Deck, Fitness Center
- Services included: Maintenance
- HOA fee: $832 monthly
Location
- Region: Queens
Financial & listing details
- Price per square foot: $1,226/sqft
- Date on market: 7/22/2026
Estimated market value
$641,700
$610,000 - $674,000
$2,837/mo
Price history
| Date | Event | Price |
|---|---|---|
| 6/29/2026 | Listed for sale | $650,000$1,226/sqft |
Source:  OneKey® MLS as distributed by MLS GRID #1003331 Report a problem OneKey® MLS as distributed by MLS GRID #1003331 Report a problem | ||
| 6/18/2026 | Listing removed | $650,000$1,226/sqft |
Source: OneKey® MLS as distributed by MLS GRID #1003331 Report a problem | ||
| 6/11/2026 | Price change | $650,000-1.4%$1,226/sqft |
Source: OneKey® MLS as distributed by MLS GRID #1003331 Report a problem | ||
| 5/24/2026 | Listed for sale | $659,000+1.4%$1,243/sqft |
Source: OneKey® MLS as distributed by MLS GRID #1003331 Report a problem | ||
| 6/23/2025 | Listing removed | $650,000$1,226/sqft |
Source: StreetEasy #S1763131 Report a problem | ||
| 6/19/2025 | Contingent | $650,000$1,226/sqft |
Source: StreetEasy #S1763131 Report a problem | ||
| 6/18/2025 | Listing removed | $3,350$6/sqft |
Source: Zillow Rentals Report a problem | ||
| 6/11/2025 | Price change | $3,350-4.1%$6/sqft |
Source: Zillow Rentals Report a problem | ||
| 5/31/2025 | Price change | $3,495-1.5%$7/sqft |
Source: Zillow Rentals Report a problem | ||
| 5/22/2025 | Price change | $3,550-1.4%$7/sqft |
Source: Zillow Rentals Report a problem | ||
| 5/6/2025 | Price change | $650,000-3.7%$1,226/sqft |
Source: StreetEasy #S1763131 Report a problem | ||
| 5/5/2025 | Listed for rent | $3,600$7/sqft |
Source: Zillow Rentals Report a problem | ||
| 4/2/2025 | Listed for sale | $675,000+4%$1,274/sqft |
Source: StreetEasy #S1763131 Report a problem | ||
| 10/31/2023 | Sold | $649,000$1,225/sqft |
Source: Public Record Report a problem | ||
| 12/12/2019 | Sold | $649,000$1,225/sqft |
Source: StreetEasy #S1416415 Report a problem | ||
Public tax history
Tax history is unavailable.
Find assessor info on the county website
Monthly payment
Climate risks
Neighborhood: Astoria

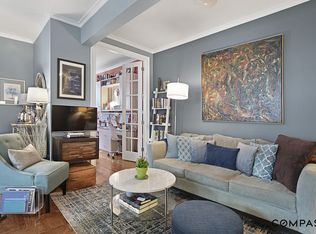
Similar homes
- $689,0001 bd2 ba690 sqftArista 35, Astoria, NY 11103Active
 MLS ID #S1834276, Carolyn Crimmins, Listing by: INTEGRITY CORE REALTY. StreetEasy
 - $599,0001 bd1 ba563 sqft24-65 38th St APT 10C, Astoria, NY 11103Active
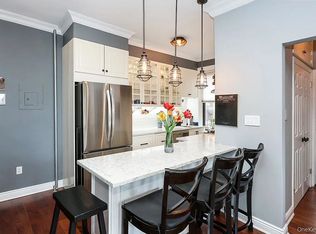 MLS ID #S1848671, Gabriela C Hinojosa, Listing by: Berkshire Hathaway HomeServices Laffey International Realty. StreetEasy
 - $670,0001 bd1 ba750 sqft30-44 29th St #4J, Astoria, NY 11102Active
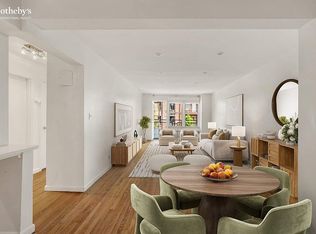 MLS ID #S1844207, Matteo Saggese, Listing by: Sotheby's International Realty. StreetEasy
 - $677,8001 bd1 ba600 sqftAlta, Astoria, NY 11106Active
 MLS ID #S1818718, Lin Han, Listing by: Compass. StreetEasy
 - $675,000-- bd1 ba480 sqft140 Seventh Avenue #4-S, New York (Manhattan), NY 10011For Sale
 MLS ID #1043391, Raymond Reis III, Listing by: eXp Realty. OneKey® MLS as distributed by MLS GRID
