This cute and cozy Lower Burns Park ranch combines classic mid-century charm with today's modern comforts. Enjoy timeless details like original hardwood floors, coved ceilings, an arched doorway, and built-in display shelves, paired with thoughtful updates like soft recessed lighting, a renovated kitchen, newer windows (2017), and a finished basement. A large, sun-filled living room features a gas fireplace, expansive bay window, and open dining area - perfect for entertaining or relaxing. The updated kitchen offers sleek white cabinetry, granite countertops, stainless steel appliances, and a large picture window overlooking the backyard. Three generous bedrooms on the main level share a refreshed full bath with newly reglazed tub and tile. The finished lower level adds impressive versatility with a spacious rec/media room, ample storage and laundry, and a private fourth bedroom with its own full bath - ideal for guests or a home office. Step outside to enjoy the fenced backyard with bluestone patio and plenty of space for play or entertaining. The detached two-car garage adds extra storage and convenience. This special home has an unbeatable central Ann Arbor location - just a short walk to Argus Farm Stop, Burns Park, and Michigan Stadium, with easy access to UM campuses, downtown Ann Arbor, and nearby bus lines. Schedule a showing today and ring in the new year in your new home! Home Energy Score of 5. Download report at osi.a2gov.org/herd.
Sold
$623,500
1215 Brooklyn Ave, Ann Arbor, MI 48104
4beds
1,884sqft
Single Family Residence
Built in 1955
6,969 Square Feet Lot
$618,600 Zestimate®
$331/sqft
$4,611 Estimated rent
Home value
$618,600
$557,000 - $687,000
$4,611/mo
Zestimate® history
Owner options
List your home for rent
$4,611/mo
Rent Zestimate®
Find your next renter with Zillow Rental Manager. Plus, with online applications, you can quickly screen prospective tenants – for free.
$4,611/mo
Rent Zestimate®
Refinance and save
$4,145/mo
Est. payment
Refinancing to a lower rate could help reduce your monthly payments and save thousands over the life of the loan.
$4,145/mo
Est. payment
Explore your selling options
Work with a Zillow partner agent
Leverage their expertise and Zillow's premium Showcase listings to get your home seen by more buyers.
Get startedList with your own agent
Get your home in front of millions of buyers by listing it on Zillow.
Learn how to do itSell it yourself
Take full control of how buyers see your home on Zillow by listing For Sale by Owner (FSBO).
List your homeWhat's special
Gas fireplaceFenced backyardFinished basementDetached two-car garageCoved ceilingsBuilt-in display shelvesBluestone patio
Zillow last checked:
Listing updated:
Listed by:
Aleksandr Milshteyn 734-417-3560,
Real Estate One Inc,
Dawn Yerkes 734-846-8004,
Real Estate One Inc
Bought with:
Gina Walsh, 6501443938
The Charles Reinhart Company
Source: MichRIC,MLS#: 25057279
Facts & features
Interior
Bedrooms & bathrooms
- Bedrooms: 4
- Bathrooms: 2
- Full bathrooms: 2
- Main level bedrooms: 3
Primary bedroom
- Level: Main
Bedroom 2
- Level: Main
Bedroom 3
- Level: Main
Bedroom 4
- Level: Basement
Bathroom 1
- Level: Main
Bathroom 2
- Level: Basement
Dining room
- Level: Main
Kitchen
- Level: Main
Laundry
- Level: Basement
Living room
- Level: Main
Recreation
- Level: Basement
Utility room
- Level: Basement
Heating
- Forced Air
Cooling
- Central Air
Appliances
- Included: Dishwasher, Disposal, Dryer, Microwave, Oven, Range, Refrigerator, Washer
- Laundry: In Basement, Laundry Room, Sink
Features
- Ceiling Fan(s), Eat-in Kitchen, Pantry
- Flooring: Carpet, Engineered Hardwood, Tile, Wood
- Windows: Screens, Replacement, Insulated Windows, Bay/Bow, Window Treatments
- Basement: Full
- Number of fireplaces: 1
- Fireplace features: Gas Log, Living Room
Interior area
- Total structure area: 1,054
- Total interior livable area: 1,884 sqft
- Finished area below ground: 830
Property
Parking
- Total spaces: 2
- Parking features: Garage Faces Front, Garage Door Opener, Detached
- Garage spaces: 2
Features
- Stories: 1
- Fencing: Other
Lot
- Size: 6,969 Square Feet
- Dimensions: 60.00 x 113.00
- Features: Sidewalk, Shrubs/Hedges
Details
- Parcel number: 090933303022
- Zoning description: R1D
Construction
Type & style
- Home type: SingleFamily
- Architectural style: Ranch
- Property subtype: Single Family Residence
Materials
- Shingle Siding
- Roof: Composition,Shingle
Condition
- New construction: No
- Year built: 1955
Utilities & green energy
- Sewer: Public Sewer, Storm Sewer
- Water: Public
- Utilities for property: Phone Connected, Natural Gas Connected, Cable Connected
Community & HOA
Community
- Security: Carbon Monoxide Detector(s), Smoke Detector(s)
Location
- Region: Ann Arbor
Financial & listing details
- Price per square foot: $331/sqft
- Tax assessed value: $200,395
- Annual tax amount: $10,411
- Date on market: 11/7/2025
- Listing terms: Cash,Conventional
- Road surface type: Paved
Price history
| Date | Event | Price |
|---|---|---|
| 12/18/2025 | Sold | $623,500-1%$331/sqft |
Source:  MichRIC #25057279 Report a problem MichRIC #25057279 Report a problem | ||
| 11/20/2025 | Contingent | $629,900$334/sqft |
Source: MichRIC #25057279 Report a problem | ||
| 11/7/2025 | Listed for sale | $629,900+68%$334/sqft |
Source: MichRIC #25057279 Report a problem | ||
| 12/7/2015 | Sold | $375,000-6%$199/sqft |
Source: Agent Provided Report a problem | ||
| 9/21/2015 | Listed for sale | $399,000+56.5%$212/sqft |
Source: Coldwell Banker Weir Manuel #3235020 Report a problem | ||
| 9/11/2013 | Sold | $255,000-9.3%$135/sqft |
Source: Public Record Report a problem | ||
| 5/7/2013 | Listed for sale | $281,000$149/sqft |
Source: Charles Reinhart Company #3212445 Report a problem | ||
Public tax history
| Year | Property taxes | Tax assessment |
|---|---|---|
| 2025 | $10,412 | $238,000 +9.1% |
| 2024 | -- | $218,200 +5.3% |
| 2023 | -- | $207,200 +17.5% |
| 2022 | -- | $176,300 -10.5% |
| 2021 | -- | $196,900 +1.5% |
| 2020 | $8,782 | $193,900 +5.3% |
| 2019 | -- | $184,100 +3.5% |
| 2018 | -- | $177,900 +4.1% |
| 2017 | $7,840 | $170,900 +5.2% |
| 2016 | $7,840 -7.4% | $162,500 +14.2% |
| 2015 | $8,465 | $142,240 +26% |
| 2014 | $8,465 | $112,907 |
| 2013 | $8,465 | $112,907 +2.4% |
| 2012 | -- | $110,261 +2.7% |
| 2011 | -- | $107,363 +1.7% |
| 2010 | -- | $105,569 -0.3% |
| 2009 | -- | $105,887 +4.4% |
| 2008 | -- | $101,425 +2.3% |
| 2007 | -- | $99,145 -34.7% |
| 2005 | -- | $151,800 +12.6% |
| 2004 | -- | $134,800 +3% |
| 2003 | -- | $130,900 +21% |
| 2002 | $3,898 +41.8% | $108,200 +10.4% |
| 2001 | $2,749 +1% | $98,000 +12.6% |
| 2000 | $2,721 | $87,000 +17.6% |
| 1999 | -- | $74,000 |
Find assessor info on the county website
Neighborhood: Burns Park
Nearby homes
- $798,4004 bd2 ba2.4k sqft1217 Brooklyn Ave, Ann Arbor, MI 48104Off Market
- $835,3004 bd2 ba2.3k sqft1209 Brooklyn Ave, Ann Arbor, MI 48104Off Market
- $530,0003 bd2 ba1.5k sqft1208 Granger Ave, Ann Arbor, MI 48104Off Market
- $--1 bd1 ba800 sqft1208 Granger Ave #2, Ann Arbor, MI 48104Off Market
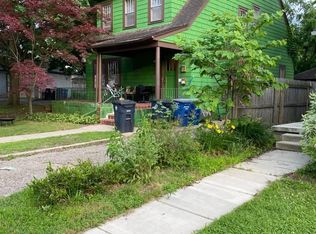
- $553,4003 bd1 ba1.3k sqft1204 Granger Ave, Ann Arbor, MI 48104Off Market
- $556,1003 bd2 ba1.2k sqft1207 Brooklyn Ave, Ann Arbor, MI 48104Off Market
- $650,0003 bd3 ba1.8k sqft1202 Granger Ave, Ann Arbor, MI 48104Sold
- $534,7003 bd2 ba1.4k sqft1402 Packard St, Ann Arbor, MI 48104Off Market
Nearby schools
GreatSchools rating
- 10/10Burns Park Elementary SchoolGrades: K-5Distance: 0.2 mi
- 8/10Tappan Middle SchoolGrades: 6-8Distance: 0.8 mi
- 9/10Pioneer High SchoolGrades: 9-12Distance: 1 mi
Schools provided by the listing agent
- Elementary: Burns Park Elementary School
- Middle: Tappan Middle School
- High: Pioneer High School
Source: MichRIC. This data may not be complete. We recommend contacting the local school district to confirm school assignments for this home.
Get a cash offer in 3 minutes
Find out how much your home could sell for in as little as 3 minutes with a no-obligation cash offer.
Estimated market value
$618,600
Get a cash offer in 3 minutes
Find out how much your home could sell for in as little as 3 minutes with a no-obligation cash offer.
Estimated market value
$618,600
- Michigan
- Washtenaw County
- Ann Arbor
- 48104
- Burns Park
- 1215 Brooklyn Ave
Nearby cities
Nearby neighborhoods
Nearby zip codes
Other Ann Arbor Topics
