Loft style condo in the historic Washington Elementary School House. Built in 1920 and re imagined in the past decade. South facing with full views of Boulder's Flatirons and flooded with Colorado sunshine. Soaring paneled and beamed ceilings and bamboo wood floors throughout. Private deck with a view, ideal for container gardening and relaxation. Kitchen with gas range, JennAir and Fisher Paykel appliances, and quartz counters. Primary bedroom suite with walk in closet, west windows, and private bath. Cozy nook for at home office or curling up with a good book. Detached one car garage with additional deep storage bay plus additional storage closet. Laundry room with even more storage. Elevator for easy access from ground level. With its gardens, pocket parks, and restful spaces, Washington Village is unlike any other HOA community in town. Amenities include an art studio, workshop, library, common house with full kitchen, dining room, and overnight guest suites. In the sweet spot of North Boulder. Ideal Market, North Boulder Rec, North Boulder Park, and Foothill Trails are all just a few blocks away. Leave your car at home and hop on the bus, just steps from your door. Washington Village is a condo association with a community mindset.
Sold for $925,000
$925,000
1215 Cedar Ave #202, Boulder, CO 80304
1beds
1,058sqft
Single Family Residence
Built in 1920
-- sqft lot
$894,600 Zestimate®
$874/sqft
$2,234 Estimated rent
Home value
$894,600
$832,000 - $957,000
$2,234/mo
Zestimate® history
Owner options
List your home for rent
$2,234/mo
Rent Zestimate®
Find your next renter with Zillow Rental Manager. Plus, with online applications, you can quickly screen prospective tenants – for free.
$2,234/mo
Rent Zestimate®
Refinance and save
$4,812/mo
Est. payment
Refinancing to a lower rate could help reduce your monthly payments and save thousands over the life of the loan.
$4,812/mo
Est. payment
Explore your selling options
Work with a Zillow partner agent
Leverage their expertise and Zillow's premium Showcase listings to get your home seen by more buyers.
Get startedList with your own agent
Get your home in front of millions of buyers by listing it on Zillow.
Learn how to do itSell it yourself
Take full control of how buyers see your home on Zillow by listing For Sale by Owner (FSBO).
List your homeWhat's special
Zillow last checked:
Listing updated:
Listed by:
John Hoeffler 720-564-6014,
WK Real Estate
Bought with:
Jim Dixon, 100088223
RE/MAX Alliance-Olde Town
Source: IRES as distributed by MLS GRID,MLS#: 1007357
Facts & features
Interior
Bedrooms & bathrooms
- Bedrooms: 1
- Bathrooms: 1
- 3/4 bathrooms: 1
- Main level bathrooms: 1
Primary bedroom
- Description: Wood
- Features: 3/4 Primary Bath
- Level: Main
- Area: 180 Square Feet
- Dimensions: 12 x 15
Dining room
- Description: Wood
- Level: Main
- Area: 156 Square Feet
- Dimensions: 13 x 12
Kitchen
- Description: Wood
- Level: Main
- Area: 132 Square Feet
- Dimensions: 11 x 12
Laundry
- Description: Tile
- Level: Main
- Area: 42 Square Feet
- Dimensions: 6 x 7
Living room
- Description: Wood
- Level: Main
- Area: 182 Square Feet
- Dimensions: 13 x 14
Study
- Description: Wood
- Level: Main
- Area: 91 Square Feet
- Dimensions: 7 x 13
Heating
- Forced Air
Cooling
- Ceiling Fan(s)
Appliances
- Included: Gas Range, Dishwasher, Refrigerator, Washer, Dryer, Microwave
- Laundry: Washer/Dryer Hookup
Features
- Eat-in Kitchen, Separate Dining Room, Cathedral Ceiling(s), Pantry, Walk-In Closet(s), High Ceilings, Beamed Ceilings
- Flooring: Wood
- Windows: Window Coverings
- Basement: None
Interior area
- Total structure area: 1,058
- Total interior livable area: 1,058 sqft
- Finished area above ground: 1,058
Property
Parking
- Total spaces: 1
- Parking features: Garage Door Opener
- Garage spaces: 1
- Details: Detached
Features
- Levels: One
- Stories: 1
- Entry location: 1st Floor
- Patio & porch: Deck
- Has view: Yes
- View description: Hills
Lot
- Features: Paved, Sidewalks
Details
- Parcel number: R0603824
- Zoning: PUD
- Special conditions: Private Owner
Construction
Type & style
- Home type: SingleFamily
- Property subtype: Single Family Residence
- Attached to another structure: Yes
Materials
- Brick
- Roof: Composition
Condition
- New construction: No
- Year built: 1920
Utilities & green energy
- Electric: Xcel
- Gas: Xcel
- Sewer: Public Sewer
- Water: City
- Utilities for property: Natural Gas Available, Electricity Available, Cable Available
Green energy
- Energy efficient items: Southern Exposure, Windows, Thermostat
Community & HOA
Community
- Features: Park
- Security: Fire Sprinkler System
- Subdivision: Washington Village
HOA
- Has HOA: Yes
- Services included: Common Amenities, Trash, Snow Removal, Maintenance Grounds, Management, Utilities, Exterior Maintenance, Water, Heat, Insurance, Sewer
- HOA fee: $493 monthly
- HOA name: PMI
- HOA phone: 720-773-7570
Location
- Region: Boulder
Financial & listing details
- Price per square foot: $874/sqft
- Tax assessed value: $810,700
- Annual tax amount: $5,954
- Date on market: 4/17/2024
- Electric utility on property: Yes
Price history
| Date | Event | Price |
|---|---|---|
| 5/17/2024 | Sold | $925,000-2.6%$874/sqft |
Source:  IRES as distributed by MLS GRID #1007357 Report a problem IRES as distributed by MLS GRID #1007357 Report a problem | ||
| 4/24/2024 | Pending sale | $950,000$898/sqft |
Source:  REcolorado as distributed by MLS GRID #IR1007357 Report a problem REcolorado as distributed by MLS GRID #IR1007357 Report a problem | ||
| 4/17/2024 | Listed for sale | $950,000-13.6%$898/sqft |
Source: IRES as distributed by MLS GRID #1007357 Report a problem | ||
| 10/23/2023 | Listing removed | -- |
Source: IRES as distributed by MLS GRID #996667 Report a problem | ||
| 10/3/2023 | Price change | $1,100,000-4.3%$1,040/sqft |
Source: IRES as distributed by MLS GRID #996667 Report a problem | ||
| 9/21/2023 | Listed for sale | $1,149,000+98.4%$1,086/sqft |
Source: IRES as distributed by MLS GRID #996667 Report a problem | ||
| 2/4/2015 | Sold | $579,074$547/sqft |
Source: Public Record Report a problem | ||
Public tax history
| Year | Property taxes | Tax assessment |
|---|---|---|
| 2025 | $6,059 +1.8% | $50,669 -30.2% |
| 2024 | $5,954 +2.3% | $72,631 -1% |
| 2023 | $5,822 +4.9% | $73,335 +17% |
| 2022 | $5,552 +3.7% | $62,696 -2.8% |
| 2021 | $5,355 | $64,500 +4.8% |
| 2020 | $5,355 -1.4% | $61,519 |
| 2019 | $5,432 | $61,519 -1.8% |
| 2018 | $5,432 | $62,654 -9.5% |
| 2017 | $5,432 +26.1% | $69,268 +39.1% |
| 2016 | $4,309 +5.6% | $49,782 +495.3% |
| 2015 | $4,081 | $8,363 |
Find assessor info on the county website
Neighborhood: Old North Boulder
Nearby homes
- $1,612,5003 bd2 ba1.8k sqft1215 Cedar Ave UNIT 301, Boulder, CO 80304Sold

- $359,5002 bd1 ba928 sqft1227 Cedar Ave, Boulder, CO 80304Off Market
- $359,4001 bd1 ba928 sqft1225 Cedar Ave, Boulder, CO 80304Off Market
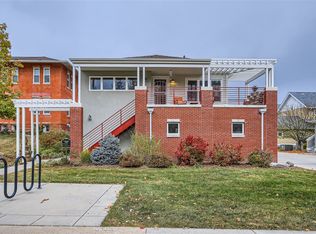
- $1,439,9003 bd4 ba2.4k sqft1229 Cedar Ave, Boulder, CO 80304Off Market

- $1,579,3003 bd4 ba2.5k sqft1231 Cedar Ave #1231, Boulder, CO 80304Off Market
- $481,1002 bd1 ba930 sqft1221 Cedar Ave #N3U, Boulder, CO 80304Off Market
- $1,779,1002 bd3 ba2.1k sqft2930 Broadway #301, Boulder, CO 80304Off Market
- $161,1832 bd2 ba820 sqft2930 Broadway St #B101, Boulder, CO 80304Sold
Nearby schools
GreatSchools rating
- 4/10Columbine Elementary SchoolGrades: PK-5Distance: 0.7 mi
- 5/10Casey Middle SchoolGrades: 6-8Distance: 0.4 mi
- 10/10Boulder High SchoolGrades: 9-12Distance: 1.1 mi
Schools provided by the listing agent
- Elementary: Columbine
- Middle: Casey
- High: Boulder
Source: IRES as distributed by MLS GRID. This data may not be complete. We recommend contacting the local school district to confirm school assignments for this home.
Get a cash offer in 3 minutes
Find out how much your home could sell for in as little as 3 minutes with a no-obligation cash offer.
Estimated market value
$894,600
Get a cash offer in 3 minutes
Find out how much your home could sell for in as little as 3 minutes with a no-obligation cash offer.
Estimated market value
$894,600
- Colorado
- Boulder County
- Boulder
- 80304
- Old North Boulder
- 1215 Cedar Ave Unit 202
Nearby cities
Nearby neighborhoods
Nearby zip codes
Other Boulder Topics
