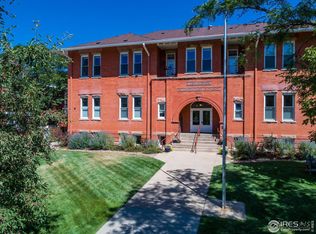
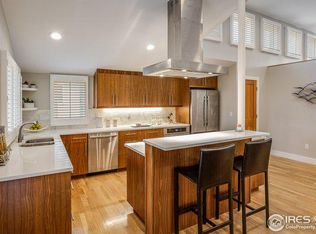
Rare opportunity to own a stunning top-floor condominium in the historic Washington Village Schoolhouse, Located within a secure elevator building with only eight residences, one of North Boulder's most distinctive residential communities. Offering the ease of one-level living, this spacious 3-bedroom, 2-bathroom home combines historic charm with modern comfort in a beautifully renovated building completed between 2013 and 2015. Filled with natural light, the open-concept floor plan features soaring ceilings, mountain views, and custom finishes throughout. The seamless flow between the kitchen, dining, and living areas creates an inviting atmosphere for both everyday living and entertaining. Just off the living room, a private outdoor deck provides the perfect space to relax. The modern kitchen offers abundant granite countertop space, storage, and ample seating. The spacious primary suite features a large walk-in closet and a beautifully appointed en-suite bathroom. There is an in-unit laundry room, while a bonus storage room is located just outside the unit. An oversized private garage provides additional storage. Residents enjoy beautifully maintained gardens and private park spaces, along with an impressive collection of amenities rarely found in condominium living - these include an art studio and workshop, library, communal kitchen and meeting space, yoga and fitness room, fireside lounge, overnight guest suites, meditation spaces - all to foster community and connection.The location is truly exceptional - just steps from North Boulder Park, Ideal Market, local restaurants and cafes, boutique shopping, the North Boulder Rec Center, and some of Boulder's most beloved open space trails. Enjoy the perfect balance of peaceful neighborhood living with easy access to downtown Boulder and everything the city has to offer. Heating is included in the HOA dues, adding even more value and convenience to this extraordinary North Boulder home.
Sold for $1,612,500
$1,612,500
1215 Cedar Ave #301, Boulder, CO 80304
3beds
1,860sqft
Condominium
Built in 1920
-- sqft lot
$1,612,300 Zestimate®
$867/sqft
$3,617 Estimated rent
Home value
$1,612,300
$1.52M - $1.71M
$3,617/mo
Zestimate® history
Owner options
List your home for rent
$3,617/mo
Rent Zestimate®
Find your next renter with Zillow Rental Manager. Plus, with online applications, you can quickly screen prospective tenants – for free.
$3,617/mo
Rent Zestimate®
Refinance and save
$10,473/mo
Est. payment
Refinancing to a lower rate could help reduce your monthly payments and save thousands over the life of the loan.
$10,473/mo
Est. payment
Explore your selling options
Work with a Zillow partner agent
Leverage their expertise and Zillow's premium Showcase listings to get your home seen by more buyers.
Get startedList with your own agent
Get your home in front of millions of buyers by listing it on Zillow.
Learn how to do itSell it yourself
Take full control of how buyers see your home on Zillow by listing For Sale by Owner (FSBO).
List your homeWhat's special
Zillow last checked:
Listing updated:
Listed by:
Janet Leap 720-938-4197,
RE/MAX of Boulder, Inc,
Elizabeth Zajicek 303-718-3064,
RE/MAX of Boulder, Inc
Bought with:
Elisabeth White, 100110170
eXp Realty LLC
Source: IRES as distributed by MLS GRID,MLS#: 1060602
Facts & features
Interior
Bedrooms & bathrooms
- Bedrooms: 3
- Bathrooms: 2
- Full bathrooms: 1
- 3/4 bathrooms: 1
- Main level bathrooms: 2
Primary bedroom
- Description: Carpet
- Features: Luxury Features Primary Bath
- Level: Main
- Area: 210 Square Feet
- Dimensions: 14 x 15
Bedroom 2
- Level: Main
- Area: 120 Square Feet
- Dimensions: 12 x 10
Bedroom 3
- Level: Main
- Area: 130 Square Feet
- Dimensions: 13 x 10
Kitchen
- Description: Wood
- Level: Main
- Area: 130 Square Feet
- Dimensions: 10 x 13
Laundry
- Description: Tile
- Level: Main
- Area: 36 Square Feet
- Dimensions: 6 x 6
Living room
- Description: Wood
- Level: Main
- Area: 256 Square Feet
- Dimensions: 16 x 16
Heating
- Forced Air
Cooling
- Central Air
Appliances
- Included: Electric Range, Dishwasher, Refrigerator, Bar Fridge
- Laundry: Washer/Dryer Hookup
Features
- Separate Dining Room, High Ceilings
- Flooring: Wood
- Windows: Window Coverings
- Basement: None
- Has fireplace: Yes
- Fireplace features: Circulating
Interior area
- Total structure area: 1,860
- Total interior livable area: 1,860 sqft
- Finished area above ground: 1,860
Property
Parking
- Total spaces: 1
- Parking features: Detached
- Garage spaces: 1
- Details: Detached
Features
- Levels: One
- Stories: 1
- Entry location: 2nd Floor
- Exterior features: Balcony
- Has view: Yes
- View description: Hills
Details
- Parcel number: R0603826
- Zoning: RES
- Special conditions: Private Owner
Construction
Type & style
- Home type: Condo
- Property subtype: Condominium
- Attached to another structure: Yes
Materials
- Brick
- Roof: Composition
Condition
- New construction: No
- Year built: 1920
Utilities & green energy
- Electric: Xcel
- Gas: Xcel
- Sewer: Public Sewer
- Water: City
- Utilities for property: Natural Gas Available, Electricity Available
Community & HOA
Community
- Features: Clubhouse, Elevator
- Subdivision: Washington Village Community South Duplex, Single
HOA
- Has HOA: Yes
- Services included: Common Amenities, Trash, Snow Removal, Maintenance Grounds, Management, Utilities, Exterior Maintenance, Water, Insurance, Sewer
- HOA fee: $1,043 monthly
- HOA name: Washington Village
- HOA phone: 720-773-7570
Location
- Region: Boulder
Financial & listing details
- Price per square foot: $867/sqft
- Tax assessed value: $1,697,700
- Annual tax amount: $10,117
- Date on market: 6/2/2026
- Listing terms: Cash,Conventional
- Electric utility on property: Yes
Price history
| Date | Event | Price |
|---|---|---|
| 6/26/2026 | Sold | $1,612,500-2.3%$867/sqft |
Source:  IRES as distributed by MLS GRID #1060602 Report a problem IRES as distributed by MLS GRID #1060602 Report a problem | ||
| 6/10/2026 | Pending sale | $1,650,000$887/sqft |
Source:  REcolorado as distributed by MLS GRID #IR1060602 Report a problem REcolorado as distributed by MLS GRID #IR1060602 Report a problem | ||
| 6/3/2026 | Listed for sale | $1,650,000+28.4%$887/sqft |
Source: IRES as distributed by MLS GRID #1060602 Report a problem | ||
| 10/29/2020 | Sold | $1,285,000-0.8%$691/sqft |
Source: IRES as distributed by MLS GRID #923005 Report a problem | ||
| 10/16/2020 | Pending sale | $1,295,000$696/sqft |
Source: Compass - Boulder #923005 Report a problem | ||
| 10/1/2020 | Listed for sale | $1,295,000$696/sqft |
Source: Compass - Boulder #923005 Report a problem | ||
| 9/25/2020 | Pending sale | $1,295,000$696/sqft |
Source: Compass - Boulder #923005 Report a problem | ||
| 9/21/2020 | Price change | $1,295,000-4.1%$696/sqft |
Source: Compass - Boulder #923005 Report a problem | ||
| 9/3/2020 | Listed for sale | $1,350,000+23.7%$726/sqft |
Source: Compass - Boulder #923005 Report a problem | ||
| 2/20/2015 | Sold | $1,091,243$587/sqft |
Source: Public Record Report a problem | ||
Public tax history
| Year | Property taxes | Tax assessment |
|---|---|---|
| 2025 | $9,879 +1.8% | $106,106 -8.6% |
| 2024 | $9,707 +4.2% | $116,092 -1% |
| 2023 | $9,320 +4.9% | $117,218 +16.8% |
| 2022 | $8,887 +7.2% | $100,358 -2.8% |
| 2021 | $8,287 | $103,246 +8.4% |
| 2020 | $8,287 -3.3% | $95,202 |
| 2019 | $8,573 | $95,202 -3.7% |
| 2018 | $8,573 | $98,885 -9.5% |
| 2017 | $8,573 +13.8% | $109,323 +25.7% |
| 2016 | $7,531 +5.6% | $87,003 +494.5% |
| 2015 | $7,132 | $14,635 |
Find assessor info on the county website
Neighborhood: Old North Boulder
Nearby homes
- $925,0001 bd1 ba1k sqft1215 Cedar Ave UNIT 202, Boulder, CO 80304Sold
- $1,736,9002 bd3 ba2.1k sqft2930 Broadway #301, Boulder, CO 80304Off Market
- $1,439,9003 bd4 ba2.4k sqft1229 Cedar Ave, Boulder, CO 80304Off Market

- $1,556,9003 bd4 ba2.5k sqft1231 Cedar Ave #1231, Boulder, CO 80304Off Market
- $161,1832 bd2 ba820 sqft2930 Broadway St #B101, Boulder, CO 80304Sold
- $361,9002 bd1 ba928 sqft1227 Cedar Ave, Boulder, CO 80304Off Market
- $1,334,4003 bd2 ba1.7k sqft1217 Cedar Ave, Boulder, CO 80304Off Market
- $359,8002 bd1 ba945 sqft1219 Cedar Ave, Boulder, CO 80304Off Market
Nearby schools
GreatSchools rating
- 4/10Columbine Elementary SchoolGrades: PK-5Distance: 0.7 mi
- 5/10Casey Middle SchoolGrades: 6-8Distance: 0.4 mi
- 10/10Boulder High SchoolGrades: 9-12Distance: 1.1 mi
Schools provided by the listing agent
- Elementary: Columbine
- Middle: Casey
- High: Boulder
Source: IRES as distributed by MLS GRID. This data may not be complete. We recommend contacting the local school district to confirm school assignments for this home.
Get a cash offer in 3 minutes
Find out how much your home could sell for in as little as 3 minutes with a no-obligation cash offer.
Estimated market value
$1,612,300
Get a cash offer in 3 minutes
Find out how much your home could sell for in as little as 3 minutes with a no-obligation cash offer.
Estimated market value
$1,612,300
- Colorado
- Boulder County
- Boulder
- 80304
- Old North Boulder
- 1215 Cedar Ave Unit 301
Nearby cities
Nearby neighborhoods
Nearby zip codes
Other Boulder Topics
