Welcome to this spacious and inviting single-story home in the desirable Bozman Farms community! Freshly painted in a modern neutral palette with brand-new carpet throughout, this home is move-in ready and designed for both comfort and style.
Step inside through the upgraded front door and be greeted by elegant crown molding and durable wood and tile flooring. The open-concept layout offers two generous living areas and a dedicated office, perfect for work or relaxation.
At the heart of the home, a stunning double-sided fireplace elegantly separates the living room and dining area, creating warmth and ambiance for both spaces. The kitchen is a dream, featuring a large pantry, abundant cabinetry, and a charming window seat in the breakfast room, ideal for morning coffee or casual dining. A spacious laundry room and ample storage throughout add to the home's practicality.
The primary suite is a true retreat, boasting Jack and Jill closets and a cozy window seat. Of the three additional bedrooms, two feature walk-in closets, and one offers a charming window seat. The 2.5 baths are stylishly designed for convenience.
Step outside to a backyard ready for your gardening dreams, offering plenty of space to create your personal outdoor oasis.
The garage is equally impressive, featuring a painted floor, built-in shelving, a newer garage door opener (2024), and keyless entry for added convenience.
Nestled in a wonderful community with pools, parks, trails, and other fantastic amenities, this home offers the perfect blend of comfort, functionality, and charm.
Sold
Price Unknown
1215 Cedar Branch Dr, Wylie, TX 75098
4beds
2,699sqft
Single Family Residence
Built in 2007
7,405 Square Feet Lot
$448,300 Zestimate®
$--/sqft
$2,736 Estimated rent
Home value
$448,300
$421,000 - $480,000
$2,736/mo
Zestimate® history
Owner options
List your home for rent
$2,736/mo
Rent Zestimate®
Find your next renter with Zillow Rental Manager. Plus, with online applications, you can quickly screen prospective tenants – for free.
$2,736/mo
Rent Zestimate®
Refinance and save
$600/mo
Est. payment
Refinancing to a lower rate could help reduce your monthly payments and save thousands over the life of the loan.
$600/mo
Est. payment
Explore your selling options
Work with a Zillow partner agent
Leverage their expertise and Zillow's premium Showcase listings to get your home seen by more buyers.
Get startedList with your own agent
Get your home in front of millions of buyers by listing it on Zillow.
Learn how to do itSell it yourself
Take full control of how buyers see your home on Zillow by listing For Sale by Owner (FSBO).
List your homeWhat's special
Stunning double-sided fireplaceDedicated officeWood and tile flooringCharming window seatJack and jill closetsWalk-in closetsSpacious laundry room
Zillow last checked:
Listing updated:
Listed by:
Charlotte Sauder 0755644 214-475-0523,
Keller Williams Central 469-467-7755
Bought with:
Omar Al-Tememe
RE/MAX Dallas Suburbs
Source: NTREIS,MLS#: 20846880
Facts & features
Interior
Bedrooms & bathrooms
- Bedrooms: 4
- Bathrooms: 3
- Full bathrooms: 2
- 1/2 bathrooms: 1
Primary bedroom
- Features: Ceiling Fan(s), En Suite Bathroom, Walk-In Closet(s)
- Level: First
- Dimensions: 18 x 14
Bedroom
- Level: First
- Dimensions: 11 x 11
Bedroom
- Features: Ceiling Fan(s), Walk-In Closet(s)
- Level: First
- Dimensions: 15 x 12
Bedroom
- Features: Ceiling Fan(s), Walk-In Closet(s)
- Level: First
- Dimensions: 14 x 10
Primary bathroom
- Features: Dual Sinks, Double Vanity, En Suite Bathroom, Garden Tub/Roman Tub, Separate Shower
- Level: First
- Dimensions: 12 x 9
Breakfast room nook
- Features: Ceiling Fan(s)
- Level: First
- Dimensions: 13 x 10
Dining room
- Features: Fireplace
- Level: First
- Dimensions: 12 x 15
Other
- Features: Dual Sinks
- Level: First
- Dimensions: 11 x 5
Game room
- Features: Ceiling Fan(s)
- Level: First
- Dimensions: 15 x 12
Half bath
- Level: First
- Dimensions: 5 x 5
Kitchen
- Features: Breakfast Bar, Built-in Features, Granite Counters, Kitchen Island, Walk-In Pantry
- Level: First
- Dimensions: 13 x 13
Laundry
- Features: Built-in Features
- Level: First
- Dimensions: 8 x 6
Living room
- Features: Ceiling Fan(s), Fireplace
- Level: First
- Dimensions: 19 x 19
Office
- Features: Ceiling Fan(s)
- Level: First
- Dimensions: 13 x 13
Heating
- Central, Natural Gas
Cooling
- Central Air, Ceiling Fan(s), Electric
Appliances
- Included: Dishwasher, Gas Range, Gas Water Heater, Microwave
- Laundry: Electric Dryer Hookup, In Hall
Features
- Decorative/Designer Lighting Fixtures, Double Vanity
- Flooring: Carpet, Ceramic Tile, Engineered Hardwood
- Has basement: No
- Number of fireplaces: 1
- Fireplace features: Double Sided, Gas, Glass Doors, Gas Log, See Through
Interior area
- Total interior livable area: 2,699 sqft
Property
Parking
- Total spaces: 2
- Parking features: Concrete, Driveway, Garage Faces Front, Garage, Garage Door Opener, Kitchen Level, Lighted
- Attached garage spaces: 2
- Has uncovered spaces: Yes
Features
- Levels: One
- Stories: 1
- Patio & porch: Covered
- Pool features: None
- Fencing: Back Yard
Lot
- Size: 7,405 Square Feet
Details
- Parcel number: R890700A00801
- Other equipment: Negotiable
Construction
Type & style
- Home type: SingleFamily
- Architectural style: Detached
- Property subtype: Single Family Residence
Materials
- Brick
- Foundation: Slab
- Roof: Asphalt
Condition
- Year built: 2007
Utilities & green energy
- Sewer: Public Sewer
- Water: Public
- Utilities for property: Electricity Connected, Natural Gas Available, Sewer Available, Separate Meters, Underground Utilities, Water Available
Community & HOA
Community
- Features: Curbs, Sidewalks
- Subdivision: Bozman Farm Estates Ph Ib
HOA
- Has HOA: Yes
- Services included: All Facilities
- HOA fee: $600 annually
- HOA name: Bozman Farms HOA
- HOA phone: 469-304-0004
Location
- Region: Wylie
Financial & listing details
- Tax assessed value: $477,818
- Annual tax amount: $7,408
- Date on market: 2/25/2025
- Cumulative days on market: 10 days
- Listing terms: Cash,Conventional,FHA,VA Loan
- Exclusions: Kitchen table and furniture in twin bedrooms.
- Electric utility on property: Yes
Price history
| Date | Event | Price |
|---|---|---|
| 4/4/2025 | Sold | -- |
Source: NTREIS #20846880 Report a problem | ||
| 3/26/2025 | Pending sale | $465,000$172/sqft |
Source: NTREIS #20846880 Report a problem | ||
| 3/13/2025 | Contingent | $465,000$172/sqft |
Source: NTREIS #20846880 Report a problem | ||
| 3/12/2025 | Pending sale | $465,000$172/sqft |
Source: NTREIS #20846880 Report a problem | ||
| 3/7/2025 | Contingent | $465,000$172/sqft |
Source: NTREIS #20846880 Report a problem | ||
| 2/25/2025 | Listed for sale | $465,000+97.9%$172/sqft |
Source: NTREIS #20846880 Report a problem | ||
| 3/4/2015 | Sold | -- |
Source: Agent Provided Report a problem | ||
| 2/3/2015 | Pending sale | $235,000$87/sqft |
Source: Keller Williams - Dallas Preston Road #13083539 Report a problem | ||
| 1/25/2015 | Listed for sale | $235,000$87/sqft |
Source: Keller Williams Realty DPR #13083539 Report a problem | ||
Public tax history
| Year | Property taxes | Tax assessment |
|---|---|---|
| 2025 | $2,829 -27.2% | $452,247 +10% |
| 2024 | $3,887 +0.6% | $411,134 +10% |
| 2023 | $3,865 -33.3% | $373,758 +10% |
| 2022 | $5,791 -0.9% | $339,780 +10% |
| 2021 | $5,845 -0.6% | $308,891 +2.1% |
| 2020 | $5,878 | $302,645 +2.1% |
| 2019 | $5,878 | $296,387 +4.9% |
| 2018 | $5,878 | $282,428 +6.6% |
| 2017 | $5,878 | $264,907 +7.9% |
| 2016 | $5,878 +5.7% | $245,431 +11% |
| 2015 | $5,564 | $221,010 +7.4% |
| 2014 | $5,564 | $205,718 +8.2% |
| 2013 | -- | $190,084 +1.7% |
| 2012 | -- | $186,908 +0% |
| 2011 | -- | $186,827 -0.2% |
| 2010 | -- | $187,289 -5.9% |
| 2009 | -- | $199,037 -14.2% |
| 2008 | -- | $232,053 +725.6% |
| 2007 | -- | $28,107 -0.2% |
| 2006 | -- | $28,150 |
Find assessor info on the county website
Neighborhood: Bozman Farms
Nearby homes
- $419,4004 bd2 ba2.4k sqft1217 Cedar Branch Dr, Wylie, TX 75098Off Market
- $381,3004 bd2 ba2k sqft1213 Cedar Branch Dr, Wylie, TX 75098Off Market
- $459,1005 bd2 ba2.9k sqft1219 Cedar Branch Dr, Wylie, TX 75098Off Market
- $362,1003 bd2 ba1.7k sqft1211 Cedar Branch Dr, Wylie, TX 75098Off Market
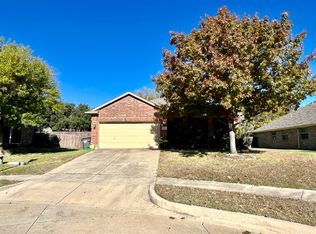
- $357,9003 bd2 ba1.8k sqft1204 Cedar Branch Dr, Wylie, TX 75098Off Market
- $380,0004 bd2 ba2.4k sqft1206 Cedar Branch Dr, Wylie, TX 75098For Sale
- $371,6004 bd2 ba1.8k sqft1208 Cedar Branch Dr, Wylie, TX 75098Off Market
- $384,7004 bd2 ba1.9k sqft1221 Cedar Branch Dr, Wylie, TX 75098Off Market
Nearby schools
GreatSchools rating
- 8/10AB Harrison Intermediate SchoolGrades: 5-6Distance: 1.1 mi
- 9/10Grady Burnett Junior High SchoolGrades: 7-8Distance: 0.9 mi
- 8/10Wylie East High SchoolGrades: 9-12Distance: 1.9 mi
Schools provided by the listing agent
- Elementary: Wally Watkins
- High: Wylie East
- District: Wylie ISD
Source: NTREIS. This data may not be complete. We recommend contacting the local school district to confirm school assignments for this home.
Get a cash offer in 3 minutes
Find out how much your home could sell for in as little as 3 minutes with a no-obligation cash offer.
Estimated market value
$448,300
Get a cash offer in 3 minutes
Find out how much your home could sell for in as little as 3 minutes with a no-obligation cash offer.
Estimated market value
$448,300
- Texas
- Collin County
- Wylie
- 75098
- Bozman Farms
- 1215 Cedar Branch Dr
Nearby cities
Nearby neighborhoods
Nearby zip codes
Other Wylie Topics
