Up to $12K + 5.99% interest rate of we close before 11/20! Where modern comfort meets traditional luxury. This brand-new home gives everyone their personalized space. With an isolated primary suite that boasts a wall-to-wall closet and inset tiled shower, homeowners will find relaxation in the privacy of their at-home oasis. And whether you're needing that area to corral the kids or plug in and type away, the guestrooms at the front of this home gives you the flexibility of a kiddie community or a spacious in-home workspace. But what about guests? Don't worry, they'll have plenty of room during the holidays and long weekends, because room number 3 is a tucked away on-suite, ideal for those special visitors. And with an oversized pantry, everything will have its place. The extra space doesn't stop there, as this home prioritizes the details, with a versatile utility closet and additional counter space in the laundry room that will make folding clothes a breeze.
Sold
Price Unknown
1215 E 32nd St, Wolfforth, TX 79382
4beds
2,373sqft
Single Family Residence, Residential
Built in 2023
7,405 Square Feet Lot
$344,800 Zestimate®
$--/sqft
$2,509 Estimated rent
Home value
$344,800
$328,000 - $362,000
$2,509/mo
Zestimate® history
Owner options
List your home for rent
$2,509/mo
Rent Zestimate®
Find your next renter with Zillow Rental Manager. Plus, with online applications, you can quickly screen prospective tenants – for free.
$2,509/mo
Rent Zestimate®
Refinance and save
Refinancing to a lower rate could help reduce your monthly payments and save thousands over the life of the loan.
Explore your selling options
Work with a Zillow partner agent
Leverage their expertise and Zillow's premium Showcase listings to get your home seen by more buyers.
Get startedList with your own agent
Get your home in front of millions of buyers by listing it on Zillow.
Learn how to do itSell it yourself
Take full control of how buyers see your home on Zillow by listing For Sale by Owner (FSBO).
List your homeWhat's special
Wall-to-wall closetLaundry roomOversized pantryExtra spaceVersatile utility closet
Zillow last checked:
Listing updated:
Listed by:
Hillary Martin TREC #0756690 806-392-8221,
Avenue Real Estate
Bought with:
Non-Member
Non-MLS
Source: LBMLS,MLS#: 202314119
Facts & features
Interior
Bedrooms & bathrooms
- Bedrooms: 4
- Bathrooms: 3
- Full bathrooms: 3
Primary bathroom
- Features: Granite Counters, Separate Shower/Tub
Dining room
- Features: Kitchen/Dining Combo, Living/Dining Combo
Kitchen
- Features: Granite Counters, Pantry, Wood Paint Cabinets
Heating
- Central, Natural Gas
Cooling
- Central Air, Electric
Appliances
- Included: Cooktop, Dishwasher, Disposal, Electric Cooktop, Free-Standing Electric Range, Free-Standing Range, Microwave
Features
- Ceiling Fan(s), Granite Counters, Kitchen Island, Pantry, Walk-In Closet(s)
- Has basement: No
- Number of fireplaces: 1
- Fireplace features: Family Room, Living Room
Interior area
- Total structure area: 2,373
- Total interior livable area: 2,373 sqft
- Finished area above ground: 2,373
Property
Parking
- Total spaces: 2
- Parking features: Attached, Garage, Garage Door Opener
- Attached garage spaces: 2
Features
- Fencing: Fenced
Lot
- Size: 7,405 Square Feet
Details
- Parcel number: R346440
- Special conditions: Standard
Construction
Type & style
- Home type: SingleFamily
- Property subtype: Single Family Residence, Residential
Materials
- Brick
- Foundation: Slab
- Roof: Composition
Condition
- New Construction
- New construction: Yes
- Year built: 2023
Community & HOA
Location
- Region: Wolfforth
Financial & listing details
- Date on market: 9/19/2023
- Cumulative days on market: 7 days
- Listing terms: Cash,Conventional,FHA,USDA Loan
- Road surface type: Paved
Price history
| Date | Event | Price |
|---|---|---|
| 11/15/2023 | Sold | -- |
Source:  LBMLS #202314119 Report a problem LBMLS #202314119 Report a problem | ||
| 9/26/2023 | Pending sale | $324,725$137/sqft |
Source: LBMLS #202314119 Report a problem | ||
| 9/20/2023 | Price change | $324,725-3%$137/sqft |
Source: Betenbough Homes Report a problem | ||
| 9/19/2023 | Price change | $334,725+1.5%$141/sqft |
Source: LBMLS #202314119 Report a problem | ||
| 9/18/2023 | Price change | $329,725-1.5%$139/sqft |
Source: Betenbough Homes Report a problem | ||
| 8/28/2023 | Price change | $334,725+0.6%$141/sqft |
Source: Betenbough Homes Report a problem | ||
| 6/20/2023 | Price change | $332,725+0.6%$140/sqft |
Source: Betenbough Homes Report a problem | ||
| 5/23/2023 | Price change | $330,725+2.8%$139/sqft |
Source: Betenbough Homes Report a problem | ||
| 5/9/2023 | Listed for sale | $321,725$136/sqft |
Source: Betenbough Homes Report a problem | ||
Public tax history
Tax history is unavailable.
Neighborhood: 79382
Nearby homes
- $357,8004 bd2 ba2.2k sqft710 N 8th St, Wolfforth, TX 79382Off Market
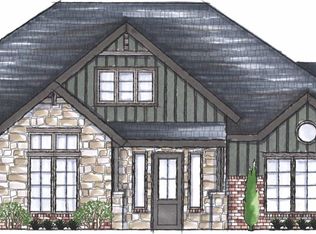
- $346,1003 bd2 ba2k sqft603 Cambridge Ave, Wolfforth, TX 79382Off Market
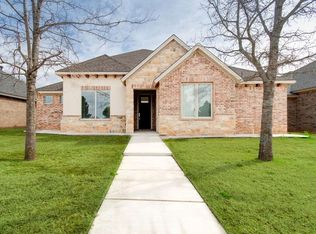
- $368,0004 bd3 ba2k sqft1402 Camelot Ave, Wolfforth, TX 79382Off Market
- $419,5004 bd3 ba2.4k sqft1312 Camelot Ave, Wolfforth, TX 79382Off Market
- $--4 bd3 ba2.1k sqft1510 Westminster Ave, Wolfforth, TX 79382Sold
- $427,9003 bd3 ba2.8k sqft706 N 2nd St, Wolfforth, TX 79382Off Market
- $246,1003 bd2 ba1.6k sqft1005 Preston Trl, Wolfforth, TX 79382Off Market
- $688,700-- bd-- ba-- sqft2746 Fm, Wolfforth, TX 79382Off Market
- $2,2004 bd2 ba1.7k sqft2504 Abbeville Ave, Wolfforth, TX 79382For Rent
Nearby schools
GreatSchools rating
- 8/10Upland Heights Elementary SchoolGrades: PK-5Distance: 3.8 mi
- 6/10Frenship Middle SchoolGrades: 6-8Distance: 2.9 mi
- 6/10Frenship High SchoolGrades: 9-12Distance: 3.8 mi
Schools provided by the listing agent
- Elementary: Upland Heights
- Middle: Frenship
- High: Frenship
Source: LBMLS. This data may not be complete. We recommend contacting the local school district to confirm school assignments for this home.
Sell for more on Zillow
Get a Zillow Showcase℠ listing at no additional cost and you could sell for .
$344,800
2% more
+$6,896
With Zillow Showcase(estimated)
$351,696
- Texas
- Lubbock County
- Wolfforth
- 79382
- 1215 E 32nd St
Nearby cities
Nearby zip codes
Other Wolfforth Topics
