Skip main navigation
Sold for $820,000
  • $820,000

    1215 E Broad St, Tampa, FL 33604

    4beds
    2,473sqft
    Single Family Residence
    Built in 2025
    6,181 Square Feet Lot
    $805,100 Zestimate®
    $332/sqft
    $5,161 Estimated rent

    Home value

    $805,100

    $741,000 - $878,000

    $5,161/mo

    Zestimate® history
    Loading
    Loading...

    Owner options

    List your home for rent

    $5,161/mo

    Rent Zestimate®

    Find your next renter with Zillow Rental Manager. Plus, with online applications, you can quickly screen prospective tenants – for free.

    Learn more

    $5,161/mo

    Rent Zestimate®

    Refinance and save

    $5,648/mo

    Est. payment

    Refinancing to a lower rate could help reduce your monthly payments and save thousands over the life of the loan.

    See today's rates

    $5,648/mo

    Est. payment

    Explore your selling options

    Work with a Zillow partner agent

    Leverage their expertise and Zillow's premium Showcase listings to get your home seen by more buyers.

    Get started

    List with your own agent

    Get your home in front of millions of buyers by listing it on Zillow.

    Learn how to do it

    Sell it yourself

    Take full control of how buyers see your home on Zillow by listing For Sale by Owner (FSBO).

    List your home

    What's special

    Oversized breakfast bar islandClean linesDesigner color schemeCovered porchCarrara quartz countertopsContemporary light fixturesOpen concept home
    Under Construction. Fabulously Luxurious BRAND-NEW HOME with Bonus Room and Entertainer’s Floorplan! Nestled on a picturesque corner lot just moments from multiple schools and parks, this 4BR/3.5BA property affords authentic modern charm with clean lines, a designer color scheme, and a gorgeous, textured stucco exterior. Neighborly sidewalks also promote a strong sense of community, while adding to the welcoming aesthetic. Fashioned to Instagram-perfection, the open concept home features stunning luxury vinyl plank flooring (French oak Tunitas), sleek interior doors in Black Magic, contemporary light fixtures, an expansive living room, and a versatile guest suite boasting a private en suite and walk-in closet. Completely open for enjoyable entertaining, the gourmet kitchen inspires with high-end appliances, Carrara quartz countertops, custom shaker cabinets in “Accessible Beige,” oversized breakfast bar island, and an adjoining dining room. Even more entertaining possibilities are discovered on the second-floor. Host gatherings in the spacious game room, which has a chic wet bar and plenty of room for a pool table and seating. Let the cares of the day slip away in the sumptuous primary suite. Read a book in the sitting area, tuck away treasures in the massive walk-in closet, or simply unwind in the en suite. Soak in the standalone tub, rinse off in the separate rain shower, and bask in the convenience of dual sinks. Each extra bedroom has a walk-in closet and ample space for substantial furnishings. Finally, the outdoor space offers an opportunity for alfresco experiences. Dine beneath the covered patio, play games on the sprawling lawn, or even customize your backyard with a hot tub, sauna, or playground. Additional considerations include an attached two-car garage, second-floor laundry room, covered porch, main-level powder room, tons of storage, 5.3-miles to Downtown Tampa, close to shopping, restaurants, entertainment, and I-275, and so much more! Schedule your exclusive showing today!

    Zillow last checked:

    Listing updated:

    Listed by:

    Alejandro Jimenez 786-201-9182,

    VERTICAL INTERNATIONAL REAL ESTATE LLC 954-822-3439

    Bought with:

    Nicki McKiernan, 3307872

    KELLER WILLIAMS TAMPA PROP.

    Source: Stellar MLS,MLS#: TB8364534MLS LogoOriginating MLS: Suncoast Tampa

    Facts & features

    Interior

    Bedrooms & bathrooms
    • Bedrooms: 4
    • Bathrooms: 4
    • Full bathrooms: 3
    • 1/2 bathrooms: 1
    Rooms
    • Room types: Bonus Room, Utility Room
    Primary bedroom
    • Features: Walk-In Closet(s)
    • Level: Second
    Bedroom 1
    • Features: Walk-In Closet(s)
    • Level: First
    Bedroom 3
    • Features: Walk-In Closet(s)
    • Level: Second
    Bedroom 4
    • Features: Walk-In Closet(s)
    • Level: Second
    Primary bathroom
    • Level: Second
    Bathroom 1
    • Level: First
    Bathroom 2
    • Level: First
    Bathroom 4
    • Level: Second
    Bonus room
    • Features: No Closet
    • Level: Second
    Dining room
    • Level: First
    Foyer
    • Level: First
    Kitchen
    • Level: First
    Laundry
    • Level: Second
    Living room
    • Level: First
    Heating
    • Central, Electric
    Cooling
    • Central Air
    Appliances
    • Included: Dishwasher, Disposal, Electric Water Heater, Exhaust Fan, Microwave, Range, Range Hood, Refrigerator, Wine Refrigerator
    • Laundry: Inside, Laundry Room
    Features
    • Built-in Features, Split Bedroom, Tray Ceiling(s)
    • Flooring: Luxury Vinyl
    • Doors: Sliding Doors
    • Windows: Storm Window(s), Low Emissivity Windows
    • Has fireplace: No
    Interior area
    • Total structure area: 3,081
    • Total interior livable area: 2,473 sqft

    Property

    Parking
    • Total spaces: 2
    • Parking features: Garage - Attached
    • Attached garage spaces: 2
    Features
    • Levels: Two
    • Stories: 2
    • Exterior features: Irrigation System, Rain Gutters, Sidewalk
    • Fencing: Vinyl
    • Has view: Yes
    • View description: Garden
    Lot
    • Size: 6,181 Square Feet
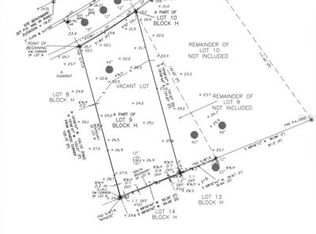
    • Dimensions: 81 x 127
    • Features: Corner Lot
    Details
    • Parcel number: A3028194JDH0000000010.0
    • Zoning: SH-RS
    • Special conditions: None

    Construction

    Type & style
    • Home type: SingleFamily
    • Property subtype: Single Family Residence
    Materials
    • Stucco
    • Foundation: Stem Wall
    • Roof: Shingle
    Condition
    • Under Construction
    • New construction: Yes
    • Year built: 2025
    Details
    • Builder model: BROAD II
    • Builder name: PCIG RESTORATION

    Utilities & green energy

    • Sewer: Public Sewer
    • Water: Public
    • Utilities for property: BB/HS Internet Available, Cable Available, Electricity Available

    Community & HOA

    Community
    • Pet fee: $0 monthly
    • Subdivision: RIVERBEND SUB
    HOA
    • Has HOA: No
    Location
    • Region: Tampa

    Financial & listing details

    • Price per square foot: $332/sqft
    • Tax assessed value: $72,507
    • Annual tax amount: $1,380
    • Date on market: 3/20/2025
    • Cumulative days on market: 103 days
    • Listing terms: Cash,Conventional
    • Ownership: Fee Simple
    • Total actual rent: 0
    • Electric utility on property: Yes
    • Road surface type: Asphalt

    Price history

    DateEventPrice
    8/20/2025Sold$820,000-2.4%$332/sqft
    Source: Stellar MLS #TB8364534 Report a problem
    7/1/2025Pending sale$840,000$340/sqft
    Source: Stellar MLS #TB8364534 Report a problem
    3/20/2025Listed for sale$840,000+322.6%$340/sqft
    Source: Stellar MLS #TB8364534 Report a problem
    3/29/2024Sold$198,750-13.6%$80/sqft
    Source: Stellar MLS #T3501700 Report a problem
    2/23/2024Price change$230,000-11.5%$93/sqft
    Source: Stellar MLS #T3501700 Report a problem
    2/2/2024Listed for sale$260,000+33.3%$105/sqft
    Source: Stellar MLS #T3501700 Report a problem
    7/17/2023Sold$195,000-32.5%$79/sqft
    Source: Public Record Report a problem
    2/4/2023Listing removed--
    Source: Stellar MLS #T3379715 Report a problem
    12/23/2022Price change$289,000-3.6%$117/sqft
    Source: Stellar MLS #T3379715 Report a problem
    8/12/2022Price change$299,900-9.1%$121/sqft
    Source: Stellar MLS #T3379715 Report a problem
    7/12/2022Price change$329,900-5.7%$133/sqft
    Source: Stellar MLS #T3379715 Report a problem
    6/10/2022Listed for sale$350,000-5.4%$142/sqft
    Source: Stellar MLS #T3379715 Report a problem
    5/27/2022Sold$370,000+252.4%$150/sqft
    Source: Public Record Report a problem
    11/4/2009Sold$105,000$42/sqft
    Source: Public Record Report a problem

    Public tax history

    YearProperty taxesTax assessment
    2025$1,439 +4.2%$72,507
    2024$1,381 -55.7%$72,507 -53.7%
    2023$3,114 +3.5%$156,751 +4.3%
    2022$3,008 +933.7%$150,318 +336.3%
    2021$291 +4.4%$34,452 +1.4%
    2020$279 +8.1%$33,976 +2.3%
    2019$258 $33,212 +1.9%
    2018$258 +6.7%$32,593 -60.3%
    2017$242 +7.7%$82,123 +162.7%
    2016$224 +9.2%$31,266 +0.7%
    2015$205 +43.3%$31,049 +0.8%
    2014$143 $30,803 +1.5%
    2013$143 +13.6%$30,348 +1.7%
    2012$126 -52.5%$29,841 -17.8%
    2011$266 -48.3%$36,297 -24.3%
    2010$514 -0.9%$47,938 -1.2%
    2009$519 -0.3%$48,516 +0.1%
    2008$520 +7.5%$48,468 +3%
    2007$484 -3.3%$47,056 +2.5%
    2006$500 +14.5%$45,908 +7.6%
    2005$437 +8.9%$42,678 +3%
    2004$401 $41,435 +1.9%
    2003-- $40,662 +2.4%
    2002-- $39,709 +1.6%
    2001-- $39,084 -26.5%
    2000$330 $53,164
    Find assessor info on the county website

    Neighborhood: Old Seminole Heights

    Nearby schools

    GreatSchools rating
    Get a cash offer in 3 minutes
    Find out how much your home could sell for in as little as 3 minutes with a no-obligation cash offer.
    Estimated market value
    $805,100
    Get a cash offer in 3 minutes
    Find out how much your home could sell for in as little as 3 minutes with a no-obligation cash offer.
    Estimated market value
    $805,100