Skip main navigation
Off market
  • $559,100

    1215 E Roma Dr S, Kaysville, UT 84037

    4beds
    2,438sqft
    SingleFamily
    Built in 2013
    3,484 Square Feet Lot
    $559,100 Zestimate®
    $229/sqft
    $2,781 Estimated rent

    Home value

    $559,100

    $531,000 - $587,000

    $2,781/mo

    Zestimate® history
    Loading
    Loading...

    Owner options

    List your home for rent

    $2,781/mo

    Rent Zestimate®

    Find your next renter with Zillow Rental Manager. Plus, with online applications, you can quickly screen prospective tenants – for free.

    Learn more

    $2,781/mo

    Rent Zestimate®

    Refinance and save

    $3,289/mo

    Est. payment

    Refinancing to a lower rate could help reduce your monthly payments and save thousands over the life of the loan.

    See today's rates

    $3,289/mo

    Est. payment

    Explore your selling options

    Work with a Zillow partner agent

    Leverage their expertise and Zillow's premium Showcase listings to get your home seen by more buyers.

    Get started

    List with your own agent

    Get your home in front of millions of buyers by listing it on Zillow.

    Learn how to do it

    Sell it yourself

    Take full control of how buyers see your home on Zillow by listing For Sale by Owner (FSBO).

    List your home

    What's special

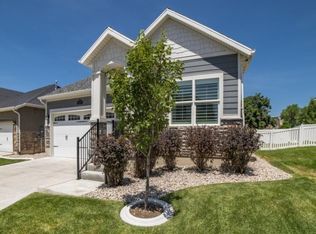
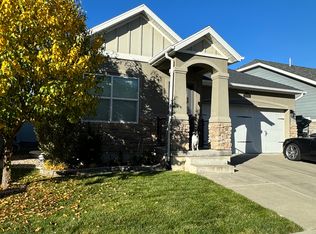
    MULTIPLE OFFERS RECEIVED. Highest and best deadline Monday the 21st at 5:00pm. Bright and open 7 year old rambler in Fruit Heights! Completely finished up and down, includes projector and big screen in basement family room! The back yard is fully fenced with patio and pergola. A wonderful family neighborhood with kids. Garage has overhead storage and some built in cabinets. Move in ready and immediately available! Square footage figures are provided as a courtesy estimate only and were obtained from previous MLS listing. Buyer is advised to obtain an independent measurement.

    This property is off market, which means it's not currently listed for sale or rent on Zillow. This may be different from what's available on other websites or public sources.
    Facts & features

    Interior

    Bedrooms & bathrooms
    • Bedrooms: 4
    • Bathrooms: 3
    • Full bathrooms: 3
    Appliances
    • Included: Dryer, Garbage disposal, Microwave, Range / Oven
    Features
    • Flooring: Tile, Carpet, Laminate
    • Basement: Full
    • Has fireplace: Yes
    Interior area
    • Total interior livable area: 2,438 sqft

    Property

    Parking
    • Total spaces: 2
    Lot
    • Size: 3,484 sqft
    Details
    • Zoning: Single-Family

    Construction

    Type & style
    • Home type: SingleFamily
    Materials
    • Roof: Asphalt
    Condition
    • Year built: 2013

    Utilities & green energy

    • Utilities for property: Power: Connected, Water: Connected, Gas: Connected, Sewer: Connected, Sewer: Public

    Community & neighborhood

    Location
    • Region: Kaysville

    HOA & financial

    HOA
    • Has HOA: Yes
    • HOA fee: $80 monthly

    Other

    Other facts
    • basement: Full
    • featuresext: Double Pane Windows, Sliding Glass Doors, Storm Doors, Entry (Foyer), Patio: Open
    • featuresint: Range/Oven: Free Stdng., Bath: Master, Bath: Sep. Tub/Shower, Disposal, Great Room, Range: Gas, Closet: Walk-In, Den/Office, Gas Log, Vaulted Ceilings, Granite Countertops, Dishwasher: Built-In
    • floor: Carpet, Tile, Laminate
    • garage: Attached, Built-In, Opener
    • heating: Forced Air, Gas: Central, Electric: Baseboard, >= 95% efficiency
    • amenities: Cable Tv Wired, Electric Dryer Hookup
    • driveway: Concrete
    • lotfacts: View: Mountain, Cul-de-Sac, Road: Paved, Sprinkler: Auto-Full, Fenced: Full, Curb & Gutter, Terrain: Flat
    • exterior: Stone, Cement Board
    • roof: Asphalt Shingles, Pitched
    • inclusions: Microwave, Ceiling Fan, Dryer, Washer, Water Softener: Own, Projector
    • utilities: Power: Connected, Water: Connected, Gas: Connected, Sewer: Connected, Sewer: Public
    • animals: Pets 20 - 75 Lbs.
    • water: Culinary, Secondary
    • zoning: Single-Family
    • masterbedroom: 1st floor
    • landscape: Landscaping: Full
    • storage: Garage, Basement
    • style: Rambler/Ranch
    • windows: Blinds, Full
    • deck: 0
    • patio: 1
    • hashoa: 1
    • hasspa: 0
    • hascommunitypool: 0
    • haspool: 0
    • hoaamenities: Pets Permitted, Picnic Area, Snow Removal, Barbecue
    • aircon: Central Air: Electric

    Price history

    DateEventPrice
    1/16/2021Listing removed--
    Source: UtahRealEstate.com #1717430 Report a problem

    Public tax history

    Tax history is unavailable.

    Neighborhood: 84037

    Nearby schools

    GreatSchools rating
    Schools provided by the listing agent
    • Elementary: Burton
    • Middle: Kaysville
    • High: Davis
    • District: Davis

    Source: The MLS. This data may not be complete. We recommend contacting the local school district to confirm school assignments for this home.

    Get a cash offer in 3 minutes
    Find out how much your home could sell for in as little as 3 minutes with a no-obligation cash offer.
    Estimated market value
    $559,100
    Get a cash offer in 3 minutes
    Find out how much your home could sell for in as little as 3 minutes with a no-obligation cash offer.
    Estimated market value
    $559,100