Skip main navigation
Off market
Street View
  • $1,814,100

    1215 Eastin Ave, Orlando, FL 32804

    5beds
    3,976sqft
    Single Family Residence
    Built in 2019
    10,511 Square Feet Lot
    $1,814,100 Zestimate®
    $456/sqft
    $5,106 Estimated rent

    Home value

    $1,814,100

    $1.67M - $2.00M

    $5,106/mo

    Zestimate® history
    Loading
    Loading...

    Owner options

    List your home for rent

    $5,106/mo

    Rent Zestimate®

    Find your next renter with Zillow Rental Manager. Plus, with online applications, you can quickly screen prospective tenants – for free.

    Learn more

    $5,106/mo

    Rent Zestimate®

    Refinance and save

    $12,892/mo

    Est. payment

    Refinancing to a lower rate could help reduce your monthly payments and save thousands over the life of the loan.

    See today's rates

    $12,892/mo

    Est. payment

    Explore your selling options

    Work with a Zillow partner agent

    Leverage their expertise and Zillow's premium Showcase listings to get your home seen by more buyers.

    Get started

    List with your own agent

    Get your home in front of millions of buyers by listing it on Zillow.

    Learn how to do it

    Sell it yourself

    Take full control of how buyers see your home on Zillow by listing For Sale by Owner (FSBO).

    List your home

    What's special

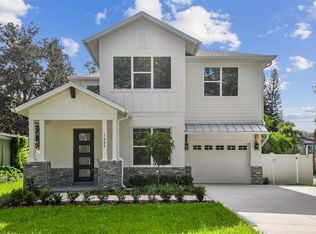
    Under Construction. Another meticulously crafted Fortis Custom Home in the highly desirable College Park neighborhood. This Mediterranean style home boasts an open floor plan with 5 BR and 4.5 Baths, formal Dining Room, Butler's Pantry, Mud Room, large first floor Master Suite, first floor guest suite, and an incredible Kitchen with Thermador appliances and more cabinet space than you'll ever need. Access the rear Lanai from the Kitchen/Great Room and you'll find almost 500 SF of covered outdoor living space topped with stained wood ceilings, a spectacular view of the 15 x 30 saltwater pool, and a fully equipped outdoor Kitchen ready for entertaining. When it's time to retire for the evening, enjoy the stand-alone tub in the Master Bathroom or the fully enclosed frameless glass walk in shower. The his and hers walk in closets and double vanities in the bathroom make organizing a breeze. Upstairs, you'll find large bedrooms all with walk in closets, 2 bathrooms, an open loft, and 100 SF of air-conditioned flex space. Other features include: (2) tankless water heaters, spray foam insulation, block fill insulation, floor system sound-dampening insulation, high efficiency A/C equipment, double pained low "e" windows, precast concrete exterior trim work, decorative iron and wood exterior entry doors, concrete barrel tile roof, LED lighting fixtures, Builder/Equipment Manufacturer warranty, termite bond, and many other features! Schedule a showing today to learn more about this incredible home.

    This property is not currently displayed as for sale or rent on Zillow. This may be different from what's on other websites or public sources.
    Originating MLS: Orlando Regional

    Facts & features

    Interior

    Bedrooms & bathrooms
    • Bedrooms: 5
    • Bathrooms: 5
    • Full bathrooms: 4
    • 1/2 bathrooms: 1
    Heating
    • Forced air, Heat pump, Electric, Gas
    Cooling
    • Central
    Appliances
    • Included: Dishwasher, Garbage disposal, Microwave, Range / Oven, Refrigerator
    • Laundry: Laundry Room
    Features
    • Eating Space In Kitchen, Open Floorplan, Walk-In Closet(s), Crown Molding, Dry Bar
    • Flooring: Tile, Carpet, Hardwood
    • Windows: ENERGY STAR Qualified Windows
    Interior area
    • Total interior livable area: 3,976 sqft

    Property

    Parking
    • Parking features: Garage - Attached
    Features
    • Levels: Two
    • Patio & porch: Covered, Front Porch, Rear Porch
    • Pool features: Gunite, In Ground, Salt Water, Lighting, Tile
    • Spa features: In Ground
    Lot
    • Size: 10,511 Square Feet
    • Dimensions: 70 x 150
    • Features: In City Limits, Street Paved, Near Golf Course
    Details
    • Parcel number: 292223285700020
    • Zoning: R-1/T

    Construction

    Type & style
    • Home type: SingleFamily
    • Architectural style: Custom
    • Property subtype: Single Family Residence
    Materials
    • masonry
    • Roof: Tile
    Condition
    • Under Construction
    • Year built: 2019
    Details
    • Builder model: Valetta
    • Builder name: FORTIS ENTERPRISES LLC

    Utilities & green energy

    • Sewer: Public Sewer
    • Water: Public
    • Utilities for property: Natural Gas Connected, Sewer Connected, Cable Available, Electricity Available
    Green energy
    • Energy efficient items: Thermostat, Water Heater, Insulation, Appliances, HVAC, Lighting
    • Water conservation: Low-Flow Fixtures, Drip Irrigation

    Community & HOA

    Community
    • Security: Smoke Detector(s), Security System
    • Subdivision: COLLEGE PARK SOUTH
    Location
    • Region: Orlando

    Financial & listing details

    • Price per square foot: $456/sqft
    • Tax assessed value: $1,300,979
    • Annual tax amount: $17,057
    • Listing terms: Cash, Conventional
    • Ownership: Fee Simple

    Price history

    DateEventPrice
    2/7/2020Sold$1,125,000$283/sqft
    Source: Public Record Report a problem

    Public tax history

    YearProperty taxesTax assessment
    2024$17,057 +3.8%$977,114 +3%
    2023$16,438 +2.8%$948,654 +3%
    2022$15,991 +1.5%$921,023 +3%
    2021$15,760 +7.4%$894,197 +14%
    2020$14,680 +157.4%$784,135 +161.5%
    2019$5,703 $299,900
    Find assessor info on the county website

    Neighborhood: College Park

    Nearby schools

    GreatSchools rating
    Get a cash offer in 3 minutes
    Find out how much your home could sell for in as little as 3 minutes with a no-obligation cash offer.
    Estimated market value
    $1,814,100
    Get a cash offer in 3 minutes
    Find out how much your home could sell for in as little as 3 minutes with a no-obligation cash offer.
    Estimated market value
    $1,814,100