Location Location, Location! This three bedroom two bath pool home is located in the heart of desirable College Park! As you pull up to the home on the beautiful brick street you are greeted with views of the charming home with its expansive front porch, paver walkway, long brick driveway and beautifully landscaped yard. Walk up the steps to the front porch which features a porch swing and two flower boxes and great space for outdoor entertaining. As you enter the home into the living room you are greeted with loads of light, original wood floors, brick fireplace, crown molding and built-ins. As you continue through the house you enter the spacious dining room which also boasts of original wood floors and crown molding. Off the living/dining area are two guest bedrooms and a guest bathroom. Continuing from the dining room, you enter an oversized kitchen with granite countertops, breakfast bar, glass door cabinets, pantry and a gas range. The kitchen is open to the family room which is filled with abundant daylight, terra cotta tile and french doors leading to the oversized rear screened porch. Off the family room is the primary suite featuring a beautifully renovated bathroom and loads of closet space. The primary bathroom features dual sinks and a large standup shower. with dual shower heads. The Primary suite also has french doors leading to the screened patio. The backyard boasts of a solar heated pool and a beautiful landscaped yard. Off the patio is a small garage which is used as a workshop. This home features a whole house solar system reflecting in generous cost savings on your OUC electric service. Roof was replaced in January 2021, pool was resurfaced in 2022, original windows were restored in 2016, and six windows on the east side of the home were replaced in 2023. This home is a MUST SEE!
Sold for $765,000
$765,000
616 Sheridan Blvd, Orlando, FL 32804
3beds
1,752sqft
Single Family Residence
Built in 1927
7,511 Square Feet Lot
$758,200 Zestimate®
$437/sqft
$2,540 Estimated rent
Home value
$758,200
$690,000 - $834,000
$2,540/mo
Zestimate® history
Owner options
List your home for rent
$2,540/mo
Rent Zestimate®
Find your next renter with Zillow Rental Manager. Plus, with online applications, you can quickly screen prospective tenants – for free.
$2,540/mo
Rent Zestimate®
Refinance and save
$5,421/mo
Est. payment
Refinancing to a lower rate could help reduce your monthly payments and save thousands over the life of the loan.
$5,421/mo
Est. payment
Explore your selling options
Work with a Zillow partner agent
Leverage their expertise and Zillow's premium Showcase listings to get your home seen by more buyers.
Get startedList with your own agent
Get your home in front of millions of buyers by listing it on Zillow.
Learn how to do itSell it yourself
Take full control of how buyers see your home on Zillow by listing For Sale by Owner (FSBO).
List your homeWhat's special
Renovated bathroomSolar heated poolBreakfast barGranite countertopsPorch swingGas rangeFrench doors
Zillow last checked:
Listing updated:
Listed by:
Stacey Mortensen 407-832-4184,
KELLER WILLIAMS REALTY AT THE PARKS 407-629-4420,
Linda Barresi 407-415-1020,
KELLER WILLIAMS REALTY AT THE PARKS
Bought with:
Amanda Wood, 3072133
RE/MAX EXCLUSIVE COLLECTION
Source: Stellar MLS,MLS#: O6279455 Originating MLS: Orlando Regional
Originating MLS: Orlando Regional
Facts & features
Interior
Bedrooms & bathrooms
- Bedrooms: 3
- Bathrooms: 2
- Full bathrooms: 2
Rooms
- Room types: Attic, Living Room, Utility Room
Primary bedroom
- Features: En Suite Bathroom, Built-in Closet
- Level: First
- Area: 208 Square Feet
- Dimensions: 16x13
Bedroom 1
- Features: Built-in Closet
- Level: First
- Area: 132 Square Feet
- Dimensions: 12x11
Bedroom 2
- Features: Built-in Closet
- Level: First
- Area: 110 Square Feet
- Dimensions: 11x10
Balcony porch lanai
- Level: First
- Area: 176 Square Feet
- Dimensions: 16x11
Dining room
- Level: First
- Area: 182 Square Feet
- Dimensions: 14x13
Family room
- Level: First
- Area: 180 Square Feet
- Dimensions: 15x12
Kitchen
- Features: Breakfast Bar, Granite Counters, Pantry
- Level: First
- Area: 168 Square Feet
- Dimensions: 14x12
Living room
- Features: Built-In Shelving
- Level: First
- Area: 225 Square Feet
- Dimensions: 15x15
Utility room
- Level: First
- Area: 18 Square Feet
- Dimensions: 6x3
Heating
- Central, Electric
Cooling
- Central Air
Appliances
- Included: Convection Oven, Dishwasher, Disposal, Dryer, Gas Water Heater, Microwave, Range Hood, Refrigerator, Tankless Water Heater, Washer, Water Filtration System
- Laundry: Inside, Laundry Closet
Features
- Attic Fan, Built-in Features, Ceiling Fan(s), Crown Molding, Eating Space In Kitchen, High Ceilings, Kitchen/Family Room Combo, Open Floorplan, Primary Bedroom Main Floor, Split Bedroom, Stone Counters
- Flooring: Ceramic Tile, Other, Porcelain Tile, Hardwood
- Doors: French Doors
- Windows: Blinds, Double Pane Windows
- Has fireplace: Yes
- Fireplace features: Electric, Living Room
Interior area
- Total structure area: 2,624
- Total interior livable area: 1,752 sqft
Property
Parking
- Total spaces: 1
- Parking features: Garage - Attached
- Attached garage spaces: 1
- Details: Garage Dimensions: 16x11
Features
- Levels: One
- Stories: 1
- Patio & porch: Covered, Front Porch, Rear Porch, Screened
- Exterior features: Irrigation System, Lighting, Rain Gutters
- Has private pool: Yes
- Pool features: Gunite, In Ground, Lighting, Salt Water, Solar Heat
- Fencing: Wood
Lot
- Size: 7,511 Square Feet
- Dimensions: 50 x 150
- Features: City Lot
Details
- Parcel number: 232229001205090
- Zoning: R-1/T
- Special conditions: None
Construction
Type & style
- Home type: SingleFamily
- Property subtype: Single Family Residence
Materials
- HardiPlank Type
- Foundation: Crawlspace
- Roof: Shingle
Condition
- New construction: No
- Year built: 1927
Utilities & green energy
- Electric: Photovoltaics Seller Owned
- Sewer: Public Sewer
- Water: Public
- Utilities for property: Electricity Connected, Natural Gas Connected, Public, Sewer Connected, Solar, Street Lights, Water Connected
Community & HOA
Community
- Security: Security System, Smoke Detector(s)
- Pet fee: $0 monthly
- Subdivision: ADAIR PARK
HOA
- Has HOA: No
Location
- Region: Orlando
Financial & listing details
- Price per square foot: $437/sqft
- Tax assessed value: $514,557
- Annual tax amount: $6,304
- Date on market: 2/11/2025
- Cumulative days on market: 18 days
- Listing terms: Cash,Conventional
- Ownership: Fee Simple
- Total actual rent: 0
- Electric utility on property: Yes
- Road surface type: Brick
Price history
| Date | Event | Price |
|---|---|---|
| 4/21/2025 | Sold | $765,000-1.3%$437/sqft |
Source:  Stellar MLS #O6279455 Report a problem Stellar MLS #O6279455 Report a problem | ||
| 3/4/2025 | Pending sale | $774,900$442/sqft |
Source: Stellar MLS #O6279455 Report a problem | ||
| 2/12/2025 | Listed for sale | $774,900+79.4%$442/sqft |
Source: Stellar MLS #O6279455 Report a problem | ||
| 3/24/2021 | Listing removed | -- |
Source: Owner Report a problem | ||
| 10/2/2015 | Sold | $432,000-12.7%$247/sqft |
Source: Public Record Report a problem | ||
| 7/13/2012 | Listing removed | $2,700$2/sqft |
Source: Rentspeed.com Report a problem | ||
| 6/30/2012 | Listed for rent | $2,700$2/sqft |
Source: Owner Report a problem | ||
| 2/23/2007 | Sold | $495,000+92.6%$283/sqft |
Source: Stellar MLS #O4747903 Report a problem | ||
| 9/28/1999 | Sold | $257,000+107.3%$147/sqft |
Source: Public Record Report a problem | ||
| 11/9/1998 | Sold | $124,000$71/sqft |
Source: Public Record Report a problem | ||
Public tax history
| Year | Property taxes | Tax assessment |
|---|---|---|
| 2024 | $6,304 +4.6% | $378,152 +3% |
| 2023 | $6,026 +3.3% | $367,138 +3% |
| 2022 | $5,831 +1.6% | $356,445 +3% |
| 2021 | $5,738 +0.8% | $346,063 +1.4% |
| 2020 | $5,691 +1.1% | $341,285 +2.3% |
| 2019 | $5,630 +1% | $333,612 +1.9% |
| 2018 | $5,574 | $327,392 -0.3% |
| 2017 | $5,574 +1.3% | $328,501 +4.6% |
| 2016 | $5,501 +0.4% | $314,063 +12.1% |
| 2015 | $5,478 +11.5% | $280,251 +18.3% |
| 2014 | $4,914 +8.3% | $236,870 +2.6% |
| 2013 | $4,539 +25.3% | $230,896 +4.5% |
| 2012 | $3,622 -5.2% | $220,854 -4.2% |
| 2011 | $3,820 -2.3% | $230,429 -4.6% |
| 2010 | $3,909 | $241,518 -13.4% |
| 2009 | -- | $278,933 -33.9% |
| 2008 | $6,998 +114.9% | $421,791 -5.5% |
| 2007 | $3,257 +9% | $446,506 +35.5% |
| 2006 | $2,989 +0.4% | $329,646 +33.9% |
| 2005 | $2,979 +5.1% | $246,273 +2.2% |
| 2004 | $2,833 +1% | $240,958 +1% |
| 2003 | $2,805 +7.4% | $238,650 +17% |
| 2002 | $2,611 -0.9% | $203,927 +3% |
| 2001 | $2,634 +0.9% | $197,893 +33.9% |
| 2000 | $2,610 | $147,821 |
Find assessor info on the county website
Neighborhood: College Park
Nearby homes
- $578,0003 bd2 ba1.6k sqft620 Sheridan Blvd, Orlando, FL 32804Off Market
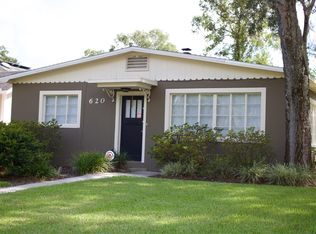
- $1,652,1005 bd4 ba3.8k sqft614 Sheridan Blvd, Orlando, FL 32804Off Market
- $990,0004 bd2 ba1.9k sqft612 Sheridan Blvd, Orlando, FL 32804Off Market

- $1,804,600-- bd-- ba4.2k sqft1219 Eastin Ave, Orlando, FL 32804Off Market
- $300,0005 bd5 ba4k sqft1219 Eastin Ave, Orlando, FL 32804Off Market
- $612,7003 bd2 ba1.4k sqft604 Sheridan Blvd, Orlando, FL 32804Off Market
- $1,843,4005 bd5 ba3.9k sqft1215 Eastin Ave, Orlando, FL 32804Off Market
- $1,472,2005 bd5 ba3.5k sqft1222 Latta Ln, Orlando, FL 32804Off Market
Nearby schools
GreatSchools rating
- 9/10Princeton Elementary SchoolGrades: PK-5Distance: 0.7 mi
- 3/10College Park Middle SchoolGrades: 6-8Distance: 1.6 mi
- 6/10Edgewater High SchoolGrades: 9-12Distance: 1.3 mi
Get a cash offer in 3 minutes
Find out how much your home could sell for in as little as 3 minutes with a no-obligation cash offer.
Estimated market value
$758,200
Get a cash offer in 3 minutes
Find out how much your home could sell for in as little as 3 minutes with a no-obligation cash offer.
Estimated market value
$758,200
- Florida
- Orange County
- Orlando
- 32804
- College Park
- 616 Sheridan Blvd
Nearby cities
Nearby neighborhoods
Nearby zip codes
Other Orlando Topics
