Welcome to this beautifully renovated mid-century 2-bedroom, 2-bathroom home, perfectly situated in the highly sought-after University Heights neighborhood of Kent. Designed and built by the renowned "Papa" Joe Morbito, founder of the KSU School of Architecture, this one-of-a-kind residence offers the convenience of 1 story Ranch living in a private and lush setting. Meticulously updated in 2016, the home features stylish LVT floors throughout and an elegant foyer that draws you into a spacious eat-in kitchen equipped with stainless steel appliances and ample cabinet and pantry space. The large living room with built-in bookcases is bathed in natural light from its walls of windows and seamlessly connects to a cozy den, ideal for a library, office or reading room. The master bedroom features two closets, a reading nook, and dual sliding glass doors leading to a serene paved patio overlooking a lush, private backyard with mature trees and garden beds. A beautifully remodeled hall bath comes complete with a walk-in shower, vanity and skylight to brighten the space. The family room features a floor-to-ceiling brick gas fireplace and with a door leading to the sunroom. A second bedroom located off of the family room includes an en-suite bath and walk-in closet. The home was thoughtfully designed with storage space in mind ensuring you will have plenty of room for all of your belongings. Attached 1-car garage with replaced garage floor (2016) and washer and dryer is located off of the kitchen. Enjoy the peace of mind of the included 1-year Home Warranty. Roof replaced in 2016, furnace (2014) and water tank (2016). Conveniently located ONLY 1 BLOCK from Kent State University, downtown Kent, shopping, dining, and scenic hike/bike trails. Don’t miss your chance to call this gem your home!
Closed
$306,000
1215 Fairview Dr, Kent, OH 44240
2beds
1,792sqft
Single Family Residence
Built in 1950
0.35 Acres Lot
$332,300 Zestimate®
$171/sqft
$1,393 Estimated rent
Home value
$332,300
$309,000 - $356,000
$1,393/mo
Zestimate® history
Owner options
List your home for rent
$1,393/mo
Rent Zestimate®
Find your next renter with Zillow Rental Manager. Plus, with online applications, you can quickly screen prospective tenants – for free.
$1,393/mo
Rent Zestimate®
Refinance and save
$2,090/mo
Est. payment
Refinancing to a lower rate could help reduce your monthly payments and save thousands over the life of the loan.
$2,090/mo
Est. payment
Explore your selling options
Work with a Zillow partner agent
Leverage their expertise and Zillow's premium Showcase listings to get your home seen by more buyers.
Get startedList with your own agent
Get your home in front of millions of buyers by listing it on Zillow.
Learn how to do itSell it yourself
Take full control of how buyers see your home on Zillow by listing For Sale by Owner (FSBO).
List your homeWhat's special
Zillow last checked:
Listing updated:
Listed by:
Janet Dauber janetdauber@kw.com330-437-5454,
Keller Williams Chervenic Rlty
Bought with:
Annamaria Ciano-Hendricks, 2019003417
Pathway Real Estate
Source: MLS Now,MLS#: 5068974 Originating MLS: Akron Cleveland Association of REALTORS
Originating MLS: Akron Cleveland Association of REALTORSFacts & features
Interior
Bedrooms & bathrooms
- Bedrooms: 2
- Bathrooms: 2
- Full bathrooms: 2
- Main level bathrooms: 2
- Main level bedrooms: 2
Primary bedroom
- Description: Flooring: Luxury Vinyl Tile
- Level: First
- Dimensions: 17 x 12
Bedroom
- Description: Flooring: Luxury Vinyl Tile
- Level: First
- Dimensions: 13 x 12
Den
- Description: Little den/nook off of the living room,Flooring: Luxury Vinyl Tile
- Features: Bookcases, Built-in Features
- Level: First
- Dimensions: 10 x 7
Den
- Description: Nook located off the Primary Bedroom,Flooring: Luxury Vinyl Tile
- Level: First
- Dimensions: 15 x 8
Eat in kitchen
- Description: Flooring: Luxury Vinyl Tile
- Level: First
- Dimensions: 18 x 9
Entry foyer
- Description: Flooring: Luxury Vinyl Tile
- Level: First
- Dimensions: 18 x 6
Family room
- Description: Flooring: Luxury Vinyl Tile
- Features: Fireplace
- Level: First
- Dimensions: 19 x 16
Living room
- Description: Flooring: Luxury Vinyl Tile
- Features: Bookcases, Built-in Features
- Level: First
- Dimensions: 21 x 14
Sunroom
- Description: Flooring: Linoleum
- Level: First
- Dimensions: 21 x 8
Heating
- Forced Air
Cooling
- Central Air
Appliances
- Included: Dryer, Dishwasher, Disposal, Microwave, Range, Refrigerator, Washer
- Laundry: In Garage
Features
- Has basement: No
- Number of fireplaces: 1
- Fireplace features: Gas, Gas Log
Interior area
- Total structure area: 1,792
- Total interior livable area: 1,792 sqft
- Finished area above ground: 1,792
Property
Parking
- Total spaces: 1
- Parking features: Attached, Garage
- Attached garage spaces: 1
Features
- Levels: One
- Stories: 1
- Patio & porch: Rear Porch, Enclosed, Patio, Porch, Screened
Lot
- Size: 0.35 Acres
Details
- Parcel number: 170231000104000
Construction
Type & style
- Home type: SingleFamily
- Architectural style: Conventional
- Property subtype: Single Family Residence
Materials
- Vinyl Siding
- Foundation: Slab
- Roof: Asbestos Shingle
Condition
- Year built: 1950
Details
- Warranty included: Yes
Utilities & green energy
- Sewer: Public Sewer
- Water: Public
Community & HOA
Community
- Subdivision: University Heights
HOA
- Has HOA: No
Location
- Region: Kent
Financial & listing details
- Price per square foot: $171/sqft
- Tax assessed value: $269,300
- Annual tax amount: $4,276
- Date on market: 9/20/2024
- Cumulative days on market: 1 day
- Listing terms: Cash,Conventional,FHA,VA Loan
Price history
| Date | Event | Price |
|---|---|---|
| 10/18/2024 | Sold | $306,000+3.7%$171/sqft |
Source:  MLS Now #5068974 Report a problem MLS Now #5068974 Report a problem | ||
| 9/21/2024 | Pending sale | $295,000$165/sqft |
Source: MLS Now #5068974 Report a problem | ||
| 9/20/2024 | Listed for sale | $295,000$165/sqft |
Source: MLS Now #5068974 Report a problem | ||
Public tax history
| Year | Property taxes | Tax assessment |
|---|---|---|
| 2025 | $4,294 -1% | $94,260 |
| 2024 | $4,335 +1.4% | $94,260 +25% |
| 2023 | $4,276 +0.1% | $75,430 |
| 2022 | $4,273 -0.2% | $75,430 |
| 2021 | $4,282 +6.8% | $75,430 +19.8% |
| 2020 | $4,008 0% | $62,970 |
| 2019 | $4,009 +16% | $62,970 +25.4% |
| 2018 | $3,457 | $50,230 |
| 2017 | $3,457 +0.2% | $50,230 |
| 2016 | $3,449 0% | $50,230 |
| 2015 | $3,450 -1.7% | $50,230 |
| 2014 | $3,508 -4.1% | $50,230 |
| 2013 | $3,657 +18% | $50,230 |
| 2012 | $3,100 -3.6% | $50,230 -7.4% |
| 2011 | $3,216 +2.3% | $54,250 |
| 2010 | $3,142 +4.2% | $54,250 |
| 2009 | $3,016 | $54,250 |
| 2008 | $3,016 | $54,250 -5% |
| 2007 | -- | $57,130 |
| 2005 | $2,724 +0.1% | -- |
| 2004 | $2,720 +2% | -- |
| 2003 | $2,666 +2.7% | -- |
| 2002 | $2,596 -51.1% | -- |
| 2001 | $5,310 -0.2% | -- |
| 2000 | $5,323 +13.1% | -- |
| 1999 | $4,708 | -- |
Find assessor info on the county website
Neighborhood: 44240
Nearby homes
- $400,0005 bd3 ba-- sqft1225 Fairview Dr, Kent, OH 44240Sold
- $383,3004 bd2 ba2.8k sqft1232 Woodhill Dr, Kent, OH 44240Off Market
- $406,5004 bd4 ba2.4k sqft1226 Woodhill Dr, Kent, OH 44240Off Market
- $299,0003 bd2 ba2.1k sqft1227 Fairview Dr, Kent, OH 44240Sold
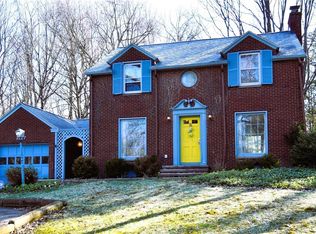
- $372,2003 bd3 ba2.4k sqft1244 Woodhill Dr, Kent, OH 44240Off Market
- $426,8004 bd1 ba2.7k sqft1229 Fairview Dr, Kent, OH 44240Off Market
- $339,2005 bd3 ba2.5k sqft1220 Fairview Dr, Kent, OH 44240Off Market
- $341,6005 bd3 ba1.9k sqft1224 Fairview Dr, Kent, OH 44240Off Market
Nearby schools
GreatSchools rating
- 7/10Walls Elementary SchoolGrades: K-5Distance: 0.3 mi
- 8/10Stanton Middle SchoolGrades: 6-8Distance: 1.4 mi
- 7/10Theodore Roosevelt High SchoolGrades: 9-12Distance: 1.3 mi
Schools provided by the listing agent
- District: Kent CSD - 6705
Source: MLS Now. This data may not be complete. We recommend contacting the local school district to confirm school assignments for this home.
Get a cash offer in 3 minutes
Find out how much your home could sell for in as little as 3 minutes with a no-obligation cash offer.
Estimated market value
$332,300
Get a cash offer in 3 minutes
Find out how much your home could sell for in as little as 3 minutes with a no-obligation cash offer.
Estimated market value
$332,300
- Ohio
- Portage County
- Kent
- 44240
- 1215 Fairview Dr
