Skip main navigation
Closed
Street View
  • $400,000

    1225 Fairview Dr, Kent, OH 44240

    5beds
    --sqft
    Single Family Residence
    Built in 1946
    0.43 Acres Lot
    $434,000 Zestimate®
    $--/sqft
    $2,484 Estimated rent

    Home value

    $434,000

    $356,000 - $529,000

    $2,484/mo

    Zestimate® history
    Loading
    Loading...

    Owner options

    List your home for rent

    $2,484/mo

    Rent Zestimate®

    Find your next renter with Zillow Rental Manager. Plus, with online applications, you can quickly screen prospective tenants – for free.

    Learn more

    $2,484/mo

    Rent Zestimate®

    Refinance and save

    $2,565/mo

    Est. payment

    Refinancing to a lower rate could help reduce your monthly payments and save thousands over the life of the loan.

    See today's rates

    $2,565/mo

    Est. payment

    Explore your selling options

    Work with a Zillow partner agent

    Leverage their expertise and Zillow's premium Showcase listings to get your home seen by more buyers.

    Get started

    List with your own agent

    Get your home in front of millions of buyers by listing it on Zillow.

    Learn how to do it

    Sell it yourself

    Take full control of how buyers see your home on Zillow by listing For Sale by Owner (FSBO).

    List your home

    What's special

    Back screened porchSpacious master bathOriginal wood floorsTwo walls of windowsBuilt-in shelvesGenerous walk-in closetLow-maintenance natural backyard
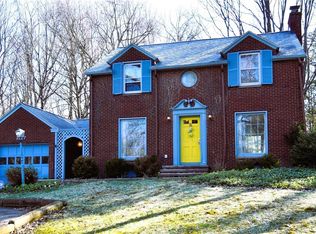
    Enjoy over 2700 sq. ft. of living space in this uniquely designed 5-bedroom, 3-bath beauty located in Kent, Ohio! Nestled among the trees, the Master Addition (2007) overlooks the woods, and you will appreciate the prime location in the heart of University Heights, right across from Kent State University! Natural light floods the space, especially in the kitchen and living room, which features two walls of windows overlooking Fairview Drive, in addition to large windows in the kitchen and both bedrooms of the addition! Original wood floors stretch throughout the entire main floor, including two bedrooms that are currently carpeted. The lower-level Rec Room offers the perfect hangout space. The kitchen boasts newer stainless appliances and cabinets. The spacious master bath includes his and her sink vanities as well as a generous walk-in closet. A book-lovers paradise with many built-in shelves! The low-maintenance natural backyard will make your heart sing, while the front yard is smaller in size. The spacious back screened porch provides a peaceful retreat overlooking the koi pond and rippling waterfall feature. Ask your realtor for details about the one-year home warranty being offered by the sellers for your peace of mind. Don't miss out on this sought-after location within an established Kent neighborhood!

    Zillow last checked:

    Listing updated:

    Listing Provided by:

    Mike McClure MMcClureRealtor@gmail.com330-475-6828,

    EXP Realty, LLC.

    Bought with:

    Lori Wallace, 2005006514

    Howard Hanna

    Source: MLS Now,MLS#: 5123109MLS LogoOriginating MLS: Akron Cleveland Association of REALTORS

    Facts & features

    Interior

    Bedrooms & bathrooms
    • Bedrooms: 5
    • Bathrooms: 3
    • Full bathrooms: 3
    • Main level bathrooms: 1
    • Main level bedrooms: 2
    Primary bedroom
    • Description: Flooring: Carpet
    • Level: Second
    • Dimensions: 14.00 x 15.00
    Bedroom
    • Description: Flooring: Carpet
    • Level: Second
    • Dimensions: 12.00 x 9.00
    Bedroom
    • Description: Flooring: Carpet,Wood
    • Level: First
    • Dimensions: 13.00 x 10.00
    Bedroom
    • Description: Built-in office features,Flooring: Carpet,Wood
    • Level: First
    • Dimensions: 12 x 12
    Bedroom
    • Description: Flooring: Carpet
    • Level: Lower
    • Dimensions: 12.00 x 8.00
    Dining room
    • Description: Flooring: Wood
    • Level: First
    • Dimensions: 12.00 x 11.00
    Entry foyer
    • Description: Flooring: Linoleum
    • Level: Lower
    • Dimensions: 6 x 16
    Kitchen
    • Description: Flooring: Wood
    • Level: First
    • Dimensions: 15.00 x 9.00
    Other
    • Description: Screened Porched on back of home
    • Level: First
    • Dimensions: 10 x 17
    Recreation
    • Description: Flooring: Carpet
    • Level: Lower
    • Dimensions: 21.00 x 12.00
    Heating
    • Baseboard, Electric, Forced Air, Fireplace(s), Gas
    Cooling
    • Central Air
    Appliances
    • Included: Dishwasher, Microwave, Range, Refrigerator
    Features
    • Basement: Full,Partially Finished,Walk-Out Access,Sump Pump
    • Number of fireplaces: 1
    • Fireplace features: Living Room, Wood Burning
    Interior area
    • Finished area above ground: 0
    • Finished area below ground: 0

    Property

    Parking
    • Total spaces: 2
    • Parking features: Attached Carport, Attached, Garage, Paved, Garage Faces Side
    • Attached garage spaces: 1
    • Carport spaces: 1
    • Covered spaces: 2
    Accessibility
    • Accessibility features: None
    Features
    • Levels: Three Or More
    • Patio & porch: Rear Porch, Screened
    • Fencing: Back Yard
    • Has view: Yes
    • View description: Neighborhood, Trees/Woods
    Lot
    • Size: 0.43 Acres
    • Dimensions: 70 x 230
    • Features: Irregular Lot, Pond on Lot, Wooded
    Details
    • Additional structures: Outbuilding, Storage
    • Parcel number: 170231000105000

    Construction

    Type & style
    • Home type: SingleFamily
    • Architectural style: Contemporary
    • Property subtype: Single Family Residence
    Materials
    • Cedar, Wood Siding
    • Roof: Asphalt,Fiberglass
    Condition
    • Year built: 1946
    Details
    • Warranty included: Yes

    Utilities & green energy

    • Sewer: Public Sewer
    • Water: Public

    Community & neighborhood

    Security
    • Security features: Security System
    Community
    • Community features: Park, Public Transportation
    Location
    • Region: Kent
    • Subdivision: University Heights

    Price history

    DateEventPrice
    6/6/2025Sold$400,000+8.3%
    Source: MLS Now #5123109 Report a problem
    5/23/2025Pending sale$369,500
    Source: MLS Now #5123109 Report a problem
    5/22/2025Listed for sale$369,500+36.9%
    Source: MLS Now #5123109 Report a problem
    3/17/2020Sold$270,000-1.8%
    Source: MLS Now #4162091 Report a problem
    2/19/2020Pending sale$275,000
    Source: Howard Hanna - Stow #4162091 Report a problem
    1/21/2020Listed for sale$275,000
    Source: Howard Hanna #4162091 Report a problem
    12/9/2019Listing removed$275,000
    Source: Howard Hanna - Stow #4120274 Report a problem
    11/21/2019Price change$275,000-1.8%
    Source: Howard Hanna - Stow #4120274 Report a problem
    10/29/2019Price change$280,000-5.1%
    Source: Howard Hanna - Stow #4120274 Report a problem
    9/30/2019Price change$295,000-3.3%
    Source: Howard Hanna - Stow #4120274 Report a problem
    9/19/2019Price change$305,000-3.2%
    Source: Howard Hanna - Stow #4120274 Report a problem
    9/6/2019Price change$315,000-3.1%
    Source: Howard Hanna - Stow #4120274 Report a problem
    8/2/2019Price change$325,000-0.8%
    Source: Howard Hanna - Stow #4120274 Report a problem
    6/13/2019Price change$327,777-1.5%
    Source: Liberty Realty Sells For 1% and More #4083565 Report a problem
    6/7/2019Price change$332,777-0.7%
    Source: Liberty Realty Sells For 1% and More #4083565 Report a problem
    5/25/2019Price change$335,277-0.7%
    Source: Liberty Realty Sells For 1% and More #4083565 Report a problem
    5/8/2019Price change$337,777-1.5%
    Source: Liberty Realty Sells For 1% and More #4083565 Report a problem
    4/5/2019Price change$342,777+8%
    Source: Owner Report a problem
    1/26/2019Listed for sale$317,500+144.2%
    Source: Owner Report a problem
    4/2/2004Sold$130,000
    Source: Public Record Report a problem

    Public tax history

    YearProperty taxesTax assessment
    2025$4,161 +1.6%$91,350
    2024$4,095 +4.7%$91,350 +29.7%
    2023$3,911 +0.7%$70,430
    2022$3,886 -0.2%$70,430
    2021$3,894 +5.6%$70,430 +18.3%
    2020$3,686 +0%$59,510
    2019$3,686 +16.3%$59,510 +25.7%
    2018$3,170 $47,360
    2017$3,170 +0.2%$47,360
    2016$3,163 0%$47,360
    2015$3,163 -1.7%$47,360
    2014$3,217 +0.7%$47,360
    2013$3,193 +12.4%$47,360
    2012$2,842 +3.3%$47,360 -0.8%
    2011$2,752 +2.3%$47,750
    2010$2,689 +1.3%$47,750
    2009$2,655 $47,750
    2008$2,655 $47,750 -4.9%
    2007-- $50,230
    2005$2,302 +0.1%--
    2004$2,299 -16.7%--
    2003$2,760 +2.8%--
    2002$2,685 -51.1%--
    2001$5,492 -0.2%--
    2000$5,504 +18.3%--
    1999$4,652 --

    Find assessor info on the county website

    Neighborhood: 44240

    Nearby schools

    GreatSchools rating
    Schools provided by the listing agent
    • District: Kent CSD - 6705

    Source: MLS Now. This data may not be complete. We recommend contacting the local school district to confirm school assignments for this home.

    Get a cash offer in 3 minutes
    Find out how much your home could sell for in as little as 3 minutes with a no-obligation cash offer.
    Estimated market value
    $434,000
    Get a cash offer in 3 minutes
    Find out how much your home could sell for in as little as 3 minutes with a no-obligation cash offer.
    Estimated market value
    $434,000