Welcome to your dream home in Painesville Township!
Located in the highly sought-after Riverside School District, this stunning 3-bedroom, 2.5-bathroom home perfectly blends charm with modern luxury.
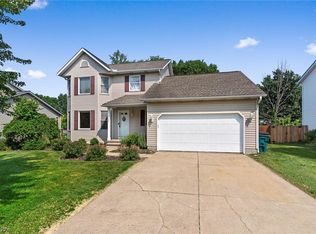
From the moment you arrive, the welcoming covered front porch invites you in. Inside, you’ll find a thoughtful layout featuring convenient first-floor laundry, attached garage, stunning cherry hardwood in the dining room that looks like it's right out of a magazine, and ample storage throughout.
The incredible primary suite is a true spa like retreat, featuring spacious walk-in closet and luxury ensuite bathroom; complete with heated floors for those chilly Ohio mornings!
Looking for the ultimate hangout spot? Check out the incredible loft/rec room, which comes ready for fun and games with a pool table, fully functioning wet bar, and dorm fridge. If that’s not enough, there’s also a finished basement perfect for additional: hobby, office or living space.
The outdoor living here is showstopping! Your private fenced backyard is an entertainer’s paradise, with over 800 sq. ft. of deck and patio space, gazebo, and charming storage shed with Dutch door. New metal roof 2025 for peace of mind.
This home has it all—style, space, beauty and grace with a fantastic location. Don't miss out!
Closed
$350,000
1215 Heatherstone Dr, Painesville, OH 44077
3beds
3,028sqft
Single Family Residence
Built in 1991
0.29 Acres Lot
$351,300 Zestimate®
$116/sqft
$2,721 Estimated rent
Home value
$351,300
$330,000 - $372,000
$2,721/mo
Zestimate® history
Owner options
List your home for rent
$2,721/mo
Rent Zestimate®
Find your next renter with Zillow Rental Manager. Plus, with online applications, you can quickly screen prospective tenants – for free.
$2,721/mo
Rent Zestimate®
Refinance and save
$2,439/mo
Est. payment
Refinancing to a lower rate could help reduce your monthly payments and save thousands over the life of the loan.
$2,439/mo
Est. payment
Explore your selling options
Work with a Zillow partner agent
Leverage their expertise and Zillow's premium Showcase listings to get your home seen by more buyers.
Get startedList with your own agent
Get your home in front of millions of buyers by listing it on Zillow.
Learn how to do itSell it yourself
Take full control of how buyers see your home on Zillow by listing For Sale by Owner (FSBO).
List your homeWhat's special
Attached garagePool tableFinished basementHeated floorsConvenient first-floor laundryIncredible primary suiteWelcoming covered front porch
Zillow last checked:
Listing updated:
Listed by:
Jeffrey Carducci 440-990-5002 melissahudson@mcdhomes.com,
McDowell Homes Real Estate Services,
Melissa Hudson 440-990-5002,
McDowell Homes Real Estate Services
Bought with:
Tyler Mayfield, 2026000279
Howard Hanna
Beth M Barker, 2016003174
Howard Hanna
Source: MLS Now,MLS#: 5195230 Originating MLS: Lake Geauga Area Association of REALTORS
Originating MLS: Lake Geauga Area Association of REALTORSFacts & features
Interior
Bedrooms & bathrooms
- Bedrooms: 3
- Bathrooms: 3
- Full bathrooms: 2
- 1/2 bathrooms: 1
- Main level bathrooms: 1
Primary bedroom
- Level: Second
- Dimensions: 14 x 14
Bedroom
- Level: Second
- Dimensions: 13 x 10
Bedroom
- Level: Second
- Dimensions: 10 x 10
Dining room
- Description: Hardwood cherry flooring
- Level: First
- Dimensions: 12 x 11
Laundry
- Level: First
- Dimensions: 11 x 6
Living room
- Description: Living room Tv and mount will convey with the home
- Features: Fireplace
- Level: First
- Dimensions: 24 x 13
Recreation
- Features: Wet Bar, Built-in Features, Bar
- Level: Second
- Dimensions: 25 x 23
Heating
- Forced Air, Fireplace(s)
Cooling
- Central Air, Ceiling Fan(s)
Appliances
- Included: Dishwasher, Disposal, Range, Refrigerator
- Laundry: Main Level, Laundry Room
Features
- Wet Bar, Breakfast Bar, Ceiling Fan(s), Eat-in Kitchen, High Ceilings, His and Hers Closets, Multiple Closets, Walk-In Closet(s)
- Basement: Finished,Storage Space
- Number of fireplaces: 1
- Fireplace features: Wood Burning
Interior area
- Total structure area: 3,028
- Total interior livable area: 3,028 sqft
- Finished area above ground: 2,177
- Finished area below ground: 851
Property
Parking
- Total spaces: 2
- Parking features: Attached, Garage
- Attached garage spaces: 2
Features
- Levels: Two
- Stories: 2
- Patio & porch: Covered, Deck, Front Porch
- Exterior features: Private Yard
- Fencing: Back Yard,Fenced,Full,Gate,Privacy
Lot
- Size: 0.29 Acres
- Features: Back Yard, Other, Private
Details
- Additional structures: Shed(s)
- Parcel number: 11A018C000890
- Special conditions: Standard
Construction
Type & style
- Home type: SingleFamily
- Architectural style: Colonial
- Property subtype: Single Family Residence
Materials
- Vinyl Siding
- Roof: Metal
Condition
- Year built: 1991
Utilities & green energy
- Sewer: Public Sewer
- Water: Public
Community & HOA
Community
- Subdivision: Heatherstone Village Sub 1
HOA
- Has HOA: Yes
- HOA fee: $70 annually
- HOA name: Heatherstone Homeowners Assoc.
Location
- Region: Painesville
Financial & listing details
- Price per square foot: $116/sqft
- Tax assessed value: $240,250
- Annual tax amount: $4,095
- Date on market: 3/23/2026
- Cumulative days on market: 3 days
Price history
| Date | Event | Price |
|---|---|---|
| 5/18/2026 | Sold | $350,000$116/sqft |
Source:  MLS Now #5195230 Report a problem MLS Now #5195230 Report a problem | ||
| 3/26/2026 | Pending sale | $350,000$116/sqft |
Source: MLS Now #5195230 Report a problem | ||
| 3/23/2026 | Listed for sale | $350,000+19.2%$116/sqft |
Source: MLS Now #5195230 Report a problem | ||
| 11/8/2024 | Sold | $293,550-2.1%$97/sqft |
Source: MLS Now #5063856 Report a problem | ||
| 11/8/2024 | Pending sale | $299,999$99/sqft |
Source: MLS Now #5063856 Report a problem | ||
| 10/2/2024 | Contingent | $299,999$99/sqft |
Source: MLS Now #5063856 Report a problem | ||
| 9/17/2024 | Price change | $299,999-2.8%$99/sqft |
Source: MLS Now #5063856 Report a problem | ||
| 9/5/2024 | Price change | $308,500-2.1%$102/sqft |
Source: MLS Now #5063856 Report a problem | ||
| 8/21/2024 | Listed for sale | $314,999+132.5%$104/sqft |
Source: MLS Now #5063856 Report a problem | ||
| 4/14/2015 | Sold | $135,500-17.6%$45/sqft |
Source: Public Record Report a problem | ||
| 3/17/2015 | Pending sale | $164,400$54/sqft |
Source: RE/MAX RESULTS #3683647 Report a problem | ||
| 3/13/2015 | Price change | $164,400+108.1%$54/sqft |
Source: RE/MAX RESULTS #3683647 Report a problem | ||
| 2/20/2015 | Price change | $79,000-51.9%$26/sqft |
Source: HomeSearch.com Realty Services Inc #3683647 Report a problem | ||
| 2/11/2015 | Listed for sale | $164,400+2.8%$54/sqft |
Source: RE/MAX RESULTS #3683647 Report a problem | ||
| 12/3/2014 | Listing removed | $159,900$53/sqft |
Source: RE/MAX RESULTS #3462228 Report a problem | ||
| 3/27/2014 | Pending sale | $159,900$53/sqft |
Source: RE/MAX Results #3462228 Report a problem | ||
| 3/27/2014 | Price change | $159,900+539.6%$53/sqft |
Source: RE/MAX Results #3462228 Report a problem | ||
| 3/19/2014 | Price change | $25,000-84.4%$8/sqft |
Source: Remax Results. Property is being auctioned on Auction.com Report a problem | ||
| 3/18/2014 | Pending sale | $159,900+539.6%$53/sqft |
Source: RE/MAX Results #3462228 Report a problem | ||
| 3/14/2014 | Price change | $25,000-84.4%$8/sqft |
Source: Remax Results. Property is being auctioned on Auction.com Report a problem | ||
| 3/13/2014 | Pending sale | $159,900+433%$53/sqft |
Source: RE/MAX Results #3462228 Report a problem | ||
| 3/7/2014 | Price change | $30,000-81.2%$10/sqft |
Source: Remax Results. Property is being auctioned on Auction.com Report a problem | ||
| 1/17/2014 | Pending sale | $159,900$53/sqft |
Source: RE/MAX Results #3462228 Report a problem | ||
| 12/5/2013 | Listed for sale | $159,900+14.2%$53/sqft |
Source: RE/MAX Results #3462228 Report a problem | ||
| 10/15/1996 | Sold | $140,000$46/sqft |
Source: Public Record Report a problem | ||
Public tax history
| Year | Property taxes | Tax assessment |
|---|---|---|
| 2025 | $4,095 -0.7% | $84,090 |
| 2024 | $4,126 +3.5% | $84,090 +26.6% |
| 2023 | $3,985 +2.5% | $66,440 |
| 2022 | $3,889 -0.4% | $66,440 |
| 2021 | $3,903 +1.5% | $66,440 +15% |
| 2020 | $3,844 -0.8% | $57,770 |
| 2019 | $3,873 +2.5% | $57,770 +4.7% |
| 2018 | $3,780 | $55,170 |
| 2017 | $3,780 +13.8% | $55,170 |
| 2016 | $3,323 +5.2% | $55,170 |
| 2015 | $3,159 -1.6% | $55,170 |
| 2014 | $3,211 +2.3% | $55,170 |
| 2013 | $3,138 +5.4% | $55,170 |
| 2012 | $2,976 -3.4% | $55,170 -7.3% |
| 2011 | $3,081 +0.2% | $59,510 |
| 2010 | $3,074 +5.7% | $59,510 0% |
| 2009 | $2,909 -4.7% | $59,511 -12% |
| 2008 | $3,052 +2.2% | $67,628 |
| 2007 | $2,986 -51.1% | $67,628 |
| 2006 | $6,102 +10.4% | $67,628 +11.4% |
| 2005 | $5,526 -0.2% | $60,701 |
| 2004 | $5,535 +6.4% | $60,701 |
| 2003 | $5,203 +20% | $60,701 +21.6% |
| 2002 | $4,337 -0.3% | $49,904 |
| 2001 | $4,348 +1.2% | $49,904 |
| 2000 | $4,296 +7.8% | $49,904 +8% |
| 1999 | $3,987 | $46,190 |
Find assessor info on the county website
Neighborhood: 44077
Nearby homes
- $264,5003 bd1 ba1.6k sqft1221 Heatherstone Dr, Painesville, OH 44077Off Market
- $291,5003 bd3 ba1.6k sqft1209 Heatherstone Dr, Painesville, OH 44077Off Market

- $342,2003 bd2 ba2.8k sqft1227 Heatherstone Dr, Painesville, OH 44077Off Market
- $262,4003 bd2 ba1.4k sqft1203 Heatherstone Dr, Painesville, OH 44077Off Market
- $298,6004 bd2 ba1.9k sqft360 Middlefield Ct, Painesville, OH 44077Off Market
- $249,6003 bd2 ba1.2k sqft352 Middlefield Ct, Painesville, OH 44077Off Market
- $339,6004 bd3 ba1.9k sqft1199 Heatherstone Dr, Painesville, OH 44077Off Market
- $298,1003 bd2 ba1.7k sqft1233 Heatherstone Dr, Painesville, OH 44077Off Market
Nearby schools
GreatSchools rating
- 7/10Hale Road Elementary SchoolGrades: K-5Distance: 1 mi
- 6/10Riverside Jr/Sr High SchoolGrades: 8-12Distance: 0.5 mi
- 6/10Henry F Lamuth Middle SchoolGrades: 5-7Distance: 2.7 mi
Schools provided by the listing agent
- District: Riverside LSD Lake- 4306
Source: MLS Now. This data may not be complete. We recommend contacting the local school district to confirm school assignments for this home.
Get a cash offer in 3 minutes
Find out how much your home could sell for in as little as 3 minutes with a no-obligation cash offer.
Estimated market value
$351,300
Get a cash offer in 3 minutes
Find out how much your home could sell for in as little as 3 minutes with a no-obligation cash offer.
Estimated market value
$351,300
- Ohio
- Lake County
- Painesville
- 44077
- 1215 Heatherstone Dr
Nearby cities
Nearby zip codes
Other Painesville Topics
