Skip main navigation
Closed
  • $342,200

    1227 Heatherstone Dr, Painesville, OH 44077

    3beds
    2,892sqft
    Single Family Residence
    Built in 1992
    0.29 Acres Lot
    $342,200 Zestimate®
    $118/sqft
    $2,602 Estimated rent

    Home value

    $342,200

    $325,000 - $359,000

    $2,602/mo

    Zestimate® history
    Loading
    Loading...

    Owner options

    List your home for rent

    $2,602/mo

    Rent Zestimate®

    Find your next renter with Zillow Rental Manager. Plus, with online applications, you can quickly screen prospective tenants – for free.

    Learn more

    $2,602/mo

    Rent Zestimate®

    Refinance and save

    $2,372/mo

    Est. payment

    Refinancing to a lower rate could help reduce your monthly payments and save thousands over the life of the loan.

    See today's rates

    $2,372/mo

    Est. payment

    Explore your selling options

    Work with a Zillow partner agent

    Leverage their expertise and Zillow's premium Showcase listings to get your home seen by more buyers.

    Get started

    List with your own agent

    Get your home in front of millions of buyers by listing it on Zillow.

    Learn how to do it

    Sell it yourself

    Take full control of how buyers see your home on Zillow by listing For Sale by Owner (FSBO).

    List your home

    What's special

    Laundry areaStorage shedEnormous pergolaNew carpet throughoutMaster bedroomMaster bathCanned lighting

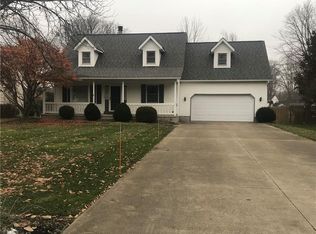
    Stunning Colonial in a very sought after location! Upon entering you will notice light honey brown flooring throughout the main. The living room with an abundance of windows leads to the dining and kitchen area. Get your creative recipes ready! This kitchen has surrounding white cabinetry, butcher block countertop and island. All appliances included! Family room with slider leading to the backyard and a black brick fireplace which is the focal point of this room. All three bedrooms are on the second level. Master bedroom being grand in size with attached master bath. Master bath 14x12 has a gorgeous glass shower with herring bone tile and flooring. The basement recently finished has industrial look ceilings, canned lighting, laundry area and plenty of additional storage space. Its BBQ season! The backyard has and oversized stone patio, enormous pergola, storage shed and completely fenced in. Plenty of space for entertaining guests. More great features include new carpet throughout

    This property is off market, which means it's not currently listed for sale or rent on Zillow. This may be different from what's available on other websites or public sources.

    Zillow last checked:

    Listing updated:

    Listed by:

    John Wegloski (440)639-0002info.asacoxhomes@gmail.com,

    CENTURY 21 Asa Cox Homes

    Bought with:

    Asa A Cox, 383918

    CENTURY 21 Asa Cox Homes

    Jessie Keener, 2020000238

    CENTURY 21 Asa Cox Homes

    Source: MLS Now,MLS#: 4465119MLS LogoOriginating MLS: Lake Geauga Area Association of REALTORS

    Facts & features

    Interior

    Bedrooms & bathrooms
    • Bedrooms: 3
    • Bathrooms: 2
    • Full bathrooms: 1
    • 1/2 bathrooms: 1
    • Main level bathrooms: 1
    Primary bedroom
    • Description: Flooring: Carpet
    • Level: Second
    • Dimensions: 18.00 x 17.00
    Bedroom
    • Description: Flooring: Carpet
    • Level: Second
    • Dimensions: 12.00 x 10.00
    Bedroom
    • Description: Flooring: Carpet
    • Level: Second
    • Dimensions: 12.00 x 9.00
    Primary bathroom
    • Description: Flooring: Luxury Vinyl Tile
    • Level: Second
    • Dimensions: 14.00 x 12.00
    Bathroom
    • Description: Flooring: Luxury Vinyl Tile
    • Level: First
    • Dimensions: 8.00 x 7.00
    Dining room
    • Description: Flooring: Luxury Vinyl Tile
    • Level: First
    • Dimensions: 13.00 x 12.00
    Family room
    • Description: Flooring: Luxury Vinyl Tile
    • Level: First
    • Dimensions: 16.00 x 15.00
    Kitchen
    • Description: Flooring: Luxury Vinyl Tile
    • Level: First
    • Dimensions: 15.00 x 13.00
    Living room
    • Description: Flooring: Luxury Vinyl Tile
    • Features: Fireplace
    • Level: First
    • Dimensions: 22.00 x 12.00
    Recreation
    • Description: Flooring: Carpet
    • Level: Lower
    • Dimensions: 40.00 x 30.00
    Utility room
    • Description: Flooring: Luxury Vinyl Tile
    • Level: Lower
    • Dimensions: 12.00 x 6.00
    Heating
    • Forced Air, Fireplace(s), Gas
    Cooling
    • Central Air
    Appliances
    • Included: Dryer, Dishwasher, Disposal, Refrigerator
    Features
    • Basement: Full,Finished,Sump Pump
    • Number of fireplaces: 1
    • Fireplace features: Wood Burning
    Interior area
    • Total structure area: 2,892
    • Total interior livable area: 2,892 sqft
    • Finished area above ground: 1,692
    • Finished area below ground: 1,200

    Property

    Parking
    • Total spaces: 2
    • Parking features: Attached, Electricity, Garage, Garage Door Opener, Paved
    • Attached garage spaces: 2
    Features
    • Levels: Two
    • Stories: 2
    • Patio & porch: Patio, Porch
    • Fencing: Wood
    Lot
    • Size: 0.29 Acres
    Details
    • Parcel number: 11A018C000910

    Construction

    Type & style
    • Home type: SingleFamily
    • Architectural style: Colonial
    • Property subtype: Single Family Residence
    Materials
    • Vinyl Siding
    • Roof: Asphalt,Fiberglass
    Condition
    • Year built: 1992
    Details
    • Warranty included: Yes

    Utilities & green energy

    • Sewer: Public Sewer
    • Water: Public

    Community & HOA

    Community
    • Security: Smoke Detector(s)
    • Subdivision: Heatherstone Village Sub 1
    HOA
    • Has HOA: Yes
    • Services included: Other
    • HOA fee: $55 annually
    • HOA name: Heatherstone Village
    Location
    • Region: Painesville

    Financial & listing details

    • Price per square foot: $118/sqft
    • Tax assessed value: $249,430
    • Annual tax amount: $4,072
    • Date on market: 6/8/2023
    • Cumulative days on market: 4 days
    • Listing terms: Cash,Conventional,FHA,VA Loan

    Price history

    DateEventPrice
    7/28/2023Sold$297,000+2.4%$103/sqft
    Source: MLS Now #4465119 Report a problem
    6/12/2023Pending sale$289,900$100/sqft
    Source: MLS Now #4465119 Report a problem
    6/8/2023Listed for sale$289,900+12.6%$100/sqft
    Source: MLS Now #4465119 Report a problem
    3/14/2022Sold$257,500-4.6%$89/sqft
    Source: MLS Now #4348761 Report a problem
    2/13/2022Pending sale$269,900$93/sqft
    Source: MLS Now #4348761 Report a problem
    2/12/2022Listed for sale$269,900+17.4%$93/sqft
    Source: MLS Now #4348761 Report a problem
    4/1/2021Sold$229,900$79/sqft
    Source: Public Record Report a problem
    3/14/2021Pending sale$229,900$79/sqft
    Source: Berkshire Hathaway HomeServices #4261740 Report a problem
    3/14/2021Contingent$229,900$79/sqft
    Source: MLS Now #4261740 Report a problem
    3/12/2021Listed for sale$229,900+24.3%$79/sqft
    Source: MLS Now #4261740 Report a problem
    1/25/2019Listing removed$1,350
    Source: Northpoint Asset ManagementNo21 Report a problem
    11/27/2018Price change$1,350-6.9%
    Source: Northpoint Asset ManagementNo21 Report a problem
    10/31/2018Listed for rent$1,450+7.4%$1/sqft
    Source: Northpoint Asset ManagementNo21 Report a problem
    11/30/2017Listing removed$1,350
    Source: NorthPoint Asset Management #3956366 Report a problem
    11/27/2017Price change$1,350-9.9%
    Source: NorthPoint Asset Management #3956366 Report a problem
    11/14/2017Listed for rent$1,499$1/sqft
    Source: NorthPoint Asset Management #3956366 Report a problem
    7/19/2016Sold$185,000-2.1%$64/sqft
    Source: Agent Provided Report a problem
    6/5/2016Pending sale$188,900$65/sqft
    Source: Keller Williams - Keller Williams Greater Cleveland NE #3808687 Report a problem
    5/18/2016Listed for sale$188,900+27.6%$65/sqft
    Source: Keller Williams Grt Cleve NE #3808687 Report a problem
    6/27/1997Sold$148,000$51/sqft
    Source: Public Record Report a problem

    Public tax history

    YearProperty taxesTax assessment
    2025$4,250 -0.7%$87,300
    2024$4,282 +2.6%$87,300 +25.4%
    2023$4,173 +2.5%$69,600
    2022$4,071 -0.4%$69,600
    2021$4,086 -5.4%$69,600 +15%
    2020$4,319 +1.8%$60,520
    2019$4,242 +14.5%$60,520 +11.9%
    2018$3,707 $54,100
    2017$3,707 +13.8%$54,100
    2016$3,258 +5.2%$54,100
    2015$3,097 -1.6%$54,100
    2014$3,148 +2.3%$54,100
    2013$3,076 +5.4%$54,100
    2012$2,918 -2.1%$54,100 -6%
    2011$2,981 +0.2%$57,580
    2010$2,974 +5.6%$57,580 0%
    2009$2,816 -4.7%$57,583 -12%
    2008$2,954 +2.2%$65,437
    2007$2,890 -51%$65,437
    2006$5,904 +10.3%$65,437 +11.3%
    2005$5,353 -0.2%$58,804
    2004$5,362 +6.4%$58,804
    2003$5,040 +10.8%$58,804 +12.4%
    2002$4,547 -0.3%$52,326
    2001$4,559 +1.2%$52,326
    2000$4,505 +13.2%$52,326 +13.5%
    1999$3,980 $46,110
    Find assessor info on the county website

    Neighborhood: 44077

    Nearby schools

    GreatSchools rating
    Schools provided by the listing agent
    • District: Riverside LSD Lake- 4306

    Source: MLS Now. This data may not be complete. We recommend contacting the local school district to confirm school assignments for this home.

    Get a cash offer in 3 minutes
    Find out how much your home could sell for in as little as 3 minutes with a no-obligation cash offer.
    Estimated market value
    $342,200
    Get a cash offer in 3 minutes
    Find out how much your home could sell for in as little as 3 minutes with a no-obligation cash offer.
    Estimated market value
    $342,200