Bright and cheerful furnished townhome in Lakeside Plantation! Move-in ready and exceptionally maintained, this charming 3-bedroom, 2.5 bath townhome offers a comfortable and inviting layout ideal for year round living or seasonal enjoyment. Offered furnished (with some exclusions), the open concept floor plan features ceramic tile throughout the main living areas and a spacious kitchen designed for entertaining. Enjoy 42 inch wood cabinets, a full appliance package, pantry, breakfast bar, and plenty of room to cook and gather. Upstairs, the generously sized primary suite offers a relaxing retreat with a tray ceiling accented by crown molding, a large walk-in closet, and a private en-suite bath with a tiled walk-in shower. Two additional guest bedrooms (one with a charming window seat) are located on the opposite side of the home for privacy, along with a full guest bath and a laundry closet with a full size washer and dryer. Step out to the peaceful screened lanai and unwind while enjoying serene views of the wooded preserve, perfect for birdwatching or simply soaking in the tranquility. Additional features include a new roof (2021) and AC (2017). Not located in a flood zone for added peace of mind. Enjoy the lifestyle and amenities of Lakeside Plantation, where residents have access to a large community pool and hot tub, tennis, pickleball and basketball courts, fitness center, playground, library, and a beautiful clubhouse with Wi-Fi and regular social activities. With super low HOA fees that are just $170 per month (CDD fee included in tax bill) this home offers exceptional value. Conveniently located near I-75 for easy access to nearby cities and just a short drive to Gulf beaches, golf courses, shopping, dining, and entertainment. Don’t miss the chance to make this lovely home yours. Schedule your private showing today!
Sold for $244,000
$244,000
1215 JONAH DRIVE, NORTH PORT, FL 34289
3beds
1,446sqft
Townhouse
Built in 2007
1,925 Square Feet Lot
$236,800 Zestimate®
$169/sqft
$1,848 Estimated rent
Home value
$236,800
$213,000 - $263,000
$1,848/mo
Zestimate® history
Owner options
List your home for rent
$1,848/mo
Rent Zestimate®
Find your next renter with Zillow Rental Manager. Plus, with online applications, you can quickly screen prospective tenants – for free.
$1,848/mo
Rent Zestimate®
Refinance and save
$1,862/mo
Est. payment
Refinancing to a lower rate could help reduce your monthly payments and save thousands over the life of the loan.
$1,862/mo
Est. payment
Explore your selling options
Work with a Zillow partner agent
Leverage their expertise and Zillow's premium Showcase listings to get your home seen by more buyers.
Get startedList with your own agent
Get your home in front of millions of buyers by listing it on Zillow.
Learn how to do itSell it yourself
Take full control of how buyers see your home on Zillow by listing For Sale by Owner (FSBO).
List your homeWhat's special
Breakfast barPeaceful screened lanaiGenerously sized primary suiteCharming window seatFull appliance packageLarge walk-in closet
Zillow last checked:
Listing updated:
Listed by:
Shannon Hansbury 941-284-4079,
RE/MAX ALLIANCE GROUP 941-486-8686
Bought with:
Bryan Jones, 3427728
TREND REALTY
Source: Stellar MLS,MLS#: C7509405 Originating MLS: Venice
Originating MLS: Venice
Facts & features
Interior
Bedrooms & bathrooms
- Bedrooms: 3
- Bathrooms: 3
- Full bathrooms: 2
- 1/2 bathrooms: 1
Primary bedroom
- Features: Walk-In Closet(s)
- Level: Second
- Area: 168 Square Feet
- Dimensions: 14x12
Bedroom 2
- Features: Built-in Closet
- Level: Second
- Area: 110 Square Feet
- Dimensions: 11x10
Bedroom 3
- Features: Built-in Closet
- Level: Second
- Area: 100 Square Feet
- Dimensions: 10x10
Balcony porch lanai
- Level: First
- Area: 104 Square Feet
- Dimensions: 13x8
Dining room
- Level: First
- Area: 140 Square Feet
- Dimensions: 14x10
Kitchen
- Features: Built-in Closet
- Level: First
- Area: 110 Square Feet
- Dimensions: 11x10
Living room
- Level: First
- Area: 180 Square Feet
- Dimensions: 18x10
Heating
- Central, Electric
Cooling
- Central Air
Appliances
- Included: Dishwasher, Dryer, Microwave, Range, Refrigerator, Washer
- Laundry: Laundry Closet, Upper Level
Features
- Ceiling Fan(s), Crown Molding, High Ceilings, Living Room/Dining Room Combo, Open Floorplan, Solid Wood Cabinets, Tray Ceiling(s), Walk-In Closet(s)
- Flooring: Carpet, Tile
- Doors: Sliding Doors
- Windows: Window Treatments
- Has fireplace: No
- Furnished: Yes
Interior area
- Total structure area: 1,923
- Total interior livable area: 1,446 sqft
Property
Parking
- Total spaces: 1
- Parking features: Driveway, Garage Door Opener
- Attached garage spaces: 1
- Has uncovered spaces: Yes
- Details: Garage Dimensions: 20x11
Features
- Levels: Two
- Stories: 2
- Patio & porch: Covered, Front Porch, Rear Porch, Screened
- Exterior features: Lighting, Rain Gutters, Sidewalk, Sprinkler Metered
- Has view: Yes
- View description: Trees/Woods
Lot
- Size: 1,925 Square Feet
- Features: Landscaped, Sidewalk
- Residential vegetation: Trees/Landscaped
Details
- Parcel number: 1116070080
- Zoning: PCDN
- Special conditions: None
Construction
Type & style
- Home type: Townhouse
- Property subtype: Townhouse
- Attached to another structure: Yes
Materials
- Block, Stucco, Vinyl Siding, Wood Frame
- Foundation: Slab
- Roof: Shingle
Condition
- New construction: No
- Year built: 2007
Utilities & green energy
- Sewer: Public Sewer
- Water: Public
- Utilities for property: Cable Connected, Electricity Connected, Public, Sewer Connected, Sprinkler Meter, Underground Utilities, Water Connected
Community & HOA
Community
- Features: Association Recreation - Owned, Buyer Approval Required, Clubhouse, Community Mailbox, Deed Restrictions, Fitness Center, Golf Carts OK, No Truck/RV/Motorcycle Parking, Playground, Pool, Sidewalks, Tennis Court(s)
- Pet fee: $0 monthly
- Subdivision: TOWNS AT LAKESIDE
HOA
- Has HOA: Yes
- Amenities included: Basketball Court, Clubhouse, Fence Restrictions, Fitness Center, Lobby Key Required, Pickleball Court(s), Playground, Pool, Recreation Facilities, Spa/Hot Tub, Tennis Court(s)
- Services included: Reserve Fund, Maintenance Structure, Maintenance Grounds
- HOA fee: $170 monthly
- HOA name: Sunvast Property Management/James Row
- HOA phone: 941-378-0260
Location
- Region: North Port
Financial & listing details
- Price per square foot: $169/sqft
- Tax assessed value: $197,200
- Annual tax amount: $5,149
- Date on market: 5/8/2025
- Cumulative days on market: 76 days
- Listing terms: Cash,Conventional,FHA,VA Loan
- Ownership: Fee Simple
- Total actual rent: 0
- Electric utility on property: Yes
- Road surface type: Paved
Price history
| Date | Event | Price |
|---|---|---|
| 8/26/2025 | Sold | $244,000-6.1%$169/sqft |
Source:  Stellar MLS #C7509405 Report a problem Stellar MLS #C7509405 Report a problem | ||
| 7/23/2025 | Pending sale | $259,900$180/sqft |
Source: Stellar MLS #C7509405 Report a problem | ||
| 5/8/2025 | Listed for sale | $259,900+261%$180/sqft |
Source: Stellar MLS #C7509405 Report a problem | ||
| 3/17/2011 | Sold | $72,000-44.6%$50/sqft |
Source: Public Record Report a problem | ||
| 1/29/2008 | Sold | $130,000$90/sqft |
Source: Public Record Report a problem | ||
Public tax history
| Year | Property taxes | Tax assessment |
|---|---|---|
| 2025 | $5,019 -2.5% | $197,200 -0.6% |
| 2024 | $5,149 -0.6% | $198,380 +10% |
| 2023 | $5,182 +16.1% | $180,345 +10% |
| 2022 | $4,462 +24.7% | $163,950 +17.5% |
| 2021 | $3,578 +7.3% | $139,500 +9.3% |
| 2020 | $3,335 +0.1% | $127,600 +0.4% |
| 2019 | $3,330 | $127,100 +2.2% |
| 2018 | $3,330 +5.5% | $124,400 +5.9% |
| 2017 | $3,157 +11% | $117,491 +7% |
| 2016 | $2,846 | $109,800 +13.1% |
| 2015 | $2,846 +4% | $97,100 +16.9% |
| 2014 | $2,735 +6.2% | $83,050 |
| 2013 | $2,575 +7.8% | $83,050 +10% |
| 2012 | $2,388 +40.9% | $75,500 +8.3% |
| 2011 | $1,694 -0.1% | $69,731 +1.5% |
| 2010 | $1,696 -40% | $68,700 -22% |
| 2009 | $2,826 | $88,100 -20.8% |
| 2008 | $2,826 +93.5% | $111,300 +401.4% |
| 2007 | $1,460 | $22,200 -9.8% |
| 2006 | -- | $24,600 +98.4% |
| 2005 | -- | $12,400 |
Find assessor info on the county website
Neighborhood: 34289
Nearby homes
- $210,4003 bd3 ba1.4k sqft1217 Jonah Dr, North Port, FL 34289Off Market
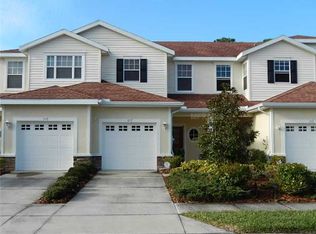
- $196,9002 bd3 ba1.2k sqft1213 Jonah Dr, North Port, FL 34289Off Market

- $188,0002 bd3 ba1.2k sqft1211 Jonah Dr, North Port, FL 34289Off Market

- $223,9003 bd3 ba1.6k sqft1219 Jonah Dr, North Port, FL 34289Off Market

- $231,7003 bd3 ba1.4k sqft1209 Jonah Dr, North Port, FL 34289Off Market
- $222,2003 bd3 ba1.4k sqft1207 Jonah Dr, North Port, FL 34289Off Market
- $239,4003 bd2 ba1.6k sqft1205 Jonah Dr, North Port, FL 34289Off Market
- $205,0003 bd3 ba1.6k sqft1221 Jonah Dr, North Port, FL 34289Sold
Nearby schools
GreatSchools rating
- 8/10Toledo Blade Elementary SchoolGrades: PK-5Distance: 0.7 mi
- 6/10Woodland Middle SchoolGrades: 6-8Distance: 2.1 mi
- 3/10North Port High SchoolGrades: PK,9-12Distance: 4.5 mi
Schools provided by the listing agent
- Elementary: Toledo Blade Elementary
- Middle: Woodland Middle School
- High: North Port High
Source: Stellar MLS. This data may not be complete. We recommend contacting the local school district to confirm school assignments for this home.
Get a cash offer in 3 minutes
Find out how much your home could sell for in as little as 3 minutes with a no-obligation cash offer.
Estimated market value
$236,800
Get a cash offer in 3 minutes
Find out how much your home could sell for in as little as 3 minutes with a no-obligation cash offer.
Estimated market value
$236,800
- Florida
- Sarasota County
- North Port
- 34289
- 1215 JONAH DRIVE
Nearby cities
Nearby neighborhoods
Nearby zip codes
Other North Port Topics
