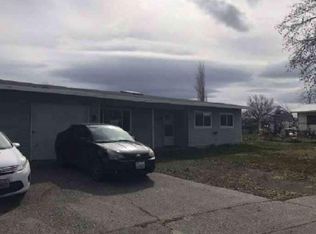
Charming 3-bedroom, 1.75-bath home with great functionality and outdoor space. The kitchen features a stainless steel range with vent hood and opens nicely to the main living areas. The home includes a full bathroom with laundry and an additional ¾ bath with shower located off the primary bedroom for added convenience. Enjoy year-round comfort with central air. Outside, you'll find a new roof, a welcoming front porch, a back patio perfect for relaxing or entertaining, and a garden shed for extra storage. The property also offers a 2-car garage with a man door leading to the backyard. Both the front and backyard are fully fenced, providing privacy and space for pets, gardening, or outdoor activities.
Active
Listed by: Nest Realty Company • Arturo Vela • 509-398-2249
$285,000
1215 Lowry St, Moses Lake, WA 98837
3beds
1,056sqft
Single Family Residence
Built in 1999
7,200 Square Feet Lot
$283,900 Zestimate®
$270/sqft
$-- HOA
What's special
Welcoming front porchNew roof
- --
- on Zillow
- 81
- views
- 8
- saves
Zillow last checked:
Listing updated:
Listed by:
Arturo Vela 509-398-2249 arturovela509@gmail.com,
Nest Realty Company
Source: NWMLS as distributed by MLS GRID,MLS#: 2489849
Facts & features
Interior
Bedrooms & bathrooms
- Bedrooms: 3
- Bathrooms: 2
- Full bathrooms: 1
- 3/4 bathrooms: 1
- Main level bathrooms: 2
- Main level bedrooms: 3
Primary bedroom
- Level: Main
Bedroom
- Level: Main
Bedroom
- Level: Main
Bathroom full
- Level: Main
Bathroom three quarter
- Level: Main
Entry hall
- Level: Main
Kitchen with eating space
- Level: Main
Living room
- Level: Main
Heating
- Heat Pump, Electric
Cooling
- Forced Air
Appliances
- Included: Dishwasher, Stove(s)/Range(s), Dishwasher(s)
Features
- Bath Off Primary, Dining Room
- Flooring: Ceramic Tile, Vinyl, Carpet
- Basement: None
- Has fireplace: No
Interior area
- Total structure area: 1,056
- Total interior livable area: 1,056 sqft
Property
Parking
- Total spaces: 2
- Parking features: Attached Carport
- Carport spaces: 2
Features
- Levels: One
- Stories: 1
- Entry location: Main
- Patio & porch: Bath Off Primary, Dining Room, Walk-In Closet(s)
Lot
- Size: 7,200 Square Feet
- Features: Curbs, Sidewalk, Fenced-Fully, Patio
- Topography: Level
Details
- Parcel number: 310778000
- Special conditions: Standard
Construction
Type & style
- Home type: SingleFamily
- Architectural style: 1 Story
- Property subtype: Single Family Residence
Materials
- Wood Siding, Wood Products
- Roof: Composition
Condition
- Year built: 1999
- Major remodel year: 1999
Utilities & green energy
- Sewer: Sewer Connected
- Water: Public
Community & HOA
Community
- Subdivision: Larson
Location
- Region: Moses Lake
Financial & listing details
- Price per square foot: $270/sqft
- Tax assessed value: $320,526
- Annual tax amount: $3,070
- Date on market: 3/10/2026
- Listing terms: Conventional,FHA
- Inclusions: Dishwasher(s), Stove(s)/Range(s)
Estimated market value
$283,900
$270,000 - $298,000
$1,596/mo
Price history
| Date | Event | Price |
|---|---|---|
| 3/10/2026 | Listed for sale | $285,000+43.2%$270/sqft |
Source:  NWMLS as distributed by MLS GRID #2489849 Report a problem NWMLS as distributed by MLS GRID #2489849 Report a problem | ||
| 1/29/2021 | Sold | $199,000+20.6%$188/sqft |
Source: NWMLS as distributed by MLS GRID #1669830 Report a problem | ||
| 8/3/2020 | Sold | $165,000$156/sqft |
Source: NWMLS as distributed by MLS GRID #1627712 Report a problem | ||
| 7/17/2020 | Pending sale | $165,000$156/sqft |
Source: Coldwell Banker Tomlinson R& H #1627712 Report a problem | ||
| 7/16/2020 | Listed for sale | $165,000$156/sqft |
Source: Coldwell Banker Tomlinson R& H #1627712 Report a problem | ||
| 7/13/2020 | Pending sale | $165,000$156/sqft |
Source: Coldwell Banker Tomlinson R& H #1627712 Report a problem | ||
| 7/9/2020 | Listed for sale | $165,000+54.2%$156/sqft |
Source: Coldwell Banker Tomlinson R& H #1627712 Report a problem | ||
| 11/2/2012 | Listing removed | $106,999$101/sqft |
Source: Dune Lake Properties LLC #350246 Report a problem | ||
| 5/2/2012 | Listed for sale | $106,999-5.3%$101/sqft |
Source: Dune Lake Properties LLC #350246 Report a problem | ||
| 4/5/2007 | Sold | $113,000+34.7%$107/sqft |
Source: NWMLS as distributed by MLS GRID #26141682 Report a problem | ||
| 1/3/2006 | Sold | $83,920+0.9%$79/sqft |
Source: NWMLS as distributed by MLS GRID #25150913 Report a problem | ||
| 6/27/2005 | Sold | $83,205$79/sqft |
Source: Public Record Report a problem | ||
Public tax history
| Year | Property taxes | Tax assessment |
|---|---|---|
| 2024 | $3,070 +21.2% | $320,526 +43.3% |
| 2023 | $2,533 +22.5% | $223,598 +24.8% |
| 2022 | $2,068 -1.2% | $179,105 +3.6% |
| 2021 | $2,094 +14.2% | $172,840 +18.3% |
| 2020 | $1,833 | $146,070 +28.1% |
| 2019 | $1,833 +12.6% | $114,000 +3.8% |
| 2018 | $1,628 -7.7% | $109,795 -8.9% |
| 2017 | $1,764 | $120,570 +20.7% |
| 2016 | $1,764 +19.2% | $99,915 +7.8% |
| 2013 | $1,480 | $92,650 -30.9% |
| 2011 | -- | $134,100 +10% |
| 2010 | $1,486 -4.7% | $121,910 |
| 2009 | $1,560 +15.6% | $121,910 |
| 2007 | $1,349 | $121,910 |
Find assessor info on the county website
Monthly payment
Est. payment
Payment breakdown
Explore the cost of this home by adjusting the details. Changes won't be saved.Climate risks
Neighborhood: Moses Lake North
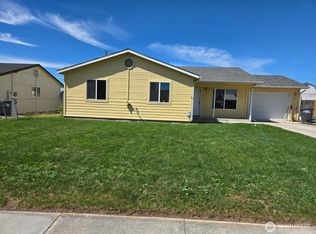

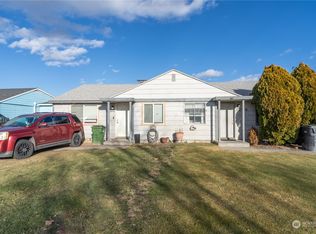
Similar homes
- $--3 bd1 ba1k sqft1204 Arnold Dr, Moses Lake, WA 98837Auction
 Auction.com 2
 - $239,0003 bd2 ba1.1k sqftLarson Subdivision, Moses Lake, WA 98837Active
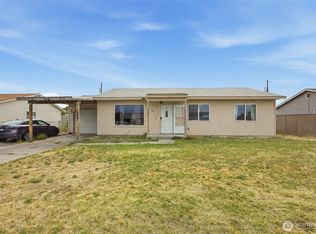 MLS ID #2562392, Lynn E. Garza. NWMLS as distributed by MLS GRID
 - $259,9004 bd1 ba1k sqftLarson Subdivision, Moses Lake, WA 98837Active
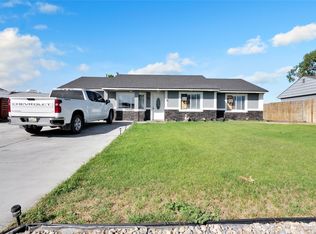 MLS ID #2544124, Rosario McKean. NWMLS as distributed by MLS GRID
 - $--3 bd1 ba1.1k sqft8959 Tinker Loop #B, Moses Lake, WA 98837Auction
 Auction.com 1
