If you are looking for that forever home and need more space, this one is it! This grand home located on a corner 1.27 acre lot in Fox Ridge Subdivision is filled to the brim with almost everything you would need in a home! The main level has 2 living areas, formal dining area, Study with built-in bookshelves and desk, adjoining Primary Suite, complete with double vanity, dual walk in closets, and a tile shower with frosted glass doors! Also on the main level is a large remodeled kitchen area with breakfast nook, kitchen island, newer appliances, and adjoining main floor laundry room. Access the upstairs by either staircase to find 3 bedrooms, 2 joined by a Jack and Jill bathroom and another with its own ensuite bathroom. On the walkout, finished lower level you will find the Den with Wet bar, Pool Table, and double sided wood burning fireplace, along with the craft room and potential 5th bedroom or office. The property has a 3 car attached garage, an open back deck, and an in ground pool with automatic cover! There are plenty of other custom touches and intelligent design benefits that you have to see for yourself!
Closed
$560,000
1215 N Mulberry Ln, Vincennes, IN 47591
4beds
5,649sqft
Single Family Residence
Built in 1992
1.27 Acres Lot
$568,800 Zestimate®
$--/sqft
$3,953 Estimated rent
Home value
$568,800
Estimated sales range
Not available
$3,953/mo
Zestimate® history
Owner options
List your home for rent
$3,953/mo
Rent Zestimate®
Find your next renter with Zillow Rental Manager. Plus, with online applications, you can quickly screen prospective tenants – for free.
$3,953/mo
Rent Zestimate®
Refinance and save
$3,422/mo
Est. payment
Refinancing to a lower rate could help reduce your monthly payments and save thousands over the life of the loan.
$3,422/mo
Est. payment
Explore your selling options
Work with a Zillow partner agent
Leverage their expertise and Zillow's premium Showcase listings to get your home seen by more buyers.
Get startedList with your own agent
Get your home in front of millions of buyers by listing it on Zillow.
Learn how to do itSell it yourself
Take full control of how buyers see your home on Zillow by listing For Sale by Owner (FSBO).
List your homeWhat's special
Open back deckFormal dining areaWalkout finished lower levelAdjoining primary suiteDouble vanityPool tableBreakfast nook
Zillow last checked:
Listing updated:
Listed by:
Tyler Simmons Cell:812-890-1827,
KLEIN RLTY&AUCTION, INC.
Bought with:
Karen Goodman, RB14048619
KLEIN RLTY&AUCTION, INC.
Source: IRMLS,MLS#: 202547877
Facts & features
Interior
Bedrooms & bathrooms
- Bedrooms: 4
- Bathrooms: 6
- Full bathrooms: 4
- 1/2 bathrooms: 2
- Main level bedrooms: 1
Bedroom 1
- Level: Main
Bedroom 2
- Level: Upper
Dining room
- Level: Main
- Area: 195
- Dimensions: 15 x 13
Family room
- Level: Main
- Area: 374
- Dimensions: 22 x 17
Kitchen
- Level: Main
- Area: 342
- Dimensions: 19 x 18
Living room
- Level: Main
- Area: 234
- Dimensions: 18 x 13
Office
- Level: Lower
- Area: 1155
- Dimensions: 35 x 33
Heating
- Electric, Forced Air, Multiple Heating Systems, ENERGY STAR Qualified Equipment
Cooling
- Central Air, Multi Units, ENERGY STAR Qualified Equipment
Appliances
- Included: Disposal, Range/Oven Hook Up Elec, Dishwasher, Microwave, Refrigerator, Dehumidifier, Double Oven, Electric Range, Electric Water Heater
- Laundry: Electric Dryer Hookup, Sink, Main Level, Washer Hookup
Features
- 1st Bdrm En Suite, Bookcases, Cathedral Ceiling(s), Ceiling Fan(s), Cedar Closet(s), Walk-In Closet(s), Stone Counters, Eat-in Kitchen, Entrance Foyer, Kitchen Island, Double Vanity, Wet Bar, Kitchenette, Stand Up Shower, Tub/Shower Combination, Main Level Bedroom Suite, Formal Dining Room, Custom Cabinetry
- Flooring: Carpet, Tile, Vinyl
- Windows: Insulated Windows, Window Treatments
- Basement: Full,Walk-Out Access,Partially Finished,Concrete,Sump Pump
- Attic: Storage
- Number of fireplaces: 2
- Fireplace features: Den, Family Room, Gas Log, Wood Burning, Two
Interior area
- Total structure area: 6,384
- Total interior livable area: 5,649 sqft
- Finished area above ground: 3,834
- Finished area below ground: 1,815
Property
Parking
- Total spaces: 3
- Parking features: Attached, Garage Door Opener, Garage Utilities, Concrete
- Attached garage spaces: 3
- Has uncovered spaces: Yes
Features
- Levels: Two
- Stories: 2
- Patio & porch: Deck, Patio, Porch Covered
- Pool features: In Ground
- Fencing: None
- Has view: Yes
- On waterfront: Yes
- Waterfront features: Waterfront, Pond
- Frontage length: Water Frontage(50)
Lot
- Size: 1.27 Acres
- Features: Corner Lot, Level, 0-2.9999, Rural Subdivision
Details
- Parcel number: 421213401013.000023
- Other equipment: Pool Equipment, Sump Pump
Construction
Type & style
- Home type: SingleFamily
- Architectural style: Colonial
- Property subtype: Single Family Residence
Materials
- Brick, Vinyl Siding
- Roof: Asphalt,Dimensional Shingles
Condition
- New construction: No
- Year built: 1992
Utilities & green energy
- Electric: Duke Energy Indiana
- Gas: None
- Sewer: Private Sewer
- Water: Public, Vincennes Water Utilities
- Utilities for property: Cable Connected
Green energy
- Energy efficient items: Appliances, HVAC, Water Heater
Community & HOA
Community
- Subdivision: Fox Ridge
Location
- Region: Vincennes
Financial & listing details
- Tax assessed value: $584,200
- Annual tax amount: $5,825
- Date on market: 12/3/2025
- Listing terms: Cash,Conventional,FHA,VA Loan
Price history
| Date | Event | Price |
|---|---|---|
| 3/5/2026 | Sold | $560,000-9.7% |
Source:  IRMLS #202547877 Report a problem IRMLS #202547877 Report a problem | ||
| 2/9/2026 | Pending sale | $620,000 |
Source: IRMLS #202547877 Report a problem | ||
| 12/3/2025 | Listed for sale | $620,000 |
Source: IRMLS #202547877 Report a problem | ||
Public tax history
| Year | Property taxes | Tax assessment |
|---|---|---|
| 2025 | $5,805 +4.8% | $584,200 +0.9% |
| 2024 | $5,537 +10.7% | $578,900 +7% |
| 2023 | $5,001 +11.2% | $540,800 +11% |
| 2022 | $4,495 +4.2% | $487,300 +12.7% |
| 2021 | $4,314 +3.5% | $432,400 +4.4% |
| 2020 | $4,170 -0.4% | $414,200 +3.7% |
| 2019 | $4,187 -35.9% | $399,500 -0.1% |
| 2018 | $6,533 +2.3% | $400,000 -0.9% |
| 2017 | $6,389 +54.6% | $403,500 |
| 2016 | $4,133 +0.3% | $403,500 +1.7% |
| 2014 | $4,122 -3.9% | $396,600 -3.4% |
| 2013 | $4,289 +2.2% | $410,700 +2.1% |
| 2012 | $4,196 -3.5% | $402,100 -3.6% |
| 2011 | $4,348 +7.1% | $417,000 +12.5% |
| 2010 | $4,058 +1.9% | $370,700 |
| 2009 | $3,982 | $370,700 |
Find assessor info on the county website
Neighborhood: 47591
Nearby homes
- $1,800-- bd-- ba-- sqftN Mulberry Ln, Vincennes, IN 47591Off Market
- $396,9003 bd2 ba3k sqft1208 N Mulberry Ln, Vincennes, IN 47591Off Market
- $350,2003 bd2 ba2k sqft1221 N Honeysuckle Ln, Vincennes, IN 47591Off Market

- $426,0004 bd3 ba3.5k sqft1181 N Honeysuckle Ln, Vincennes, IN 47591Off Market
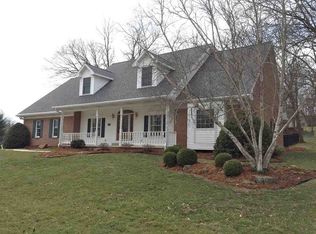
- $3,700-- bd-- ba-- sqft1230 N Honeysuckle Ln, Vincennes, IN 47591Off Market
- $533,0004 bd3 ba4.3k sqft1230 N Honeysuckle Ln, Vincennes, IN 47591Off Market
- $7,100-- bd-- ba-- sqft1214 N Mulberry Ln, Vincennes, IN 47591Off Market
- $667,3004 bd6 ba6.5k sqft1233 N Honeysuckle Ln, Vincennes, IN 47591Off Market
Nearby schools
GreatSchools rating
- 8/10Benjamin Franklin Elementary SchoolGrades: K-5Distance: 2.5 mi
- 5/10George Rogers Clark SchoolGrades: 6-8Distance: 3.8 mi
- 6/10Lincoln High SchoolGrades: 9-12Distance: 3.6 mi
Schools provided by the listing agent
- Elementary: Franklin
- Middle: Clark
- High: Lincoln
- District: Vincennes Community School Corp.
Source: IRMLS. This data may not be complete. We recommend contacting the local school district to confirm school assignments for this home.


Get pre-qualified for a loan
At Zillow Home Loans, we can pre-qualify you in as little as 5 minutes with no impact to your credit score.An equal housing lender. NMLS #10287.
- Indiana
- Knox County
- Vincennes
- 47591
- 1215 N Mulberry Ln
Nearby cities
Nearby zip codes
Other Vincennes Topics
