Skip main navigation
Off market
  • $348,900

    1221 N Honeysuckle Ln, Vincennes, IN 47591

    3beds
    2,089sqft
    SingleFamily
    Built in 1991
    0.62 Acres Lot
    $348,900 Zestimate®
    $167/sqft
    $2,033 Estimated rent

    Home value

    $348,900

    $331,000 - $366,000

    $2,033/mo

    Zestimate® history
    Loading
    Loading...

    Owner options

    List your home for rent

    $2,033/mo

    Rent Zestimate®

    Find your next renter with Zillow Rental Manager. Plus, with online applications, you can quickly screen prospective tenants – for free.

    Learn more

    $2,033/mo

    Rent Zestimate®

    Refinance and save

    $2,123/mo

    Est. payment

    Refinancing to a lower rate could help reduce your monthly payments and save thousands over the life of the loan.

    See today's rates

    $2,123/mo

    Est. payment

    Explore your selling options

    Work with a Zillow partner agent

    Leverage their expertise and Zillow's premium Showcase listings to get your home seen by more buyers.

    Get started

    List with your own agent

    Get your home in front of millions of buyers by listing it on Zillow.

    Learn how to do it

    Sell it yourself

    Take full control of how buyers see your home on Zillow by listing For Sale by Owner (FSBO).

    List your home

    What's special

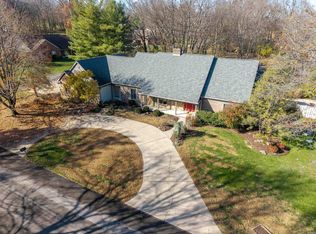
    Reduced to 238,000 Will negotiate price with serious buyer. Step inside this must-see well-built brick ranch. This move-in-ready home is nestled on a lovely double corner lot in Fox Ridge Estates. Your first steps into this one owner home will feature a 7ft wide marble foyer and crown molding. The foyer includes a coat closet. An immediate right out of the foyer, through a pocket door, you will find yourself in an exquisite kitchen. This inviting eat-in kitchen features brand-new LG stainless appliances, including a side by side refrigerator with water and ice, freezer on bottom, an electric oven/stove, built-in microwave and dishwasher. Also, find in this kitchen a new stainless double sink with new stainless faucet and cup filler equipped with a water filtration system. This system is attached to the cup filler and also the water line to the refrigerator. This delightful kitchen also features a new tile back splash and new lights, including a charming chandelier over dining area. The pickled-oak cabinets are complimented with new brushed nickel hardware. This inviting kitchen features a wood-like scratch resistant floor that is great for children and pets. This flooring continues from the kitchen into a den or dining room area, separated by another pocket door. This multipurpose room includes a sliding glass door leading out to a concrete patio for grilling and features a new dimmable ceiling fan/light combo. From this area you will find an open transition to the spacious living room with crown molding and features a wood burning fire place, with a gas lighter, logs and glass door. Next, from the living room, you’ll enter the master suite through double doors. In this master bedroom you will find two built-in book cases. The master bathroom includes a glass shower, double vanity and private toilet. Connected to the bathroom, you will find an accommodating walk-in closet, which offers a power outlet. Opposite the kitchen, from the foyer you’ll enter the hallway to find the second large bedroom, including a large closet. Across the hall from the second bedroom is the main bathroom with makeup mirror and shower/tub combo. At the end of the hall is the third bedroom, including two large closets. Through the kitchen is the laundry room/utility closet. The laundry features overhead cabinets and a new dryer vent assembly. Exit the laundry room into a 2.5 car garage. This garage features 2 new 4’ LED light fixtures, double storage closets, attic access with pull down stairs for additional storage, a lighted work bench with power and peg board walls. The crawl space is accessible from the garage, with self-closing vents. Parklike views accent the sun-filled home through the oversized double-pane Anderson windows with removable grilles. Screens are available for every window. Custom window drapery and hardware is also available for re-use. The floor plan allows for easy access to third bedroom through master bath for an elderly resident or nursery. Fresh neutral paint throughout and new flooring has been installed. The home offers city water and septic, and a water softener system. The home is equipped with an alarm security system. Outdoors you will find professional landscaping, including new mulch and an irrigation system. The roof is approximately 2-3 years old. Binder is available with all home detailed products and information. Title work has been recently completed.

    This property is off market, which means it's not currently listed for sale or rent on Zillow. This may be different from what's available on other websites or public sources.

    Facts & features

    Interior

    Bedrooms & bathrooms
    • Bedrooms: 3
    • Bathrooms: 2
    • Full bathrooms: 2
    Heating
    • Heat pump, Electric, Gas
    Cooling
    • Central
    Appliances
    • Included: Dishwasher, Garbage disposal, Microwave, Range / Oven, Refrigerator
    Features
    • Flooring: Other, Carpet
    • Basement: None
    • Has fireplace: Yes
    • Fireplace features: masonry
    Interior area
    • Total interior livable area: 2,089 sqft

    Property

    Parking
    • Parking features: Garage - Attached
    Features
    • Exterior features: Shingle, Brick
    • Has view: Yes
    • View description: Park
    Lot
    • Size: 0.62 Acres
    Details
    • Parcel number: 421213401020000023

    Construction

    Type & style
    • Home type: SingleFamily
    Materials
    • brick
    • Foundation: Crawl/Raised
    • Roof: Shake / Shingle
    Condition
    • Year built: 1991

    Community & HOA

    Location
    • Region: Vincennes

    Financial & listing details

    • Price per square foot: $167/sqft
    • Tax assessed value: $316,000
    • Annual tax amount: $2,767

    Price history

    DateEventPrice
    4/6/2022Pending sale$315,000
    Source: IRMLS #202210417 Report a problem
    3/29/2022Listed for sale$315,000+32.4%
    Source: IRMLS #202210417 Report a problem
    3/24/2021Listing removed--
    Source: Owner Report a problem
    7/21/2017Sold$238,000-6.7%$114/sqft
    Source: Agent Provided Report a problem
    3/22/2017Price change$255,000-1.5%$122/sqft
    Source: Owner Report a problem
    3/8/2017Listed for sale$259,000+15.1%$124/sqft
    Source: Owner Report a problem
    10/30/2016Listing removed$225,000$108/sqft
    Source: Owner Report a problem
    10/9/2016Listed for sale$225,000$108/sqft
    Source: Owner Report a problem

    Public tax history

    YearProperty taxesTax assessment
    2025$2,767 +17.6%$316,000 +12.6%
    2024$2,354 -46%$280,600 +9.5%
    2023$4,360 +109.9%$256,300 +10.7%
    2022$2,077 +3.2%$231,600 +11.5%
    2021$2,013 +3.1%$207,700 +3.2%
    2020$1,953 -0.9%$201,300 +3.1%
    2019$1,970 +6.8%$195,300 -0.1%
    2018$1,844 -2.5%$195,500 +6.3%
    2017$1,892 +2%$184,000 -2%
    2016$1,854 +2.6%$187,700 +2.2%
    2014$1,806 -7.6%$183,700 -6%
    2013$1,954 +3%$195,400 +3%
    2012$1,898 +1.8%$189,800 +1.8%
    2011$1,864 -0.6%$186,400 -0.6%
    2010$1,875 $187,500
    2009$1,875 $187,500
    Find assessor info on the county website

    Neighborhood: 47591

    Nearby schools

    GreatSchools rating
    Get pre-qualified for a loan
    At Zillow Home Loans, we can pre-qualify you in as little as 5 minutes with no impact to your credit score.

    An equal housing lender. NMLS #10287.