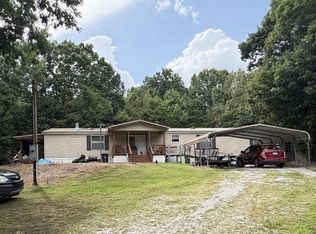
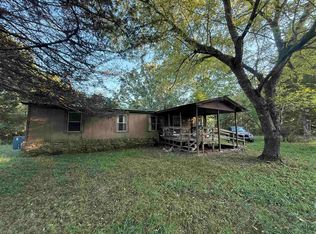
This beautiful and well-maintained mobile home sits on two country acres. Inside, you will find a large open kitchen/dining and 2 living/family rooms. Family room features a beautiful built in entertainment center. Spacious master bedroom features a walk-in closet and relaxing bathroom with a garden tub and double vanity. Back up space heater in the dining/den area! Call for an appointment soon! This one won't last!
Foreclosed
Est. $97,400
1215 N Vaughn St, Sulphur Rock, AR 72579
3beds
2baths
1,674sqft
MobileManufactured
Built in 2012
2 Acres Lot
$97,400 Zestimate®
$58/sqft
$-- HOA
Overview
- 45 days |
- 18 |
- 0 |
Facts & features
Interior
Bedrooms & bathrooms
- Bedrooms: 3
- Bathrooms: 2
Heating
- Forced air, Electric
Appliances
- Included: Dishwasher, Range / Oven
Features
- Flooring: Carpet, Linoleum / Vinyl
- Has fireplace: Yes
Interior area
- Total interior livable area: 1,674 sqft
Property
Features
- Exterior features: Other
Lot
- Size: 2 Acres
Details
- Parcel number: 0104544000
- Zoning: R
Construction
Type & style
- Home type: MobileManufactured
Materials
- Manufactured
Condition
- Year built: 2012
Community & HOA
Location
- Region: Sulphur Rock
Financial & listing details
- Price per square foot: $58/sqft
- Tax assessed value: $71,250
- Annual tax amount: $65
Visit our professional directory to find a foreclosure specialist in your area that can help with your home search.
Find a foreclosure agentForeclosure details
Estimated market value
$97,400
$78,000 - $122,000
$1,468/mo
Price history
| Date | Event | Price |
|---|---|---|
| 6/16/2026 | Sold | $59,500-15%$36/sqft |
Source: Public Record Report a problem | ||
| 4/7/2021 | Sold | $69,999$42/sqft |
Source:  CARMLS #20029167 Report a problem CARMLS #20029167 Report a problem | ||
| 2/24/2021 | Pending sale | $69,999$42/sqft |
Source: CHOICE REALTY #20-520 Report a problem | ||
| 11/18/2020 | Listed for sale | $69,999$42/sqft |
Source: CHOICE REALTY #20-520 Report a problem | ||
| 11/12/2020 | Pending sale | $69,999$42/sqft |
Source: CHOICE REALTY #20-520 Report a problem | ||
| 10/10/2020 | Price change | $69,999-6.7%$42/sqft |
Source: CHOICE REALTY #20-520 Report a problem | ||
| 9/16/2020 | Listed for sale | $75,000$45/sqft |
Source: COLDWELL BANKER CHOICE REALTY #20-520 Report a problem | ||
Public tax history
| Year | Property taxes | Tax assessment |
|---|---|---|
| 2025 | $65 -58% | $12,450 |
| 2024 | $154 -32.7% | $12,450 |
| 2023 | $229 -65% | $12,450 |
| 2022 | $654 +256.4% | $12,450 +19.4% |
| 2021 | $184 -18.7% | $10,428 -16.2% |
| 2020 | $226 +205.8% | $12,450 +31.3% |
| 2019 | $74 -25.3% | $9,480 |
| 2018 | $99 | $9,480 |
| 2017 | $99 | $9,480 |
| 2016 | $99 +4.7% | $9,480 |
| 2015 | $94 +28.9% | $9,480 +6% |
| 2014 | $73 | $8,940 +108.9% |
| 2013 | -- | $4,280 |
| 2012 | -- | $4,280 |
| 2011 | -- | $4,280 |
| 2010 | -- | $4,280 -2.5% |
| 2009 | -- | $4,390 |
| 2008 | -- | $4,390 |
Find assessor info on the county website
Monthly payment
Climate risks
Neighborhood: 72579
Nearby schools
GreatSchools rating
- 7/10Sulphur Rock Magnet SchoolGrades: PK-5Distance: 0.3 mi
- 5/10Batesville Junior High SchoolGrades: 6-8Distance: 6.6 mi
- 7/10Batesville High SchoolGrades: 9-12Distance: 6.7 mi
Schools provided by the listing agent
- District: Batesville
Source: The MLS. This data may not be complete. We recommend contacting the local school district to confirm school assignments for this home.
- $401,7004 bd4 ba2.4k sqft1225 N Vaughn St, Sulphur Rock, AR 72579Off Market
- $51,000-- bd1 ba1.5k sqft400 W Broadway St, Sulphur Rock, AR 72579Off Market
- $248,400-- bd2 ba1.7k sqft1275 N Vaughn St, Sulphur Rock, AR 72579Off Market
- $110,900-- bd2 ba1.4k sqft360 W Broadway St, Sulphur Rock, AR 72579Off Market
- $10,100-- bd1 ba1.3k sqft280 W Broadway St, Sulphur Rock, AR 72579Off Market
- $291,400-- bd2 ba1.9k sqft470 W Broadway St, Sulphur Rock, AR 72579Off Market
- $82,400-- bd1 ba1.2k sqft345 W Broadway St, Sulphur Rock, AR 72579Off Market
- $43,750-- bd-- ba1.7k sqft305 W Broadway St, Sulphur Rock, AR 72579Off Market
Similar homes
- $129,9004 bd2 ba2k sqft215 Brewer Hill Rd, Batesville, AR 72501For Sale
 MLS ID #26-508, LACKEY MOODY. BBOR
 - $139,0003 bd2 ba1.6k sqft425 Pfeiffer Rd, Batesville, AR 72501For Sale

 MLS ID #26024384, Pamela J Welch, Mossy Oak Properties Selling Arkansas. CARMLS
 - $90,0003 bd2 ba1.3k sqft786 Elsie St, Batesville, AR 72501For Sale
 MLS ID #26022893, Sarah Perkins, Mossy Oak Properties Selling Arkansas - Southside. CARMLS
 - $49,0003 bd2 ba1.6k sqft425 Meade Ln, Batesville, AR 72501For Sale
 MLS ID #26020626, Ashley Cifreo, Michele Phillips & Co. Realtors Searcy Branch. CARMLS
 - $110,0003 bd2 ba1k sqft1457 W River Dr, Strawberry, AR 72469For SaleMLS ID #26-378, CARYN BETH CREECH. BBOR
- $105,0002 bd1 ba1.1k sqft719 S Broad St, Batesville, AR 72501For SaleMLS ID #26022547, Sarah Perkins, Mossy Oak Properties Selling Arkansas - Southside. CARMLS
- $57,5003 bd2 ba1.1k sqft185 Stone Flag Rd, Batesville, AR 72501AuctionXome
- $130,0004 bd3 ba2.3k sqft490 W Morrow St, Batesville, AR 72501For SaleMLS ID #26020617, Megan B Ramsey, Venture Realty Group - Batesville. CARMLS
- $78,9002 bd1 ba1k sqft1443 N Heights Ave, Batesville, AR 72501For SaleMLS ID #26022550, Sarah Perkins, Mossy Oak Properties Selling Arkansas - Southside. CARMLS
- $120,0002 bd1 ba986 sqft1550 Byers St, Batesville, AR 72501For SaleMLS ID #26-450, CLAY NEAL. BBOR
- $90,0002 bd1 ba1.4k sqft2817 Claire Dr, Newport, AR 72112For SaleMLS ID #26027206, Ashlee Jones, Century 21 Parker & Scroggins Realty - Conway. CARMLS
- $139,9003 bd26 ba2.5k sqft2 Triangle Ln, Batesville, AR 72501For SaleMLS ID #25033514, Shalyn Carlile, Venture Realty Group - Batesville. CARMLS
- $130,0003 bd1 ba1k sqft920 Leonard St, Batesville, AR 72501For SaleMLS ID #26-433, Glendi Castillo. BBOR
- $80,0003 bd2 ba1.1k sqft302 Norma St, Tuckerman, AR 72473For SaleMLS ID #10129044, Mary Reid, Bratcher Real Estate. Northeast Arkansas BOR
- $144,9003 bd2 ba1.1k sqft412 Wheel St, Strawberry, AR 72469For SaleMLS ID #26024786, Joey Seibert, Seibert Real Estate. CARMLS
- $119,9003 bd1 ba1.4k sqft400 James St, Newport, AR 72112For SaleMLS ID #10130266, Sandra Honey, Honey Realty & Insurance. Northeast Arkansas BOR
- $90,000-- bd1 ba996 sqft2900 Robinson St, Newport, AR 72112For SaleMLS ID #10130169, Sandra Honey, Honey Realty & Insurance. Northeast Arkansas BOR
- $140,0003 bd1 ba946 sqft814 Heber Springs Rd, Batesville, AR 72501For SaleMLS ID #26011410, Shalyn Carlile, Venture Realty Group - Batesville. CARMLS
- $139,9003 bd1 ba1.3k sqft1511 Byers St, Batesville, AR 72501For SaleMLS ID #26009866, Shalyn Carlile, Venture Realty Group - Batesville. CARMLS
- $140,0003 bd2 ba1.4k sqft6826 Ridge Rd, Tuckerman, AR 72473For SaleMLS ID #10127568, Mary Reid, Bratcher Real Estate. Northeast Arkansas BOR
