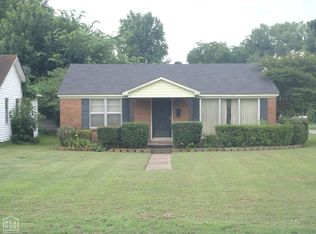
Agent Owned Property sold AS-IS with exception CH&A and appliances will be in normal working order. This is an older ranch style home with an almost complete interior renovation. Home is rock / field stone and vinyl siding 10+ years. CH&A, metal roof, full ceramic flooring, 5-7 years old, HWheater 10+ years, Insulation added 10-12 inches2-4 years ago, at this time, attic fan belt was removed and interior attic fan opening covered. Most windows and doors replaced 10+ years ago. Kitchen window and cabinets are original to house. Bathroom fully updated 2-4 years ago. New light fixtures, switches, outlets and ceiling fans, new dishwasher. Fresh paint, ceiling fans some light fixtures toilet 2026. Carport has been enclosed and has concrete floors, new luan and masonite siding installed as well as interior wall studding replaced on south wall. This room was previously used as home business there is no closet but has air ducts and could be used as playroom guest, home office, 2nd living area. French drain added on south end running to street installed 12-25. There is large concrete pad at rear of house which formerly was an enclosed patio. That was removed pad remains and will serve as parking area with ample room for buyer to install detached metal carport. There is small porch awning here over back door. All main line sewer was removed and replaced with large clean out pipes located in front.
For sale
$119,900
400 James St, Newport, AR 72112
3beds
1,482sqft
Single Family Residence
Built in 1975
0.33 Acres Lot
$113,900 Zestimate®
$81/sqft
$-- HOA
What's special
Metal roofFresh paintFull ceramic flooringCeiling fansNew dishwasher
- 19 days |
- 179 |
- 9 |
Likely to sell faster than
Zillow last checked:
Listing updated:
Listed by:
Sandra Honey 870-523-8878,
Honey Realty & Insurance 870-523-8878
Source: Northeast Arkansas BOR,MLS#: 10130266
Facts & features
Interior
Bedrooms & bathrooms
- Bedrooms: 3
- Bathrooms: 1
- Full bathrooms: 1
- Main level bedrooms: 4
Rooms
- Room types: Other
Primary bedroom
- Level: Main
Bedroom 2
- Level: Main
Bedroom 3
- Level: Main
Bedroom 4
- Description: Possible 4th No Closet
- Level: Main
Dining room
- Description: Area Off Kitchen
Kitchen
- Description: Small
Living room
- Description: Ceramic Tile Floors
Basement
- Area: 0
Heating
- Central, Natural Gas
Cooling
- Central Air, Electric
Appliances
- Included: Dishwasher, Gas Oven, Gas Range, Electric Water Heater
- Laundry: Laundry Room, Large Enough For Fridge And Freezer Here.
Features
- Built-in Features, Ceiling Fan(s)
- Flooring: Ceramic Tile, Concrete
- Windows: Blinds
- Has basement: No
- Has fireplace: No
- Fireplace features: None
Interior area
- Total structure area: 1,482
- Total interior livable area: 1,482 sqft
- Finished area above ground: 1,482
Property
Parking
- Parking features: No Garage
Features
- Levels: One
- Patio & porch: Patio, Porch
- Fencing: 2 Side
Lot
- Size: 0.33 Acres
- Dimensions: 95 x 150
- Features: Fruit Trees, Level, Shade Trees
Details
- Additional structures: Storm Shelter
- Parcel number: 01301184000
- Zoning: R-1
Construction
Type & style
- Home type: SingleFamily
- Architectural style: Ranch
- Property subtype: Single Family Residence
Materials
- Stone, Vinyl Siding
- Foundation: Crawl Space
- Roof: Metal
Condition
- Year built: 1975
Utilities & green energy
- Electric: Other
- Gas: Natural Gas
- Sewer: City Sewer
- Water: Public
- Utilities for property: Natural Gas Connected
Community & HOA
Community
- Subdivision: Cherokee Farms
Location
- Region: Newport
Financial & listing details
- Price per square foot: $81/sqft
- Tax assessed value: $57,650
- Annual tax amount: $450
- Date on market: 7/2/2026
- Listing terms: Conventional,FHA,Rural Development
Estimated market value
$113,900
$107,000 - $120,000
$1,086/mo
Price history
| Date | Event | Price |
|---|---|---|
| 7/2/2026 | Listed for sale | $119,900$81/sqft |
Source: Northeast Arkansas BOR #10130266 Report a problem | ||
Public tax history
| Year | Property taxes | Tax assessment |
|---|---|---|
| 2025 | $414 +9.1% | $7,968 +9.1% |
| 2024 | $380 +10% | $7,304 +10% |
| 2023 | $345 -3.7% | $6,640 |
| 2022 | $359 +6.9% | $6,640 +5.1% |
| 2021 | $336 +8% | $6,318 -4.8% |
| 2020 | $311 +8.7% | $6,640 |
| 2019 | $286 +15.4% | $6,640 +36.6% |
| 2018 | $248 | $4,860 |
| 2017 | $248 | $4,860 |
| 2015 | -- | $4,860 |
| 2014 | -- | $4,860 +0.2% |
| 2013 | -- | $4,850 -20.6% |
| 2012 | -- | $6,110 |
| 2009 | -- | $6,110 |
Find assessor info on the county website
Monthly payment
Est. payment
Payment breakdown
Explore the cost of this home by adjusting the details. Changes won't be saved.Climate risks
Neighborhood: 72112
Nearby schools
GreatSchools rating
- 4/10Newport Elementary SchoolGrades: PK-5Distance: 1.1 mi
- NANEWPORT JUNIOR HIGH SCHOOLGrades: 6-7Distance: 1.7 mi
- 4/10Newport High SchoolGrades: 8-12Distance: 1.7 mi
Schools provided by the listing agent
- Elementary: Newport
- Middle: Newport
- High: Newport
Source: Northeast Arkansas BOR. This data may not be complete. We recommend contacting the local school district to confirm school assignments for this home.
- $76,000-- bd1 ba1.2k sqft408 James St, Newport, AR 72112Off Market
- $88,500-- bd2 ba1.9k sqft316 James St, Newport, AR 72112Off Market
- $35,0502 bd1 ba1k sqft412 James St, Newport, AR 72112Off Market
- $10,000-- bd-- ba-- sqftJames St, Newport, AR 72112Off Market
- $92,200-- bd2 ba1.3k sqft315 James St, Newport, AR 72112Off Market
- $2,500-- bd-- ba-- sqftJames St, Newport, AR 72112Sold
- $58,700-- bd1 ba1k sqft2920 Phillips St, Newport, AR 72112Off Market
- $10,000-- bd-- ba-- sqft416 James St, Newport, AR 72112Off Market
A local agent can set up tours, give advice and negotiate with sellers.
Similar homes
- $124,9002 bd2 ba1.4k sqft600 McLain St, Newport, AR 72112For Sale
 MLS ID #10130677, Mary Reid, Bratcher Real Estate. Northeast Arkansas BOR
 - $90,0002 bd1 ba1.4k sqft2817 Claire Dr, Newport, AR 72112For Sale

 MLS ID #26027206, Ashlee Jones, Century 21 Parker & Scroggins Realty - Conway. CARMLS
 - $149,5003 bd2 ba1.3k sqft2976 Highland Dr, Newport, AR 72112For Sale
 MLS ID #10129185, Shannon Haigwood, Honey Realty & Insurance. Northeast Arkansas BOR
 - $129,9002 bd1 ba927 sqft2719 Neill St, Newport, AR 72112For Sale
 MLS ID #26011511, Anthony Walker, Homeward Realty. CARMLS
 - $135,9993 bd1 ba1.1k sqft404 Logan St, Newport, AR 72112For SaleMLS ID #26-271, Aliyha Boozer. BBOR
- $90,000-- bd1 ba996 sqft2900 Robinson St, Newport, AR 72112For SaleMLS ID #10130169, Sandra Honey, Honey Realty & Insurance. Northeast Arkansas BOR
- $125,0002 bd2 ba1.4k sqft900 Avenue St, Newport, AR 72112For SaleMLS ID #10127645, Mary Reid, Bratcher Real Estate. Northeast Arkansas BOR
- $109,7003 bd2 ba1.1k sqft13898 E 18th Hwy, Newport, AR 72112For SaleMLS ID #25041867, Sandra L Hanks, Vylla Home. CARMLS
- $135,0003 bd2 ba979 sqft1303 Cindy Ln, Newport, AR 72112For SaleMLS ID #25042183, Anthony Walker, Homeward Realty. CARMLS
- $149,9003 bd2 ba1.3k sqft721 McLain St, Newport, AR 72112For SaleMLS ID #26011481, Anthony Walker, Homeward Realty. CARMLS
- $140,0003 bd2 ba1.4k sqft6826 Ridge Rd, Tuckerman, AR 72473For SaleMLS ID #10127568, Mary Reid, Bratcher Real Estate. Northeast Arkansas BOR
- $149,9003 bd1 ba1.2k sqft2412 Linwood St, Newport, AR 72112For SaleMLS ID #26011492, Anthony Walker, Homeward Realty. CARMLS
- $130,0004 bd2 ba1.8k sqft716 Cleveland St, Weldon, AR 72112For SaleMLS ID #10128478, Mary Reid, Bratcher Real Estate. Northeast Arkansas BOR
- $80,0003 bd2 ba952 sqft1608 McLain St, Newport, AR 72112For SaleMLS ID #10130079, Carole A. Young, Bratcher Real Estate. Northeast Arkansas BOR
- $137,9003 bd2 ba1.5k sqft2701 S Main St, Newport, AR 72112For SaleMLS ID #10126893, Lauren Sampson, Bratcher Real Estate. Northeast Arkansas BOR
- $149,9003 bd1 ba1k sqft1016 Front St, Newport, AR 72112For SaleMLS ID #26011507, Anthony Walker, Homeward Realty. CARMLS
- $112,0003 bd2 ba1.1k sqft3699 Jackson #1, Bradford, AR 72020For SaleMLS ID #26024713, Valerie Canepa, RE/MAX Advantage. CARMLS
- $154,9994 bd2 ba1.3k sqft212 Devine St, Tuckerman, AR 72473For SaleMLS ID #26-494, CARYN BETH CREECH. BBOR
- $110,0004 bd1 ba2.1k sqft4714 Highway 14 E, Weiner, AR 72479For SaleMLS ID #26017083, Steve Collar, Halsey Real Estate. CARMLS
- $110,0004 bd1 ba2.1k sqft4714 Highway 14 E, Waldenburg, AR 72475For SaleMLS ID #10129332, Steve Collar, Halsey Real Estate. Northeast Arkansas BOR
