Charming 3 bedroom, 1.5 bath brick home nestled on a quiet cul-de-sac in a well established neighborhood. This inviting property features a spacious living room perfect for relaxing or entertaining, along with a separate formal living room that can easily be used as a fourth bedroom, guest room, home office, or flex space to suit your needs. The galley style kitchen offers efficient functionality including a full pantry and flows into a dedicated dining area, creating a comfortable space for everyday meals or gatherings. Kitchen is adjacent to laundry area which features shelving above appliances that will serve as additional pantry storage. Kitchen cabinets, windows are original to the home. Exterior doors, roof, HVAC, and flooring are updated. Step outside to enjoy a large backyard with plenty of room for outdoor activities, gardening, or future enhancements. With its versatile layout, generous living spaces and quiet location, this home is full of potential and ready for you to make it your own The carport storage room is on carport side end of house.
For sale
$149,500
2976 Highland Dr, Newport, AR 72112
3beds
1,358sqft
:
Get pre-qualified$988/mo
Single Family Residence
Built in 1972
10,019 Square Feet Lot
$141,500 Zestimate®
$110/sqft
$-- HOA
What's special
Quiet cul-de-sac
- 110 days |
- 123 |
- 0 |
Zillow last checked:
Listing updated:
Listed by:
Shannon Haigwood 870-217-2213,
Honey Realty & Insurance 870-523-8878
Source: Northeast Arkansas BOR,MLS#: 10129185
Facts & features
Interior
Bedrooms & bathrooms
- Bedrooms: 3
- Bathrooms: 2
- Full bathrooms: 1
- 1/2 bathrooms: 1
- Main level bedrooms: 4
Rooms
- Room types: Storage
Primary bedroom
- Description: Half Bath Attached
- Level: Main
Bedroom 2
- Level: Main
Bedroom 3
- Level: Main
Bedroom 4
- Description: Living Room Could Serve As 4th Bedroom
- Level: Main
Dining room
- Description: Area In Family Room
Kitchen
- Description: Galley
Living room
- Description: Could Serve As 4th Bedroom
Basement
- Area: 0
Heating
- Central, Natural Gas
Cooling
- Central Air, Electric
Appliances
- Included: Electric Range, Refrigerator, Washer, Gas Water Heater
- Laundry: Laundry Room, Area
Features
- Ceiling Fan(s)
- Flooring: Laminate
- Windows: Blinds, Curtains
- Has basement: No
- Has fireplace: No
Interior area
- Total structure area: 1,358
- Total interior livable area: 1,358 sqft
- Finished area above ground: 1,358
Property
Parking
- Total spaces: 1
- Parking features: Attached Carport
- Garage spaces: 1
- Has carport: Yes
Features
- Levels: One
- Patio & porch: Porch
- Fencing: 1 Side
Lot
- Size: 10,019 Square Feet
- Dimensions: 77.3 x 129
- Features: Cul-De-Sac, Level
Details
- Parcel number: 01300745000
- Zoning: R-1
Construction
Type & style
- Home type: SingleFamily
- Architectural style: Ranch
- Property subtype: Single Family Residence
Materials
- Brick, Vinyl Siding
- Foundation: Slab
- Roof: Shingle
Condition
- Year built: 1972
Utilities & green energy
- Electric: Other
- Gas: Natural Gas
- Sewer: City Sewer
- Water: Public
- Utilities for property: Natural Gas Connected
Community & HOA
Community
- Subdivision: Briar Cliff Homes
Location
- Region: Newport
Financial & listing details
- Price per square foot: $110/sqft
- Annual tax amount: $935
- Date on market: 4/21/2026
- Listing terms: Cash,Conventional,FHA,In House,Rural Development,VA Loan
Estimated market value
$141,500
$134,000 - $149,000
$1,238/mo
Price history
| Date | Event | Price |
|---|---|---|
| 4/21/2026 | Listed for sale | $149,500$110/sqft |
Source: Northeast Arkansas BOR #10129185 Report a problem | ||
Public tax history
Tax history is unavailable.
Monthly payment
Est. payment
Payment breakdown
Explore the cost of this home by adjusting the details. Changes won't be saved.Climate risks
Neighborhood: 72112
Nearby schools
GreatSchools rating
- 4/10Newport Elementary SchoolGrades: PK-5Distance: 0.9 mi
- NANEWPORT JUNIOR HIGH SCHOOLGrades: 6-7Distance: 1.7 mi
- 4/10Newport High SchoolGrades: 8-12Distance: 1.7 mi
Schools provided by the listing agent
- Elementary: Newport
- Middle: Newport
- High: Newport
Source: Northeast Arkansas BOR. This data may not be complete. We recommend contacting the local school district to confirm school assignments for this home.
- $149,9004 bd-- ba1.9k sqft2909 Highland Dr, Newport, AR 72112Sold
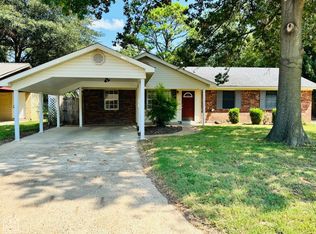
- $157,7003 bd3 ba1.7k sqft2910 Highland Dr, Newport, AR 72112Off Market
- $103,400-- bd1 ba1.2k sqft2911 Highland Dr, Newport, AR 72112Off Market
- $104,900-- bd1 ba1.3k sqft2916 Highland Dr, Newport, AR 72112Off Market
- $198,1004 bd3 ba2.1k sqft2908 Highland Dr, Newport, AR 72112Off Market
- $203,3005 bd3 ba2.6k sqft3001 Highland Dr, Newport, AR 72112Off Market
- $202,000-- bd3 ba2.6k sqft2905 Highland Dr, Newport, AR 72112Off Market
- $189,200-- bd2 ba2.2k sqft2902 Highland Dr, Newport, AR 72112Off Market
A local agent can set up tours, give advice and negotiate with sellers.
Similar homes
- $129,9993 bd1 ba1.1k sqft404 Logan St, Newport, AR 72112For Sale
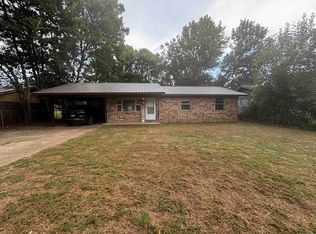
 MLS ID #26032358, Emilee L Marx, Dalrymple. CARMLS
 - $149,9003 bd2 ba1.3k sqft721 McLain St, Newport, AR 72112For Sale
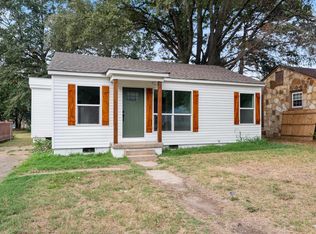 MLS ID #26011481, Anthony Walker, Homeward Realty. CARMLS
 - $149,9003 bd1 ba1.2k sqft2412 Linwood St, Newport, AR 72112For Sale
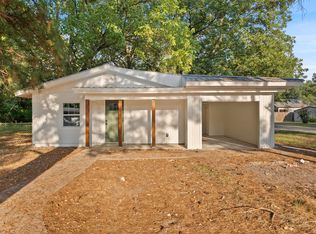 MLS ID #26011492, Anthony Walker, Homeward Realty. CARMLS
 - $119,9003 bd1 ba1.4k sqft400 James St, Newport, AR 72112For Sale
 MLS ID #10130266, Sandra Honey, Honey Realty & Insurance. Northeast Arkansas BOR
 - $140,0003 bd2 ba1.4k sqft6826 Ridge Rd, Tuckerman, AR 72473For SaleMLS ID #10131524, Mary Reid, Bratcher Real Estate. Northeast Arkansas BOR
- $149,9003 bd1 ba1k sqft1016 Front St, Newport, AR 72112For SaleMLS ID #26011507, Anthony Walker, Homeward Realty. CARMLS
- $137,9003 bd2 ba1.5k sqft2701 S Main St, Newport, AR 72112For SaleMLS ID #10131426, Lauren Sampson, Bratcher Real Estate. Northeast Arkansas BOR
- $129,9002 bd1 ba927 sqft2719 Neill St, Newport, AR 72112For SaleMLS ID #26011511, Anthony Walker, Homeward Realty. CARMLS
- $124,9002 bd2 ba1.4k sqft600 McLain St, Newport, AR 72112For SaleMLS ID #10130677, Mary Reid, Bratcher Real Estate. Northeast Arkansas BOR
- $135,0003 bd2 ba979 sqft1303 Cindy Ln, Newport, AR 72112For SaleMLS ID #25042183, Anthony Walker, Homeward Realty. CARMLS
- $179,9003 bd2 ba1.5k sqft306 Forrest Dr, Newport, AR 72112For Sale By Owner
- $90,0002 bd1 ba1.4k sqft2817 Claire Dr, Newport, AR 72112For SaleMLS ID #26027206, Ashlee Jones, Century 21 Parker & Scroggins Realty - Conway. CARMLS
- $90,000-- bd1 ba996 sqft2900 Robinson St, Newport, AR 72112For SaleMLS ID #10130169, Sandra Honey, Honey Realty & Insurance. Northeast Arkansas BOR
- $109,7003 bd2 ba1.1k sqft13898 E 18th Hwy, Newport, AR 72112For SaleMLS ID #25041867, Sandra L Hanks, Vylla Home. CARMLS
- $125,0002 bd2 ba1.4k sqft900 Avenue St, Newport, AR 72112For SaleMLS ID #10127645, Mary Reid, Bratcher Real Estate. Northeast Arkansas BOR
- $77,0003 bd2 ba952 sqft1608 McLain St, Newport, AR 72112For SaleMLS ID #10130079, Carole A. Young, Bratcher Real Estate. Northeast Arkansas BOR
- $154,9994 bd2 ba1.3k sqft212 Devine St, Tuckerman, AR 72473For SaleMLS ID #26-494, CARYN BETH CREECH. BBOR
- $169,9003 bd2 ba1.3k sqft305 Vine St, Newark, AR 72562For SaleMLS ID #26025146, Chelsea R Weaver, R.M. Weaver Real Estate. CARMLS
- $149,0002 bd2 ba1.6k sqft25 Cottonwood Ln, Batesville, AR 72501For SaleMLS ID #26026493, Johnny G Higgins, United Country - Cozort Realty, Inc.. CARMLS
- $149,9003 bd2 ba1.3k sqft100 Susanne St, Tuckerman, AR 72473For SaleMLS ID #26026009, Hannah L Sills, Coldwell Banker Village Communities. CARMLS
