Country Home in the Ozarks Enjoy peaceful country living on approximately one level acre just minutes from Batesville. Surrounded by mature shade trees, this well-maintained home offers the perfect balance of privacy and convenience with shopping, dining, schools, and everyday amenities nearby. Inside, you'll find approximately 1,629 square feet featuring two spacious bedrooms, one full bath, one half bath, and an oversized bonus room that could serve as a family room, home office, hobby space, guest room, or potential third bedroom. The home features durable metal siding, a metal roof, and aluminum double-pane windows for low-maintenance living and improved energy efficiency. Relax on the inviting front porch or unwind on the back porch while enjoying the peaceful setting. A two-car carport and storage shed provide plenty of space for vehicles, tools, and equipment. Whether you're searching for a full-time residence, weekend retreat, or affordable country home near town, this Ozarks property is ready to welcome you home. Owner/Agent!
Active
$149,000
25 Cottonwood Ln, Batesville, AR 72501
2beds
1,629sqft
Single Family Residence
Built in 1985
0.9 Acres Lot
$145,100 Zestimate®
$91/sqft
$-- HOA
What's special
Two-car carportOversized bonus roomApproximately one level acreStorage shedMetal roofTwo spacious bedroomsOne half bath
- 56 days |
- 305 |
- 16 |
Likely to sell faster than
Zillow last checked:
Listing updated:
Listed by:
Johnny G Higgins 870-750-0607,
United Country - Cozort Realty, Inc. 417-264-7288
Source: CARMLS,MLS#: 26026493
Facts & features
Interior
Bedrooms & bathrooms
- Bedrooms: 2
- Bathrooms: 2
- Full bathrooms: 1
- 1/2 bathrooms: 1
Rooms
- Room types: Formal Living Room, Great Room
Dining room
- Features: Eat-in Kitchen, Breakfast Bar, Kitchen/Den
Heating
- Has Heating (Unspecified Type)
Cooling
- Electric, Window Unit(s)
Appliances
- Included: Microwave, Dishwasher, Gas Water Heater
Features
- Pantry, Sheet Rock, Sheet Rock Ceiling, 2 Bedrooms Same Level
- Flooring: Wood, Vinyl
- Has fireplace: Yes
- Fireplace features: Gas Logs Present
Interior area
- Total structure area: 1,629
- Total interior livable area: 1,629 sqft
Property
Parking
- Total spaces: 2
- Parking features: Carport, Two Car, Detached
- Has carport: Yes
Features
- Levels: One
- Stories: 1
- Patio & porch: Porch
- Exterior features: Storage
- Fencing: Partial
Lot
- Size: 0.9 Acres
- Features: Level
Details
- Parcel number: 0500050000
- Other equipment: TV Antenna, Satellite Dish
Construction
Type & style
- Home type: SingleFamily
- Architectural style: Traditional
- Property subtype: Single Family Residence
Materials
- Frame, Metal/Vinyl Siding
- Foundation: Crawl Space
- Roof: Shingle
Condition
- New construction: No
- Year built: 1985
Utilities & green energy
- Electric: Elec-Municipal (+Entergy)
- Gas: Gas-Natural
- Sewer: Public Sewer
- Water: Public
- Utilities for property: Natural Gas Connected, Cable Connected
Community & HOA
Community
- Subdivision: Not In List
HOA
- Has HOA: No
Location
- Region: Batesville
Financial & listing details
- Price per square foot: $91/sqft
- Tax assessed value: $139,350
- Annual tax amount: $400
- Date on market: 7/1/2026
- Listing terms: VA Loan,FHA,Conventional,Cash,USDA Loan
- Road surface type: Paved
Estimated market value
$145,100
$138,000 - $152,000
$1,133/mo
Price history
| Date | Event | Price |
|---|---|---|
| 7/1/2026 | Listed for sale | $149,000+46.4%$91/sqft |
Source:  CARMLS #26026493 Report a problem CARMLS #26026493 Report a problem | ||
| 5/13/2026 | Sold | $101,750-43.2%$62/sqft |
Source: BBOR #26-112 Report a problem | ||
| 2/17/2026 | Listed for sale | $179,000$110/sqft |
Source: BBOR #26-112 Report a problem | ||
Public tax history
| Year | Property taxes | Tax assessment |
|---|---|---|
| 2025 | $964 +10% | $18,612 +10% |
| 2024 | $876 | $16,920 |
| 2023 | -- | $16,920 |
| 2022 | -- | $16,920 +10.3% |
| 2021 | -- | $15,340 -9.3% |
| 2020 | $420 | $16,920 +10.3% |
| 2019 | $420 -5.6% | $15,340 |
| 2018 | $445 | $15,340 |
| 2017 | $445 | $15,340 |
| 2016 | $445 | $15,340 |
| 2015 | $445 +65.6% | $15,340 +28.5% |
| 2014 | $268 | $11,940 |
| 2013 | $268 | $11,940 |
| 2012 | $268 | $11,940 |
| 2011 | $268 | $11,940 |
| 2010 | $268 | $11,940 |
| 2009 | $268 +4.7% | $11,940 |
| 2008 | $257 | $11,940 |
Find assessor info on the county website
Monthly payment
Est. payment
Payment breakdown
Explore the cost of this home by adjusting the details. Changes won't be saved.Climate risks
Neighborhood: 72501
Nearby schools
GreatSchools rating
- 6/10Newark Elementary SchoolGrades: K-5Distance: 2.4 mi
- 5/10Cedar Ridge High SchoolGrades: 6-12Distance: 2.2 mi
Schools provided by the listing agent
- Elementary: Batesville
- Middle: Batesville
- High: Batesville
Source: CARMLS. This data may not be complete. We recommend contacting the local school district to confirm school assignments for this home.
- $149,0003 bd2 ba1.6k sqft30 Cottonwood Ln, Batesville, AR 72501Sold
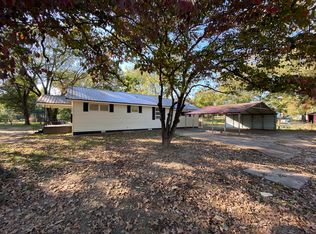
- $138,500-- bd2 ba1.6k sqft30 Cottonwood Ln, Batesville, AR 72501Off Market
- $269,1004 bd4 ba2.7k sqft40 Cottonwood Ln, Batesville, AR 72501Off Market
- $14,250-- bd-- ba-- sqftCottonwood Ln, Batesville, AR 72501Off Market
- $144,900-- bd-- ba1.4k sqft115 Cleghorn Chapel Rd, Magness, AR 72553Off Market
- $78,1001 bd1 ba352 sqft70 Cottonwood Ln, Batesville, AR 72501Off Market
- $96,000-- bd1 ba1.4k sqft65 Cottonwood Ln, Batesville, AR 72501Off Market
- $206,3003 bd2 ba1.6k sqft140 Cleghorn Chapel Rd, Batesville, AR 72501Off Market
A local agent can set up tours, give advice and negotiate with sellers.
A local lender can help you make sure your offer is ready when you are.
Similar homes
- $169,9003 bd2 ba1.3k sqft305 Vine St, Newark, AR 72562For Sale

 MLS ID #26025146, Chelsea R Weaver, R.M. Weaver Real Estate. CARMLS
 - $175,0003 bd2 ba1.6k sqft1019 Allen Chapel Rd, Batesville, AR 72501For Sale
 MLS ID #26026381, Chelsea R Weaver, R.M. Weaver Real Estate. CARMLS
 - $169,0003 bd2 ba1.5k sqft540 N Vaughn St, Sulphur Rock, AR 72579Auction
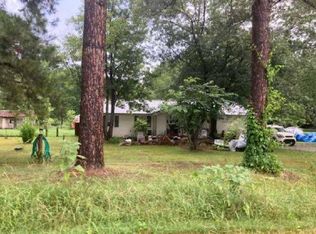 MLS ID #11929477, Brian Brockman, Bang Realty. My State MLS
 - $140,0003 bd1 ba946 sqft814 Heber Springs Rd, Batesville, AR 72501For Sale
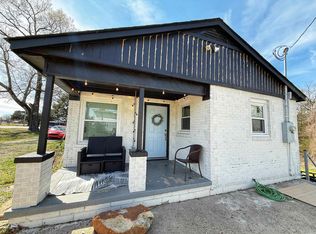 MLS ID #26011410, Shalyn Carlile, Venture Realty Group - Batesville. CARMLS
 - $185,0003 bd2 ba1.5k sqft7 Louise Dr, Batesville, AR 72501For SaleMLS ID #26027066, Enith Sensabaugh, Choice Realty. CARMLS
- $210,0003 bd2 ba1.7k sqft2240 Case St, Batesville, AR 72501For SaleMLS ID #26034336, Enith Sensabaugh, Choice Realty. CARMLS
- $130,0003 bd1 ba1k sqft920 Leonard St, Batesville, AR 72501For SaleMLS ID #26-433, Glendi Castillo. BBOR
- $147,0003 bd1 ba1.2k sqft102 Hankins Ln, Pleasant Plains, AR 72568For SaleMLS ID #26026435, Christie Thomason, Dalrymple. CARMLS
- $165,0003 bd2 ba1.2k sqft1730 Arch St, Batesville, AR 72501For SaleMLS ID #26-412, Samantha DeFoor. BBOR
- $134,0003 bd2 ba1.5k sqft7430 Highway 367 N, Bradford, AR 72020For SaleMLS ID #26033282, Amber D Sandberg, Signature Properties. CARMLS
- $140,0003 bd2 ba1.4k sqft6826 Ridge Rd, Tuckerman, AR 72473For SaleMLS ID #10131524, Mary Reid, Bratcher Real Estate. Northeast Arkansas BOR
- $113,0003 bd1 ba1k sqft905 Morgan St, Newark, AR 72562For SaleMLS ID #26033506, Angela M Rudd, LPT Realty NLR. CARMLS
- $219,9003 bd2 ba1.7k sqft619 Stacey Dr, Batesville, AR 72501For SaleMLS ID #26-535, WILLIAM B OLSON. BBOR
- $149,0003 bd26 ba2.1k sqft2440 Heber Springs Rd, Desha, AR 72527For SaleMLS ID #26029844, Chelsea R Weaver, R.M. Weaver Real Estate. CARMLS
- $185,0003 bd2 ba1.4k sqft40 Tony Ln, Batesville, AR 72501For SaleMLS ID #26032472, Savanna J Thiede, RE/MAX Advantage. CARMLS
- $129,9004 bd2 ba2k sqft215 Brewer Hill Rd, Batesville, AR 72501For SaleMLS ID #26-508, LACKEY MOODY. BBOR
- $199,9003 bd2 ba1.7k sqft65 Four Oaks Ln, Charlotte, AR 72522For SaleMLS ID #26030258, Megan B Ramsey, Venture Realty Group - Batesville. CARMLS
- $139,0003 bd2 ba1k sqft721 Laman St, Cave City, AR 72521For SaleMLS ID #11906587, Shauna Baxter, Carpenter Real Estate. My State MLS
- $154,9003 bd1 ba1.3k sqft2709 Dowell St, Newport, AR 72112For SaleMLS ID #10131918, Lauren Sampson, Bratcher Real Estate. Northeast Arkansas BOR
- $214,9003 bd2 ba1.3k sqft87 Magnolia St, Batesville, AR 72501For SaleMLS ID #26-375, CARYN BETH CREECH. BBOR
