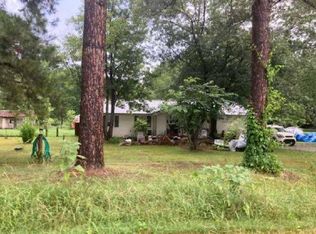
IT JUST FEELS LIKE HOME! Room to spread out: one-level, 3 bedroom/1.50 bathroom house with a shop, storage building, & unique treehouse-style deck on 4 lots totaling 1 acre M/L. Inside, you'll find an open floorplan living area centered around a native stone wood burning fireplace creating an inviting gathering space. The cheerful kitchen features a convenient island, a view of the back out of the kitchen window & the double doors off the dining room allow you to step outside to a large deck built around a mature shade tree creating a peaceful outdoor retreat overlooking the backyard. Towering trees nicely spaced on property provide shade & character. 10x16 double loft storage building with power is steps from the house. A 24x32 older shop has its own driveway entrance.
Active
Price cut: $5K (7/10)
$169,900
305 Vine St, Newark, AR 72562
3beds
1,382sqft
Single Family Residence
Built in ----
1 Acres Lot
$169,400 Zestimate®
$123/sqft
$-- HOA
What's special
Convenient islandUnique treehouse-style deckStorage buildingCheerful kitchenInviting gathering space
- 67 days
- 167
- 12
Zillow last checked:
Listing updated:
Listed by:
Chelsea R Weaver 870-307-4343,
R.M. Weaver Real Estate 870-251-2268
Source: CARMLS,MLS#: 26025146
Facts & features
Interior
Bedrooms & bathrooms
- Bedrooms: 3
- Bathrooms: 2
- Full bathrooms: 1
- 1/2 bathrooms: 1
Dining room
- Features: Kitchen/Dining Combo
Heating
- Electric
Cooling
- Electric
Appliances
- Included: Free-Standing Range, Microwave, Dishwasher, Electric Water Heater
- Laundry: Laundry Room
Features
- Sheet Rock, 3 Bedrooms Same Level
- Flooring: Carpet, Laminate
- Has fireplace: Yes
- Fireplace features: Woodburning-Site-Built
Interior area
- Total structure area: 1,382
- Total interior livable area: 1,382 sqft
Property
Parking
- Parking features: Garage
- Has garage: Yes
Features
- Levels: One
- Stories: 1
- Patio & porch: Patio, Deck
- Exterior features: Storage, Shop
Lot
- Size: 1 Acres
- Features: Subdivided
Details
- Parcel number: 0700446000 & 0700445000
- Zoning: R1
Construction
Type & style
- Home type: SingleFamily
- Architectural style: Ranch
- Property subtype: Single Family Residence
Materials
- Metal/Vinyl Siding
- Foundation: Slab/Crawl Combination
- Roof: Shingle
Condition
- New construction: No
Utilities & green energy
- Electric: Elec-Municipal (+Entergy)
- Sewer: Public Sewer
- Water: Public
Community & HOA
Community
- Subdivision: TOMLINSON
HOA
- Has HOA: No
Location
- Region: Newark
Financial & listing details
- Price per square foot: $123/sqft
- Tax assessed value: $88,500
- Annual tax amount: $430
- Date on market: 6/22/2026
- Listing terms: Conventional,Cash
- Road surface type: Paved
Estimated market value
$169,400
$161,000 - $178,000
$1,370/mo
Price history
| Date | Event | Price |
|---|---|---|
| 7/10/2026 | Price change | $169,900-2.9%$123/sqft |
Source:  CARMLS #26025146 Report a problem CARMLS #26025146 Report a problem | ||
| 6/22/2026 | Listed for sale | $174,900$127/sqft |
Source: BBOR #26-434 Report a problem | ||
Public tax history
| Year | Property taxes | Tax assessment |
|---|---|---|
| 2025 | -- | $8,030 |
| 2024 | -- | $8,030 |
| 2023 | -- | $8,030 |
| 2022 | $45 | $8,030 |
| 2021 | $45 | $8,030 -43.5% |
| 2020 | $45 | $14,210 +5.4% |
| 2019 | $45 -31.8% | $13,480 |
| 2018 | $66 | $13,480 |
| 2017 | $66 | $13,480 |
| 2016 | $66 +13.9% | $13,480 |
| 2015 | $58 | $13,480 +67.9% |
| 2014 | $58 | $8,030 |
| 2013 | $58 | $8,030 |
| 2012 | $58 | $8,030 |
| 2011 | $58 | $8,030 |
| 2010 | $58 | $8,030 |
| 2009 | $58 +16.1% | $8,030 |
| 2008 | $50 | $8,030 |
Find assessor info on the county website
Monthly payment
Est. payment
Payment breakdown
Explore the cost of this home by adjusting the details. Changes won't be saved.Climate risks
Neighborhood: 72562
Nearby schools
Schools provided by the listing agent
- Elementary: Cedar Ridge
- Middle: Cedar Ridge
- High: Cedar Ridge
Source: CARMLS. This data may not be complete. We recommend contacting the local school district to confirm school assignments for this home.
Similar homes
- $--3 bd2 ba1.5k sqft309 Charles St, Oil Trough, AR 72564Auction
 Auction.com 1
 - $113,0003 bd1 ba1k sqft905 Morgan St, Newark, AR 72562For Sale

 MLS ID #26033506, Angela M Rudd, LPT Realty NLR. CARMLS
 - $169,0003 bd2 ba1.5k sqft540 N Vaughn St, Sulphur Rock, AR 72579Auction
 MLS ID #11929477, Brian Brockman, Bang Realty. My State MLS
 - $165,0003 bd2 ba1.6k sqft1019 Allen Chapel Rd, Batesville, AR 72501For Sale
 MLS ID #26026381, Chelsea R Weaver, R.M. Weaver Real Estate. CARMLS
 - $149,0002 bd2 ba1.6k sqft25 Cottonwood Ln, Batesville, AR 72501For SaleMLS ID #26026493, Johnny G Higgins, United Country - Cozort Realty, Inc.. CARMLS
- $185,0003 bd2 ba1.5k sqft7 Louise Dr, Batesville, AR 72501For SaleMLS ID #26027066, Enith Sensabaugh, Choice Realty. CARMLS
- $199,9003 bd2 ba1.7k sqft65 Four Oaks Ln, Charlotte, AR 72522For SaleMLS ID #26030258, Megan B Ramsey, Venture Realty Group - Batesville. CARMLS
- $185,0003 bd2 ba1.3k sqft178 Jackson #25, Bradford, AR 72020For SaleMLS ID #26020224, John M Holt, Dalrymple. CARMLS
- $185,0003 bd2 ba1.4k sqft40 Tony Ln, Batesville, AR 72501For SaleMLS ID #26032472, Savanna J Thiede, RE/MAX Advantage. CARMLS
- $134,0003 bd2 ba1.5k sqft7430 Highway 367 N, Bradford, AR 72020For SaleMLS ID #26033282, Amber D Sandberg, Signature Properties. CARMLS
- $210,0003 bd2 ba1.7k sqft2240 Case St, Batesville, AR 72501For SaleMLS ID #26034336, Enith Sensabaugh, Choice Realty. CARMLS
- $174,9002 bd2 ba1.2k sqft128 Reed Wade Rd, Batesville, AR 72501For SaleMLS ID #26024833, Billy Clark, Coldwell Banker Village Communities. CARMLS
