COMING SOON!
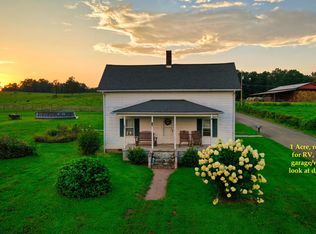
Completely renovated from floor to ceiling, this beautiful home offers the perfect blend of modern quality, farmhouse charm, and a peaceful country setting--all within city limits! Situated on a spacious 0.41-acre lot, the property boasts amazing curb appeal and a large yard, while remaining conveniently located just minutes from shopping, dining, parks, and schools.
Inside, you'll find a light-filled, open-concept design featuring unique barn-style yellow pine ceilings throughout, recessed lighting, and farmhouse-style ceiling fans. The beautifully updated kitchen showcases Kemper Distinctive cabinetry, gorgeous granite countertops, impressive subway tile, stainless steel appliances, and a new low-profile microwave.
The home has been extensively renovated with waterproof SPC flooring backed by a 25-year limited warranty, new electrical and plumbing throughout, a new I-joist subfloor, new insulation from the crawl space to the ceiling, a new HVAC system, and a new hot water tank. The bathroom features a new tub, commode, and sink, while a dedicated laundry space adds everyday convenience.
Exterior updates include new board-and-batten vinyl siding, farmhouse shutters, and covered farmhouse-style front and back porches, plus a covered porch on the storage building. A 12x16 storage building provides excellent additional storage.
This property delivers quality craftsmanship, thoughtful updates, exceptional curb appeal, and an unbeatable convenient location. A truly special opportunity in Lenoir City--don't miss it!
Coming soon
$284,900
1215 Pine Top St, Lenoir City, TN 37772
2beds
824sqft
Single Family Residence
Built in 1945
0.41 Acres Lot
$-- Zestimate®
$346/sqft
$-- HOA
What's special
- 21 hours |
- 164 |
- 15 |
Zillow last checked:
Listing updated:
Listed by:
Traci Lynn Adams 865-643-0009,
Traci Adams Realty Group 865-850-0896
Source: East Tennessee Realtors,MLS#: 1352335
Facts & features
Interior
Bedrooms & bathrooms
- Bedrooms: 2
- Bathrooms: 1
- Full bathrooms: 1
Heating
- Central, Electric
Cooling
- Central Air
Appliances
- Included: Dishwasher, Microwave, Range, Refrigerator
Features
- Cathedral Ceiling(s)
- Windows: Windows - Vinyl
- Basement: Crawl Space
- Has fireplace: No
- Fireplace features: None
Interior area
- Total structure area: 824
- Total interior livable area: 824 sqft
Property
Parking
- Parking features: None
Features
- Has view: Yes
- View description: Other
Lot
- Size: 0.41 Acres
- Dimensions: 121 x 148 irr
- Features: Level
Details
- Parcel number: 015M E 011.00
Construction
Type & style
- Home type: SingleFamily
- Architectural style: Traditional
- Property subtype: Single Family Residence
Materials
- Vinyl Siding, Frame
Condition
- Year built: 1945
Utilities & green energy
- Sewer: Public Sewer
- Water: Public
Community & HOA
Community
- Subdivision: Bat Hollow
Location
- Region: Lenoir City
Financial & listing details
- Price per square foot: $346/sqft
- Tax assessed value: $56,800
- Annual tax amount: $331
- Date on market: 8/18/2026
Estimated market value
Not available
Estimated sales range
Not available
Not available
Price history
| Date | Event | Price |
|---|---|---|
| 4/4/2023 | Sold | $40,000$49/sqft |
Source: Public Record Report a problem | ||
Public tax history
| Year | Property taxes | Tax assessment |
|---|---|---|
| 2025 | $331 | $14,200 |
| 2024 | $331 -2.1% | $14,200 |
| 2023 | $339 +0.8% | $14,200 |
| 2022 | $336 | $14,200 |
| 2021 | -- | $14,200 +22.2% |
| 2020 | $300 | $11,625 |
| 2019 | $300 +2.5% | $11,625 |
| 2018 | $292 +0.1% | $11,625 |
| 2017 | $292 +14.1% | $11,625 +18.9% |
| 2016 | $256 +0.7% | $9,775 |
| 2015 | $254 | $9,775 |
| 2014 | $254 | $9,775 |
| 2013 | -- | $9,775 |
| 2012 | $237 | $9,775 +3.2% |
| 2011 | $237 | $9,475 |
| 2010 | $237 +2.9% | $9,475 |
| 2009 | $231 -20.6% | $9,475 |
| 2008 | $291 +23.1% | $9,475 +21.9% |
| 2007 | $236 | $7,775 |
| 2006 | $236 -3.2% | $7,775 |
| 2005 | $244 +2% | $7,775 |
| 2004 | $239 +17.8% | $7,775 +17.8% |
| 2003 | $203 | $6,600 -0.1% |
| 2001 | -- | $6,607 -75% |
| 2000 | -- | $26,428 |
Find assessor info on the county website
Monthly payment
Est. payment
Payment breakdown
Explore the cost of this home by adjusting the details. Changes won't be saved.Climate risks
Neighborhood: 37772
Nearby schools
GreatSchools rating
- 4/10Lenoir City Elementary SchoolGrades: PK-3Distance: 0.7 mi
- 6/10Lenoir City Middle SchoolGrades: 4-8Distance: 1.2 mi
- 7/10Lenoir City High SchoolGrades: 9-12Distance: 1.5 mi
- $220,800-- bd0 ba1.1k sqft537 Hickman St, Lenoir City, TN 37772Off Market
- $129,200-- bd0 ba916 sqft700 Hickman St, Lenoir City, TN 37772Off Market
- $227,3003 bd2 ba2.1k sqft1303 Pine Top St, Lenoir City, TN 37772Off Market
- $107,8003 bd2 ba1.1k sqft531 Hickman St, Lenoir City, TN 37772Off Market
- $7,340,000-- bd-- ba35k sqft1400 Pine Top St, Lenoir City, TN 37772Sold
- $101,800-- bd1 ba800 sqft1017 Pine Top St, Lenoir City, TN 37772Off Market
- $246,5002 bd3 ba1k sqft1400 Pine Top St #101, Lenoir City, TN 37772Off Market
- $135,700-- bd0 ba1.1k sqft1455 Pine Top St, Lenoir City, TN 37772Off Market
A local agent can set up tours, give advice and negotiate with sellers.
A local lender can help you make sure your offer is ready when you are.
Similar homes
- $250,0002 bd1 ba780 sqft909 N C St, Lenoir City, TN 37771For Sale

 MLS ID #1351892, Kim Isenberg, Realty Executives Associates. East Tennessee Realtors
 - $299,0001 bd1 ba872 sqft1051 Happy Hollow Rd, Lenoir City, TN 37771For Sale
 MLS ID #1350313, Trisha Kopinski, Southern Charm Homes. East Tennessee Realtors
 - $310,0003 bd2 ba1.1k sqft608 W 10th Ave, Lenoir City, TN 37771For Sale
 MLS ID #1349837, Cole Sitzlar, Keller Williams West Knoxville. East Tennessee Realtors
 - $239,0002 bd1 ba1k sqft4 Eleven Estates Dr, Lenoir City, TN 37772For Sale
 MLS ID #1352154, Christina Diane Davila, Zach Taylor-Chattanooga. East Tennessee Realtors
 - $249,9003 bd2 ba936 sqft703 N D St, Lenoir City, TN 37771For SaleMLS ID #1333226, Jim Dingus, Wallace. East Tennessee Realtors
- $237,5002 bd1 ba915 sqft311 Bussell Ferry Rd, Lenoir City, TN 37771For SaleMLS ID #1338549, Jeff Bendy, Knox Realty. East Tennessee Realtors
- $325,0003 bd2 ba1.2k sqft3690 Loudon Ridge Rd, Lenoir City, TN 37771For SaleMLS ID #1349316, Erik Jackson, Smart Realty. East Tennessee Realtors
- $229,9003 bd1 ba1k sqft4090 Buttermilk Rd W, Kingston, TN 37763For SaleMLS ID #1352036, Hannah Archer, Wallace. East Tennessee Realtors
- $315,9003 bd2 ba1.1k sqft131 Emerald Court Pl, Lenoir City, TN 37771For SaleMLS ID #1316315, Ed Harrison, United Real Estate Solutions. East Tennessee Realtors
- $219,9002 bd1 ba864 sqft1307 Grove St, Loudon, TN 37774For SaleMLS ID #1351806, Melissa Anderson, Realty Executives Main Street. East Tennessee Realtors
- $279,9002 bd1 ba892 sqft1419 Perkins St, Alcoa, TN 37701For SaleMLS ID #1351902, Darrell L. Tipton, Realty Executives Associates. East Tennessee Realtors
- $264,9003 bd1 ba1k sqft114 Aspen Ln, Oak Ridge, TN 37830For SaleMLS ID #1352043, Katherine Jones, Realty Executives Associates. East Tennessee Realtors
- $285,0003 bd1 ba1.2k sqft618 E Ridgecrest Dr, Kingston, TN 37763For SaleMLS ID #1351110, Tommy Michael Gardner, Mountains to Lakes Real Estate. East Tennessee Realtors
- $299,9003 bd2 ba1k sqft1992 Watkins Rd, Loudon, TN 37774For Sale By Owner
- $250,0003 bd2 ba1.1k sqft507 Pine Top St, Loudon, TN 37774For SaleMLS ID #1349337, Alexandra Hughes, Keller Williams Signature. East Tennessee Realtors
- $279,0002 bd1 ba912 sqft636 Robertsville Rd, Oak Ridge, TN 37830For Sale
 MLS ID #3232706, Brisco Woods. RealTracs MLS as distributed by MLS GRID
 - $250,0002 bd2 ba1.1k sqft14521 Steekee Rd, Loudon, TN 37774For SaleMLS ID #1349205, Allison E Ramsey, Keller Williams. East Tennessee Realtors
- $199,0002 bd1 ba1k sqft906 N B St, Lenoir City, TN 37771For SaleMLS ID #1343574, Shelane Colvin, Realty Executives Associates. East Tennessee Realtors
- $299,9003 bd2 ba1.1k sqft107 Hillcrest Ln, Kingston, TN 37763For SaleMLS ID #1348077, Katina Ramsey, CENTURY 21 Legacy. East Tennessee Realtors
- $316,9003 bd2 ba1.1k sqft510 Michigan Ave, Oak Ridge, TN 37830For SaleMLS ID #1351205, Abbi Joseph, Keller Williams. East Tennessee Realtors
