Skip main navigation
Sold for $290,000
  • $290,000

    1215 Queensland Lane, Ayden, NC 28513

    4beds
    1,764sqft
    Single Family Residence
    Built in 2024
    0.43 Acres Lot
    $286,200 Zestimate®
    $164/sqft
    $2,092 Estimated rent

    Home value

    $286,200

    $263,000 - $312,000

    $2,092/mo

    Zestimate® history
    Loading
    Loading...

    Owner options

    List your home for rent

    $2,092/mo

    Rent Zestimate®

    Find your next renter with Zillow Rental Manager. Plus, with online applications, you can quickly screen prospective tenants – for free.

    Learn more

    $2,092/mo

    Rent Zestimate®

    Refinance and save

    $2,066/mo

    Est. payment

    Refinancing to a lower rate could help reduce your monthly payments and save thousands over the life of the loan.

    See today's rates

    $2,066/mo

    Est. payment

    Explore your selling options

    Work with a Zillow partner agent

    Leverage their expertise and Zillow's premium Showcase listings to get your home seen by more buyers.

    Get started

    List with your own agent

    Get your home in front of millions of buyers by listing it on Zillow.

    Learn how to do it

    Sell it yourself

    Take full control of how buyers see your home on Zillow by listing For Sale by Owner (FSBO).

    List your home

    What's special

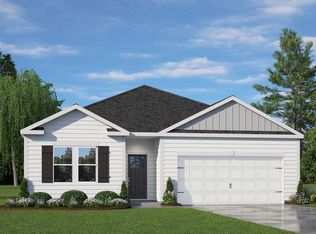
    Better than new in the popular East Ridge subdivision! This nearly new, single-level home offers approximately 1,800 square feet of thoughtfully designed living space with three bedrooms, an office, and two full baths, all on one level and built on a slab for easy living. What truly sets this home apart are the valuable upgrades already in place—including a brand-new vinyl privacy fence valued at over $15,000, a screened-in porch (not included in newer versions of this floor plan), window blinds throughout, and a refrigerator that conveys. This home is truly move-in ready and available for a quick closing. The open floor plan is the perfect blend of comfort and functionality, featuring a spacious kitchen with a large island, ample cabinetry, and seamless flow into the dining area and den—ideal for both everyday living and entertaining. Upon entry, you'll appreciate the exceptionally wide foyer, offering a welcoming and open feel, while also providing added convenience and flexibility for long-term living. The primary suite is generously sized, with a wide doorway and an ensuite bath that offers easy access and a comfortable layout. Whether you're planning to age in place or simply appreciate wider, more functional spaces, this home was designed with comfort in mind. Located in a highly desirable school district and just minutes from Greenville and Ayden, East Ridge continues to be one of the area's most sought-after communities. Why wait to build when you can have more—right now? This home offers upgrades, convenience, and immediate availability that new construction simply can't match.

    Zillow last checked:

    Listing updated:

    Listed by:

    Lori Stancill 252-347-9205,

    Keller Williams Realty Points East

    Bought with:

    Donald Strayer, 314887

    Allen Tate - ENC Pirate Realty

    Source: Hive MLS,MLS#: 100545343MLS LogoOriginating MLS: Coastal Plains Association of Realtors

    Facts & features

    Interior

    Bedrooms & bathrooms
    • Bedrooms: 4
    • Bathrooms: 2
    • Full bathrooms: 2
    Rooms
    • Room types: Dining Room, Living Room, Master Bedroom, Bedroom 2, Bedroom 3, Bedroom 4
    Primary bedroom
    • Level: First
    • Dimensions: 12 x 15
    Bedroom 2
    • Level: First
    • Dimensions: 10.4 x 11
    Bedroom 3
    • Level: First
    • Dimensions: 10.4 x 11.8
    Bedroom 4
    • Level: First
    • Dimensions: 11.1 x 11.8
    Dining room
    • Level: First
    • Dimensions: 10.11 x 10.5
    Living room
    • Level: First
    • Dimensions: 15.1 x 16.4
    Heating
    • Electric, Heat Pump
    Cooling
    • Central Air
    Appliances
    • Included: Built-In Microwave, Built-In Electric Oven, Refrigerator, Dishwasher
    • Laundry: Dryer Hookup, Washer Hookup
    Features
    • Walk-in Closet(s), High Ceilings, Solid Surface, Pantry, Walk-in Shower, Blinds/Shades, Walk-In Closet(s)
    • Flooring: LVT/LVP
    • Windows: Thermal Windows
    • Attic: Partially Floored,Pull Down Stairs
    Interior area
    • Total structure area: 1,764
    • Total interior livable area: 1,764 sqft

    Property

    Parking
    • Total spaces: 2
    • Parking features: Paved
    Features
    • Levels: One
    • Patio & porch: Covered, Patio, Porch, Screened
    • Exterior features: None
    • Fencing: Back Yard,Vinyl
    • Has view: Yes
    • View description: See Remarks
    • Frontage type: See Remarks
    Lot
    • Size: 0.43 Acres
    • Dimensions: 62 x 222 x 108 x 221
    Details
    • Parcel number: 090357
    • Zoning: R10
    • Special conditions: Standard

    Construction

    Type & style
    • Home type: SingleFamily
    • Property subtype: Single Family Residence
    Materials
    • Vinyl Siding
    • Foundation: Slab
    • Roof: Shingle
    Condition
    • New construction: No
    • Year built: 2024

    Utilities & green energy

    • Sewer: Public Sewer
    • Water: Public
    • Utilities for property: Sewer Available, Water Connected

    Community & HOA

    Community
    • Security: Smoke Detector(s)
    • Subdivision: East Ridge
    HOA
    • Has HOA: Yes
    • Amenities included: Maintenance Common Areas
    • HOA fee: $300 annually
    • HOA name: Keystone
    • HOA phone: 252-355-8884
    Location
    • Region: Ayden

    Financial & listing details

    • Price per square foot: $164/sqft
    • Tax assessed value: $283,639
    • Annual tax amount: $3,450
    • Date on market: 12/13/2025
    • Cumulative days on market: 32 days
    • Listing agreement: Exclusive Right To Sell
    • Listing terms: Cash,Conventional,FHA,USDA Loan,VA Loan

    Price history

    DateEventPrice
    1/28/2026Sold$290,000-1.7%$164/sqft
    Source: Hive MLS #100545343 Report a problem
    1/14/2026Contingent$295,000$167/sqft
    Source: Hive MLS #100545343 Report a problem
    1/9/2026Price change$295,000-1.6%$167/sqft
    Source: Hive MLS #100545343 Report a problem
    12/22/2025Price change$299,900-1.7%$170/sqft
    Source: Hive MLS #100545343 Report a problem
    12/13/2025Listed for sale$305,000+5.5%$173/sqft
    Source: Hive MLS #100545343 Report a problem
    4/26/2024Sold$288,990-0.3%$164/sqft
    Source: Hive MLS #100422188 Report a problem
    3/6/2024Pending sale$289,990$164/sqft
    Source: Hive MLS #100422188 Report a problem
    1/19/2024Listed for sale$289,990$164/sqft
    Source: Hive MLS #100422188 Report a problem

    Public tax history

    YearProperty taxesTax assessment
    2025$3,481 +280.5%$283,639
    2024$915 $283,639
    Find assessor info on the county website

    Neighborhood: 28513

    Nearby schools

    GreatSchools rating
    Schools provided by the listing agent
    • Elementary: Ayden Elementary School
    • Middle: Ayden Middle School
    • High: Ayden-Grifton High School

    Source: Hive MLS. This data may not be complete. We recommend contacting the local school district to confirm school assignments for this home.

    Get pre-qualified for a loan
    At Zillow Home Loans, we can pre-qualify you in as little as 5 minutes with no impact to your credit score.

    An equal housing lender. NMLS #10287.

    Sell for more on Zillow
    Get a Zillow Showcase℠ listing at no additional cost and you could sell for .
    $286,200
    2% more
    +$5,724
    With Zillow Showcase(estimated)
    $291,924