Skip main navigation
Sold for $265,000
  • $265,000

    1215 Ravenswood Dr, Anderson, SC 29625

    3beds
    1,834sqft
    Single Family Residence
    Built in 1993
    0.36 Acres Lot
    $265,800 Zestimate®
    $144/sqft
    $1,778 Estimated rent

    Home value

    $265,800

    Estimated sales range

    Not available

    $1,778/mo

    Zestimate® history
    Loading
    Loading...

    Owner options

    List your home for rent

    $1,778/mo

    Rent Zestimate®

    Find your next renter with Zillow Rental Manager. Plus, with online applications, you can quickly screen prospective tenants – for free.

    Learn more

    $1,778/mo

    Rent Zestimate®

    Refinance and save

    $1,543/mo

    Est. payment

    Refinancing to a lower rate could help reduce your monthly payments and save thousands over the life of the loan.

    See today's rates

    $1,543/mo

    Est. payment

    Explore your selling options

    Work with a Zillow partner agent

    Leverage their expertise and Zillow's premium Showcase listings to get your home seen by more buyers.

    Get started

    List with your own agent

    Get your home in front of millions of buyers by listing it on Zillow.

    Learn how to do it

    Sell it yourself

    Take full control of how buyers see your home on Zillow by listing For Sale by Owner (FSBO).

    List your home

    What's special

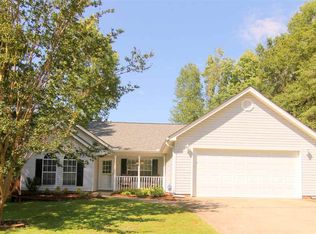
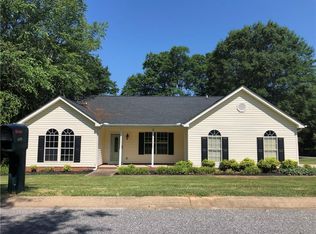
    Cozy wood burning fireplaceFresh paint touch-upsMature treesUpdated flooringCathedral ceilingsSplit-bedroom floor planOpen-concept layout
    Move-in ready and beautifully maintained, this 3-bedroom, 2-bath ranch offers the perfect blend of comfort and convenience! Fresh paint touch-ups and updated flooring make this home truly turnkey. Ideally located near shopping, dining, entertainment, and easy interstate access, the location can’t be beat. Centrally located to Tri- County Technical College, Anderson University, and Clemson University as well. Step inside to cathedral ceilings and an open-concept layout designed for gathering and entertaining. The spacious living area features a cozy wood burning fireplace, creating the perfect spot to relax. A versatile flex room can be used as a formal dining space, home office, or whatever suits your lifestyle. The kitchen is a showstopper with a massive island that comfortably seats six or more — perfect for hosting family and friends. The split-bedroom floor plan provides added privacy for the primary suite, which includes a dual vanity, garden tub, and separate stand-alone shower. Situated on a large, level fenced corner lot with mature trees and a storage shed, there’s plenty of outdoor space to enjoy. Take a stroll through the neighborhood and cool off at the community pool during warm summer days. This home checks all the boxes — schedule your showing today!

    Zillow last checked:

    Listing updated:

    Listed by:

    Jacqueline McCullough 864-386-9317,

    EXP Realty LLC

    Bought with:

    Michele Burdette, 103965

    Western Upstate Keller William

    Source: WUMLS,MLS#: 20298148MLS LogoOriginating MLS: Western Upstate Association of Realtors

    Facts & features

    Interior

    Bedrooms & bathrooms
    • Bedrooms: 3
    • Bathrooms: 2
    • Full bathrooms: 2
    • Main level bathrooms: 2
    • Main level bedrooms: 3
    Primary bedroom
    • Level: Main
    • Dimensions: 14x14
    Bedroom 2
    • Level: Main
    • Dimensions: 13x11
    Bedroom 3
    • Level: Main
    • Dimensions: 14x10
    Additional room
    • Level: Main
    • Dimensions: 23x14
    Breakfast room nook
    • Level: Main
    • Dimensions: 10x12
    Dining room
    • Level: Main
    • Dimensions: 14x13
    Great room
    • Level: Main
    • Dimensions: 23x14
    Kitchen
    • Level: Main
    • Dimensions: 16x13
    Laundry
    • Level: Main
    • Dimensions: 3x6
    Heating
    • Forced Air, Natural Gas
    Cooling
    • Central Air, Electric, Forced Air
    Appliances
    • Included: Dishwasher, Electric Oven, Electric Range, Disposal, Gas Water Heater, Microwave, Refrigerator
    • Laundry: Washer Hookup, Electric Dryer Hookup
    Features
    • Ceiling Fan(s), Cathedral Ceiling(s), Dual Sinks, Granite Counters, Garden Tub/Roman Tub, Main Level Primary, Separate Shower, Cable TV, Walk-In Closet(s), Walk-In Shower
    • Flooring: Carpet, Luxury Vinyl Plank
    • Windows: Tilt-In Windows
    • Basement: None
    Interior area
    • Total structure area: 1,858
    • Total interior livable area: 1,834 sqft
    • Finished area above ground: 0
    • Finished area below ground: 0

    Property

    Parking
    • Total spaces: 2
    • Parking features: Attached, Garage
    • Attached garage spaces: 2
    Accessibility
    • Accessibility features: Low Threshold Shower
    Features
    • Levels: One
    • Stories: 1
    • Patio & porch: Front Porch, Patio
    • Exterior features: Porch, Patio
    • Pool features: Community
    Lot
    • Size: 0.36 Acres
    • Features: Corner Lot, Hardwood Trees, Level, Outside City Limits, Subdivision
    Details
    • Parcel number: 0961701011000

    Construction

    Type & style
    • Home type: SingleFamily
    • Architectural style: Ranch,Traditional
    • Property subtype: Single Family Residence
    Materials
    • Vinyl Siding
    • Foundation: Slab
    • Roof: Composition,Shingle
    Condition
    • Year built: 1993

    Utilities & green energy

    • Sewer: Public Sewer
    • Water: Public
    • Utilities for property: Electricity Available, Natural Gas Available, Sewer Available, Underground Utilities, Water Available, Cable Available

    Community & neighborhood

    Security
    • Security features: Smoke Detector(s)
    Community
    • Community features: Common Grounds/Area, Pool
    Location
    • Region: Anderson
    • Subdivision: Hunters Glen

    Other

    Other facts
    • Listing agreement: Exclusive Right To Sell

    Price history

    DateEventPrice
    5/28/2026Sold$265,000$144/sqft
    Source: WUMLS #20298148 Report a problem
    3/17/2026Contingent$265,000$144/sqft
    Source: Greater Greenville AOR #1583617 Report a problem
    3/5/2026Listed for sale$265,000+79.7%$144/sqft
    Source: WUMLS #20298148 Report a problem
    4/13/2017Sold$147,500-0.2%$80/sqft
    Source: Public Record Report a problem
    3/7/2017Pending sale$147,787$81/sqft
    Source: Keller Williams - Western Upstate, SC #1337547 Report a problem
    2/16/2017Listed for sale$147,787+5.6%$81/sqft
    Source: Keller Williams - Western Upstate, SC #1337547 Report a problem
    7/1/2015Listing removed$139,900$76/sqft
    Source: RE/MAX FOOTHILLS REAL ESTATE #20162127 Report a problem
    5/11/2015Price change$139,900-2.7%$76/sqft
    Source: RE/MAX FOOTHILLS REAL ESTATE #20162127 Report a problem
    2/14/2015Listed for sale$143,850+7.4%$78/sqft
    Source: Re/Max Foothills Real Estate #20162127 Report a problem
    7/21/2010Sold$133,900-2.9%$73/sqft
    Source: Public Record Report a problem
    4/2/2010Listed for sale$137,900$75/sqft
    Source: Keller Williams Western Upstate #20106961 Report a problem

    Public tax history

    YearProperty taxesTax assessment
    2024$2,290 +1.2%$7,580
    2023$2,262 +2.6%$7,580
    2022$2,205 +10%$7,580 +27.8%
    2021$2,004 +170.6%$5,930
    2020$741 $5,930
    2019$741 $5,930
    2018$741 -1.7%$5,930 +15.8%
    2017$753 $5,120 -1.3%
    2016-- $5,190
    2015-- $5,190
    2014-- $5,190
    2013-- $5,190 -3.2%
    2012-- $5,360 -33.3%
    2011-- $8,030 +30.4%
    2010-- $6,160
    2009-- $6,160
    2008-- $6,160
    2007-- $6,160 +42.3%
    2006-- $4,330
    2005-- $4,330
    2004-- $4,330
    2003-- $4,330 +7.4%
    2002-- $4,030 +1.8%
    2001-- $3,960
    2000-- $3,960

    Find assessor info on the county website

    Neighborhood: 29625

    Nearby schools

    GreatSchools rating
    Schools provided by the listing agent
    • Elementary: Centrvl Elem
    • Middle: Lakeside Middle
    • High: Westside High

    Source: WUMLS. This data may not be complete. We recommend contacting the local school district to confirm school assignments for this home.

    Get a cash offer in 3 minutes
    Find out how much your home could sell for in as little as 3 minutes with a no-obligation cash offer.
    Estimated market value
    $265,800
    Get a cash offer in 3 minutes
    Find out how much your home could sell for in as little as 3 minutes with a no-obligation cash offer.
    Estimated market value
    $265,800