A rare architectural gem in the heart of Congress Park, this Victorian-style bungalow beautifully blends timeless character with modern updates. An architecturally designed remodel brings new life to the open-concept kitchen, primary suite, second-floor bath and office, highlighted by a striking VELUX balcony roof window, radiant heated floors and a five-burner stove with a custom griddle top. Original leaded and stained-glass windows preserve historic charm, while a fully insulated sunroom with a pellet stove offers year-round comfort and views of the lush backyard grounded by a mature apple tree. The main-level primary suite with en-suite bath and laundry is a rare find for the era, and the garden-level basement with exterior access provides ADU potential. With refreshed exterior paint, a rebuilt garage crafted from original brick, EV-ready 200-amp service and a new roof scheduled before closing, this home delivers enduring style and comfort in one of Denver’s most coveted locales.
Sold for $925,000
$925,000
1215 Saint Paul Street, Denver, CO 80206
4beds
2,699sqft
Single Family Residence
Built in 1906
5,950 Square Feet Lot
$909,500 Zestimate®
$343/sqft
$4,555 Estimated rent
Home value
$909,500
$855,000 - $964,000
$4,555/mo
Zestimate® history
Owner options
List your home for rent
$4,555/mo
Rent Zestimate®
Find your next renter with Zillow Rental Manager. Plus, with online applications, you can quickly screen prospective tenants – for free.
$4,555/mo
Rent Zestimate®
Refinance and save
$5,291/mo
Est. payment
Refinancing to a lower rate could help reduce your monthly payments and save thousands over the life of the loan.
$5,291/mo
Est. payment
Explore your selling options
Work with a Zillow partner agent
Leverage their expertise and Zillow's premium Showcase listings to get your home seen by more buyers.
Get startedList with your own agent
Get your home in front of millions of buyers by listing it on Zillow.
Learn how to do itSell it yourself
Take full control of how buyers see your home on Zillow by listing For Sale by Owner (FSBO).
List your homeWhat's special
Mature apple treeLush backyardRadiant heated floorsPrimary suiteRefreshed exterior paintSecond-floor bathOpen-concept kitchen
Zillow last checked:
Listing updated:
Listed by:
Kate Sommers 612-868-3227 kate.sommers@milehimodern.com,
Milehimodern,
Aaron Linkow 303-888-2810,
Milehimodern
Bought with:
Victoria Macaskill, 40037575
Denver Homes
Source: REcolorado as distributed by MLS GRID,MLS#: 3340749
Facts & features
Interior
Bedrooms & bathrooms
- Bedrooms: 4
- Bathrooms: 2
- Full bathrooms: 2
- Main level bathrooms: 1
- Main level bedrooms: 1
Bedroom
- Features: Primary Suite
- Level: Main
Bedroom
- Level: Upper
Bedroom
- Level: Upper
Bedroom
- Level: Upper
Bathroom
- Features: En Suite Bathroom
- Level: Main
Bathroom
- Level: Upper
Sun room
- Level: Main
Heating
- Baseboard, Pellet Stove, Radiant, Radiant Floor
Cooling
- Air Conditioning-Room, Evaporative Cooling
Appliances
- Included: Dishwasher, Disposal, Dryer, Microwave, Range, Range Hood, Refrigerator, Self Cleaning Oven, Washer
- Laundry: In Unit
Features
- Flooring: Carpet, Concrete, Wood
- Windows: Skylight(s), Storm Window(s)
- Basement: Full,Unfinished
Interior area
- Total structure area: 2,699
- Total interior livable area: 2,699 sqft
- Finished area above ground: 1,874
- Finished area below ground: 228
Property
Parking
- Total spaces: 1
- Parking features: Electric Vehicle Charging Station(s)
- Garage spaces: 1
Features
- Levels: Two
- Stories: 2
- Patio & porch: Covered, Front Porch
- Exterior features: Garden, Private Yard, Rain Gutters
- Has spa: Yes
- Spa features: Spa/Hot Tub
- Fencing: Full
Lot
- Size: 5,950 Square Feet
- Features: Level
Details
- Parcel number: 501222014
- Zoning: U-TU-C
- Special conditions: Standard
Construction
Type & style
- Home type: SingleFamily
- Architectural style: Bungalow
- Property subtype: Single Family Residence
Materials
- Brick, Wood Siding
- Roof: Composition
Condition
- Year built: 1906
Utilities & green energy
- Sewer: Public Sewer
- Water: Public
- Utilities for property: Cable Available, Electricity Connected, Internet Access (Wired), Natural Gas Connected, Phone Available
Community & HOA
Community
- Security: Smart Locks
- Subdivision: Congress Park
HOA
- Has HOA: No
Location
- Region: Denver
Financial & listing details
- Price per square foot: $343/sqft
- Tax assessed value: $1,040,000
- Annual tax amount: $5,227
- Date on market: 9/18/2025
- Listing terms: Cash,Conventional,Other
- Exclusions: Seller's Personal Property And/Or Staging Items.
- Ownership: Individual
- Electric utility on property: Yes
- Road surface type: Paved
Price history
| Date | Event | Price |
|---|---|---|
| 11/14/2025 | Sold | $925,000-2.6%$343/sqft |
Source:  REcolorado as distributed by MLS GRID #3340749 Report a problem REcolorado as distributed by MLS GRID #3340749 Report a problem | ||
| 10/9/2025 | Pending sale | $949,500$352/sqft |
Source: REcolorado as distributed by MLS GRID #3340749 Report a problem | ||
| 10/7/2025 | Price change | $949,500-3.6%$352/sqft |
Source: REcolorado as distributed by MLS GRID #3340749 Report a problem | ||
| 9/18/2025 | Listed for sale | $985,000+123.9%$365/sqft |
Source: REcolorado as distributed by MLS GRID #3340749 Report a problem | ||
| 4/1/2013 | Sold | $440,000-7.4%$163/sqft |
Source: Public Record Report a problem | ||
| 12/12/2012 | Price change | $475,000-4%$176/sqft |
Source: Legacy Real Estate Brokers Inc #1156961 Report a problem | ||
| 10/3/2012 | Price change | $495,000-0.8%$183/sqft |
Source: Legacy Real Estate Brokers Inc #1156961 Report a problem | ||
| 8/11/2012 | Price change | $499,000-6.7%$185/sqft |
Source: Legacy Real Estate Brokers Inc #1156961 Report a problem | ||
| 7/24/2012 | Listed for sale | $535,000$198/sqft |
Source: Legacy Real Estate Brokers Inc #1156961 Report a problem | ||
Public tax history
| Year | Property taxes | Tax assessment |
|---|---|---|
| 2024 | $5,114 +19% | $66,000 -4.8% |
| 2023 | $4,298 +3.6% | $69,340 +28.3% |
| 2022 | $4,148 +6.8% | $54,040 -2.8% |
| 2021 | $3,885 +2.9% | $55,590 +6.2% |
| 2020 | $3,776 +17.8% | $52,359 -0.7% |
| 2019 | $3,205 | $52,725 +27.3% |
| 2018 | $3,205 +7.5% | $41,430 +7.2% |
| 2017 | $2,980 +6.9% | $38,640 +8.3% |
| 2016 | $2,788 +36.9% | $35,680 |
| 2015 | $2,036 0% | $35,680 +45.6% |
| 2014 | $2,037 +7.8% | $24,510 |
| 2013 | $1,890 +17.9% | $24,510 +9% |
| 2012 | $1,603 -5.5% | $22,480 +0% |
| 2011 | $1,697 +2.2% | $22,478 -11.8% |
| 2010 | $1,660 -6.7% | $25,480 |
| 2009 | $1,779 -0.2% | $25,480 -4.4% |
| 2008 | $1,782 +24.8% | $26,640 -6.4% |
| 2007 | $1,428 +1.1% | $28,450 +33.4% |
| 2006 | $1,412 +13.4% | $21,330 |
| 2005 | $1,246 -5.8% | $21,330 +7.3% |
| 2003 | $1,322 +1.9% | $19,880 -10% |
| 2002 | $1,297 | $22,080 +28.4% |
| 2001 | -- | $17,200 |
Find assessor info on the county website
Neighborhood: Congress Park
Nearby homes
- $926,4004 bd1 ba2.1k sqft1219 Saint Paul St, Denver, CO 80206Off Market
- $631,4002 bd1 ba1.7k sqft3027 E 12th Ave APT B, Denver, CO 80206Off Market

- $668,3002 bd2 ba1.4k sqft3027 E 12th Ave APT A, Denver, CO 80206Off Market

- $1,577,3004 bd4 ba3.3k sqft1221 Saint Paul St, Denver, CO 80206Off Market
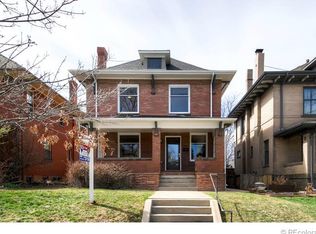
- $1,470,5004 bd4 ba3k sqft1225 Saint Paul St, Denver, CO 80206Off Market
- $1,002,0003 bd3 ba2.2k sqft1218 Milwaukee St, Denver, CO 80206Off Market
- $822,9003 bd2 ba1.3k sqft1212 Milwaukee St, Denver, CO 80206Off Market
- $1,075,0004 bd4 ba2.8k sqft1229 Saint Paul St, Denver, CO 80206Sold
Nearby schools
GreatSchools rating
- 8/10Teller Elementary SchoolGrades: PK-5Distance: 0.4 mi
- 9/10Morey Middle SchoolGrades: 6-8Distance: 1.4 mi
- 8/10East High SchoolGrades: 9-12Distance: 0.5 mi
Schools provided by the listing agent
- Elementary: Teller
- Middle: Morey
- High: East
- District: Denver 1
Source: REcolorado as distributed by MLS GRID. This data may not be complete. We recommend contacting the local school district to confirm school assignments for this home.
Get a cash offer in 3 minutes
Find out how much your home could sell for in as little as 3 minutes with a no-obligation cash offer.
Estimated market value
$909,500
Get a cash offer in 3 minutes
Find out how much your home could sell for in as little as 3 minutes with a no-obligation cash offer.
Estimated market value
$909,500
- Colorado
- Denver County
- Denver
- 80206
- Congress Park
- 1215 Saint Paul Street
Nearby cities
Nearby neighborhoods
Nearby zip codes
Other Denver Topics
