Classic 1930’s Bellevue Cape Cod. Beautifully renovated while maintaining original detailing. Three generous bedrooms, two full baths, hardwood floors throughout the first floor. Kitchen features timeless white raised panel cabinets, quartz countertops, ss appliances, pantry, direct access to the covered rear deck. Sunny living room w wood-burning fireplace. The primary bedroom has attached full bath which is also accessible from the den. Large covered deck for year-round entertaining overlooking the stone patio and meticulously landscaped fenced backyard. One-car garage with level 2 charger for EV. HVAC less than 10 yrs old, roof 2019, Renewal by Anderson windows, recently renovated baths, newer fridge, W/D. Walk to the Bellevue shopping district, MacArthur Ave, close to Bryan Park, Farmers Market. EZ access to I 95/64.
Sold for $585,000
$585,000
1215 Stanhope Ave, Richmond, VA 23227
3beds
1,663sqft
Single Family Residence
Built in 1931
7,000 Square Feet Lot
$630,600 Zestimate®
$352/sqft
$2,240 Estimated rent
Home value
$630,600
$599,000 - $662,000
$2,240/mo
Zestimate® history
Owner options
List your home for rent
$2,240/mo
Rent Zestimate®
Find your next renter with Zillow Rental Manager. Plus, with online applications, you can quickly screen prospective tenants – for free.
$2,240/mo
Rent Zestimate®
Refinance and save
$3,672/mo
Est. payment
Refinancing to a lower rate could help reduce your monthly payments and save thousands over the life of the loan.
$3,672/mo
Est. payment
Explore your selling options
Work with a Zillow partner agent
Leverage their expertise and Zillow's premium Showcase listings to get your home seen by more buyers.
Get startedList with your own agent
Get your home in front of millions of buyers by listing it on Zillow.
Learn how to do itSell it yourself
Take full control of how buyers see your home on Zillow by listing For Sale by Owner (FSBO).
List your homeWhat's special
Wood - burning fireplaceStone patioClose to bryan parkAnderson windowsRecently renovated bathsNewer fridgeSs appliances
Zillow last checked:
Listing updated:
Listed by:
Andrea Levine dsamson@samsonproperties.net,
Samson Properties
Bought with:
Crystal Taylor, 0225087954
RE/MAX Commonwealth
Source: CVRMLS,MLS#: 2410830 Originating MLS: Central Virginia Regional MLS
Originating MLS: Central Virginia Regional MLSFacts & features
Interior
Bedrooms & bathrooms
- Bedrooms: 3
- Bathrooms: 2
- Full bathrooms: 2
Primary bedroom
- Description: HW floor, crown molding, attached full bath
- Level: First
- Dimensions: 15.6 x 11.6
Bedroom 2
- Description: Berber carpet, Large dble closet, dormer window
- Level: Second
- Dimensions: 17.4 x 11.4
Bedroom 3
- Description: Berber carpet, Large dble closet, dormer window
- Level: Second
- Dimensions: 12.11 x 12.0
Additional room
- Level: Basement
- Dimensions: 26.4 x 15.4
Dining room
- Description: HW floors, crown molding, plaster succo walls
- Level: First
- Dimensions: 15.2 x 11.0
Family room
- Description: HW floor, track lighting, closet
- Level: First
- Dimensions: 14.11 x 11.6
Other
- Description: Tub & Shower
- Level: First
Other
- Description: Shower
- Level: Second
Kitchen
- Description: heart pine flrs, renovated, white cabinets, quartz
- Level: First
- Dimensions: 12.6 x 9.4
Laundry
- Description: Newer side by side W/D
- Level: Second
- Dimensions: 8.4 x 5.11
Living room
- Description: HW floors, crown molding, plaster stucco walls, FP
- Level: First
- Dimensions: 15.6 x 15.2
Office
- Description: Berber carpet, Ceiling fan, wainscot ceiling
- Level: First
- Dimensions: 11.6 x 6.4
Heating
- Electric, Hot Water, Natural Gas, Radiator(s), Zoned
Cooling
- Central Air, Zoned
Appliances
- Included: Dishwasher, Electric Cooking, Electric Water Heater, Disposal, Microwave, Stove
Features
- Bedroom on Main Level, Ceiling Fan(s), Separate/Formal Dining Room, French Door(s)/Atrium Door(s), High Ceilings, Main Level Primary, Pantry, Cable TV
- Flooring: Partially Carpeted, Tile, Wood
- Doors: French Doors, Storm Door(s)
- Windows: Storm Window(s)
- Basement: Partial,Unfinished
- Attic: Access Only
- Has fireplace: Yes
- Fireplace features: Masonry, Wood Burning
Interior area
- Total interior livable area: 1,663 sqft
- Finished area above ground: 1,663
Property
Parking
- Total spaces: 1
- Parking features: Other
- Garage spaces: 1
Features
- Levels: Two
- Stories: 2
- Patio & porch: Deck, Patio
- Pool features: None
- Fencing: Back Yard,Privacy
Lot
- Size: 7,000 Square Feet
- Dimensions: 50 x 140
Details
- Parcel number: N0002346011
Construction
Type & style
- Home type: SingleFamily
- Architectural style: Bungalow,Cape Cod,Cottage
- Property subtype: Single Family Residence
- Attached to another structure: Yes
Materials
- Frame, Stucco
- Roof: Composition
Condition
- Resale
- New construction: No
- Year built: 1931
Utilities & green energy
- Sewer: Public Sewer
- Water: Public
Community & HOA
Community
- Features: Park
- Security: Smoke Detector(s)
- Subdivision: Bellevue Court
Location
- Region: Richmond
Financial & listing details
- Price per square foot: $352/sqft
- Tax assessed value: $347,000
- Annual tax amount: $4,164
- Date on market: 5/2/2024
- Ownership: Individuals
- Ownership type: Sole Proprietor
Price history
| Date | Event | Price |
|---|---|---|
| 6/6/2024 | Sold | $585,000+3.5%$352/sqft |
Source:  CVRMLS #2410830 Report a problem CVRMLS #2410830 Report a problem | ||
| 5/6/2024 | Pending sale | $565,000$340/sqft |
Source: CVRMLS #2410830 Report a problem | ||
| 4/30/2024 | Listed for sale | $565,000+111.2%$340/sqft |
Source: CVRMLS #2410830 Report a problem | ||
| 3/24/2021 | Listing removed | -- |
Source: Owner Report a problem | ||
| 7/2/2008 | Sold | $267,500-8.5%$161/sqft |
Source: Public Record Report a problem | ||
| 11/3/2007 | Listed for sale | $292,500+19.4%$176/sqft |
Source: Owner Report a problem | ||
| 4/28/2006 | Sold | $245,000+65.5%$147/sqft |
Source: Public Record Report a problem | ||
| 8/17/2001 | Sold | $148,000+35.2%$89/sqft |
Source: Public Record Report a problem | ||
| 3/18/1996 | Sold | $109,500$66/sqft |
Source: Public Record Report a problem | ||
Public tax history
| Year | Property taxes | Tax assessment |
|---|---|---|
| 2025 | $6,384 +53.3% | $532,000 +53.3% |
| 2024 | $4,164 | $347,000 |
| 2023 | $4,164 | $347,000 |
| 2022 | $4,164 +20.1% | $347,000 +20.1% |
| 2021 | $3,468 +1.8% | $289,000 +1.8% |
| 2020 | $3,408 +5.6% | $284,000 +5.6% |
| 2019 | $3,228 +5.5% | $269,000 +5.5% |
| 2018 | $3,060 +20.3% | $255,000 +5.4% |
| 2017 | $2,544 | $242,000 +9% |
| 2016 | $2,544 | $222,000 +2.8% |
| 2015 | $2,544 | $216,000 +1.9% |
| 2014 | $2,544 | $212,000 -9.8% |
| 2013 | -- | $235,000 -3.7% |
| 2012 | -- | $244,000 -2.8% |
| 2011 | -- | $251,000 |
| 2010 | -- | $251,000 +0.2% |
| 2009 | -- | $250,500 |
| 2008 | -- | $250,500 +4.4% |
| 2007 | -- | $240,000 -5.3% |
| 2006 | -- | $253,400 +8.3% |
| 2005 | -- | $233,900 +19.8% |
| 2003 | -- | $195,300 +11% |
| 2002 | -- | $176,000 +15% |
| 2001 | $2,188 | $153,000 |
Find assessor info on the county website
Neighborhood: Bellevue
Nearby homes
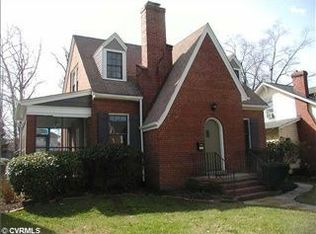
- $543,9003 bd1 ba1.3k sqft1213 Stanhope Ave, Richmond, VA 23227Off Market
- $562,7003 bd2 ba1.5k sqft1217 Stanhope Ave, Richmond, VA 23227Off Market

- $470,9002 bd1 ba1.4k sqft1211 Stanhope Ave, Richmond, VA 23227Off Market

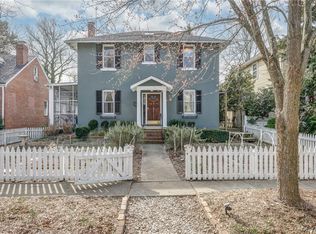
- $539,9503 bd1 ba1.5k sqft1219 Stanhope Ave, Richmond, VA 23227Sold
- $523,8003 bd2 ba1.4k sqft1209 Stanhope Ave, Richmond, VA 23227Off Market
- $370,6004 bd1 ba1.7k sqft1221 Stanhope Ave, Richmond, VA 23227Off Market
- $463,1004 bd1 ba1.5k sqft1216 Bellevue Ave, Richmond, VA 23227Off Market
- $551,5004 bd3 ba2k sqft1218 Bellevue Ave, Richmond, VA 23227Off Market
Nearby schools
GreatSchools rating
- 6/10Linwood Holton Elementary SchoolGrades: PK-5Distance: 0.6 mi
- 2/10Henderson Middle SchoolGrades: 6-8Distance: 0.5 mi
- 6/10John Marshall High SchoolGrades: 9-12Distance: 0.5 mi
Schools provided by the listing agent
- Elementary: Holton
- Middle: Henderson
- High: John Marshall
Source: CVRMLS. This data may not be complete. We recommend contacting the local school district to confirm school assignments for this home.
Get a cash offer in 3 minutes
Find out how much your home could sell for in as little as 3 minutes with a no-obligation cash offer.
Estimated market value
$630,600
Get a cash offer in 3 minutes
Find out how much your home could sell for in as little as 3 minutes with a no-obligation cash offer.
Estimated market value
$630,600
- Virginia
- Richmond City
- Richmond
- 23227
- Bellevue
- 1215 Stanhope Ave
Nearby cities
Nearby neighborhoods
Nearby zip codes
Other Richmond Topics
