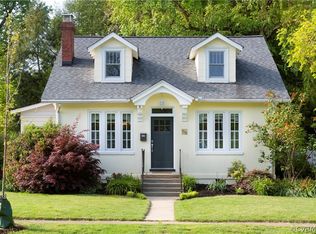
This stucco-clad Colonial Revival home in North Side’s sought-after Bellevue neighborhood is a gardener’s paradise. Instead of mowing the lawn, you can actually harvest vegetables for your dinner table, thanks to the front yard’s raised-bed gardens. Inside, the well-maintained, 1,512-square-foot house is equally accommodating, with a living room with a fireplace, a formal dining area and a sun-filled kitchen on the first level. The kitchen features flat-panel cabinets, solid-surface counters, a stainless farm sink, tile backsplash and a stainless appliance collection. The second level has three bedrooms and a hall bath. Lower-level utility area. Heat pump and gas. The property’s perfect for outdoor living, with a screened side porch and a rear deck, as well as a sitting area with a fire pit and benches for outdoor gatherings. Just move in and enjoy the gardens!
Sold for $539,950
$539,950
1219 Stanhope Ave, Richmond, VA 23227
3beds
1,512sqft
Single Family Residence
Built in 1928
7,000 Square Feet Lot
$586,600 Zestimate®
$357/sqft
$1,894 Estimated rent
Home value
$586,600
$557,000 - $616,000
$1,894/mo
Zestimate® history
Owner options
List your home for rent
$1,894/mo
Rent Zestimate®
Find your next renter with Zillow Rental Manager. Plus, with online applications, you can quickly screen prospective tenants – for free.
$1,894/mo
Rent Zestimate®
Refinance and save
$3,392/mo
Est. payment
Refinancing to a lower rate could help reduce your monthly payments and save thousands over the life of the loan.
$3,392/mo
Est. payment
Explore your selling options
Work with a Zillow partner agent
Leverage their expertise and Zillow's premium Showcase listings to get your home seen by more buyers.
Get startedList with your own agent
Get your home in front of millions of buyers by listing it on Zillow.
Learn how to do itSell it yourself
Take full control of how buyers see your home on Zillow by listing For Sale by Owner (FSBO).
List your homeWhat's special
Heat pumpHarvest vegetablesFire pitDinner tableScreened side porchFront yardStainless farm sink
Zillow last checked:
Listing updated:
Listed by:
Joan Peaslee 804-405-7726,
Long & Foster REALTORS
Bought with:
Rachel Babb, 0225219438
Compass
Source: CVRMLS,MLS#: 2403682 Originating MLS: Central Virginia Regional MLS
Originating MLS: Central Virginia Regional MLSFacts & features
Interior
Bedrooms & bathrooms
- Bedrooms: 3
- Bathrooms: 1
- Full bathrooms: 1
Primary bedroom
- Level: Second
- Dimensions: 19.833 x 11.5
Bedroom 2
- Level: Second
- Dimensions: 11.333 x 10.417
Bedroom 3
- Level: Second
- Dimensions: 10.333 x 8.75
Dining room
- Level: First
- Dimensions: 14.0 x 10.5
Other
- Description: Tub & Shower
- Level: Second
Kitchen
- Level: First
- Dimensions: 13.5 x 8.83
Living room
- Description: Fireplace
- Level: First
- Dimensions: 22.583 x 11.583
Heating
- Baseboard, Heat Pump, Natural Gas, Radiator(s)
Cooling
- Heat Pump
Appliances
- Included: Dishwasher, Gas Cooking, Disposal, Gas Water Heater, Oven, Refrigerator
Features
- Ceiling Fan(s), Separate/Formal Dining Room, Solid Surface Counters
- Flooring: Wood
- Windows: Screens, Thermal Windows
- Basement: Crawl Space,Partial,Unfinished
- Attic: Floored,Pull Down Stairs
- Number of fireplaces: 1
- Fireplace features: Wood Burning
Interior area
- Total interior livable area: 1,512 sqft
- Finished area above ground: 1,512
Property
Parking
- Parking features: Off Street, On Street
- Has uncovered spaces: Yes
Features
- Levels: Two
- Stories: 2
- Patio & porch: Screened, Deck, Porch
- Exterior features: Deck, Porch, Storage, Shed
- Pool features: None
- Fencing: Picket,Fenced
- Has view: Yes
- View description: City
Lot
- Size: 7,000 Square Feet
- Features: Landscaped
Details
- Parcel number: N0002346009
- Zoning description: R-5
Construction
Type & style
- Home type: SingleFamily
- Architectural style: Colonial,Two Story
- Property subtype: Single Family Residence
Materials
- Brick, Drywall, Plaster, Stucco
- Roof: Composition
Condition
- Resale
- New construction: No
- Year built: 1928
Utilities & green energy
- Sewer: Public Sewer
- Water: Public
Community & HOA
Community
- Features: Curbs, Gutter(s), Street Lights, Sidewalks
- Subdivision: Bellevue Court
Location
- Region: Richmond
Financial & listing details
- Price per square foot: $357/sqft
- Tax assessed value: $341,000
- Annual tax amount: $4,092
- Date on market: 1/2/2026
- Ownership: Individuals
- Ownership type: Sole Proprietor
Price history
| Date | Event | Price |
|---|---|---|
| 4/3/2024 | Sold | $539,950-1.8%$357/sqft |
Source:  CVRMLS #2403682 Report a problem CVRMLS #2403682 Report a problem | ||
| 3/5/2024 | Pending sale | $549,950$364/sqft |
Source: CVRMLS #2403682 Report a problem | ||
| 2/14/2024 | Listed for sale | $549,950+116.7%$364/sqft |
Source: CVRMLS #2403682 Report a problem | ||
| 9/26/2014 | Sold | $253,810-1.6%$168/sqft |
Source: CVRMLS #1404859 Report a problem | ||
| 8/7/2014 | Price change | $258,000-2.6%$171/sqft |
Source: Keller Williams Realty, Richmond West #1404859 Report a problem | ||
| 7/10/2014 | Price change | $265,000-0.9%$175/sqft |
Source: Keller Williams Realty, Richmond West #1404859 Report a problem | ||
| 4/11/2014 | Price change | $267,500-2.7%$177/sqft |
Source: Keller Williams Realty, Richmond West #1404859 Report a problem | ||
| 2/28/2014 | Listed for sale | $275,000+1.9%$182/sqft |
Source: Keller Williams Realty, Richmond West #1404859 Report a problem | ||
| 6/12/2010 | Listing removed | $270,000$179/sqft |
Source: Keller Williams Realty Richmond West #1009442 Report a problem | ||
| 3/25/2010 | Listed for sale | $270,000+50.8%$179/sqft |
Source: Keller Williams Realty, Richmond West #1009442 Report a problem | ||
| 4/25/2002 | Sold | $179,000+46.1%$118/sqft |
Source: Public Record Report a problem | ||
| 10/20/1998 | Sold | $122,500$81/sqft |
Source: Public Record Report a problem | ||
Public tax history
| Year | Property taxes | Tax assessment |
|---|---|---|
| 2025 | $5,868 +5.4% | $489,000 +5.4% |
| 2024 | $5,568 +36.1% | $464,000 +36.1% |
| 2023 | $4,092 | $341,000 |
| 2022 | $4,092 +10% | $341,000 +10% |
| 2021 | $3,720 +3.3% | $310,000 +3.3% |
| 2020 | $3,600 +6.4% | $300,000 +6.4% |
| 2019 | $3,384 +3.3% | $282,000 +3.3% |
| 2018 | $3,276 +37.9% | $273,000 +4.6% |
| 2017 | $2,376 | $261,000 +7.4% |
| 2016 | $2,376 | $243,000 +20.9% |
| 2015 | $2,376 | $201,000 +1.5% |
| 2014 | $2,376 | $198,000 -8.8% |
| 2013 | -- | $217,000 -4.8% |
| 2012 | -- | $228,000 -3% |
| 2011 | -- | $235,000 |
| 2010 | -- | $235,000 +0.2% |
| 2009 | -- | $234,500 |
| 2008 | -- | $234,500 +1.1% |
| 2007 | -- | $232,000 +6.1% |
| 2006 | -- | $218,600 +13.6% |
| 2005 | -- | $192,400 +22.1% |
| 2003 | -- | $157,600 +11% |
| 2002 | -- | $142,000 +15.1% |
| 2001 | $1,765 | $123,400 |
Find assessor info on the county website
Neighborhood: Bellevue
Nearby homes
- $562,7003 bd2 ba1.5k sqft1217 Stanhope Ave, Richmond, VA 23227Off Market

- $370,6004 bd1 ba1.7k sqft1221 Stanhope Ave, Richmond, VA 23227Off Market
- $528,400-- bd1 ba1.9k sqft1223 Stanhope Ave, Richmond, VA 23227Off Market
- $585,0003 bd2 ba1.6k sqft1215 Stanhope Ave, Richmond, VA 23227Sold
- $353,2002 bd1 ba1.2k sqft1225 Stanhope Ave, Richmond, VA 23227Off Market
- $543,9003 bd1 ba1.3k sqft1213 Stanhope Ave, Richmond, VA 23227Off Market
- $771,7004 bd3 ba2.1k sqft1220 Bellevue Ave, Richmond, VA 23227Off Market
- $580,4004 bd1 ba1.7k sqft1222 Bellevue Ave, Richmond, VA 23227Off Market
Nearby schools
GreatSchools rating
- 6/10Linwood Holton Elementary SchoolGrades: PK-5Distance: 0.6 mi
- 2/10Henderson Middle SchoolGrades: 6-8Distance: 0.6 mi
- 6/10John Marshall High SchoolGrades: 9-12Distance: 0.5 mi
Schools provided by the listing agent
- Elementary: Holton
- Middle: Henderson
- High: John Marshall
Source: CVRMLS. This data may not be complete. We recommend contacting the local school district to confirm school assignments for this home.
Get a cash offer in 3 minutes
Find out how much your home could sell for in as little as 3 minutes with a no-obligation cash offer.
Estimated market value
$586,600
Get a cash offer in 3 minutes
Find out how much your home could sell for in as little as 3 minutes with a no-obligation cash offer.
Estimated market value
$586,600
- Virginia
- Richmond City
- Richmond
- 23227
- Bellevue
- 1219 Stanhope Ave
Nearby cities
Nearby neighborhoods
Nearby zip codes
Other Richmond Topics
