Embrace unparalleled luxury at your exclusive twin home on Nine Mile Lake, a rare find with a private beach in a locale where such treasures are scarce. With limited luxury waterfront developments, this is a coveted opportunity to indulge in a lifestyle others only dream of. This sanctuary boasts three bedrooms, a deluxe kitchen with a 9 ft. island, giant pantry & sunlit dining offering serene water views & full house surround sound. The living area, with its striking fireplace and tranquil vistas, elevates your living experience. The primary suite is a haven of luxury with water views & spa-like bath, complemented by a finished, heated 3-stall garage with epoxy flooring. Enjoy privacy, storm shelter, a comprehensive HOA at $185/month, & an exclusive community with a private beach & park. This is more than a home; it's a statement of unparalleled luxury & exclusivity, where every detail caters to your ultimate comfort & legacy. Added feature! Apply your creativity to the unfinished loft space for added storage, finished bedroom and bathroom. Bring your vision to life! Completion date set for late September 2026. Coffee Bar is not included.
Pending
$754,900
1215 Thompson Pl E, Tea, SD 57064
3beds
2,915sqft
Townhouse
Built in 2026
7,975 Square Feet Lot
$-- Zestimate®
$259/sqft
$185/mo HOA
What's special
Full house surround soundGiant pantryPrivate beachThree bedroomsSpa-like bath
- 146 days
- 7
- 0
Zillow last checked:
Listing updated:
Listed by:
Adam L Stockberger 605-376-6780,
Amy Stockberger Real Estate 605-376-6780,
Amy M Stockberger,
Amy Stockberger Real Estate
Source: Realtor Association of the Sioux Empire,MLS#: 22603242
Facts & features
Interior
Bedrooms & bathrooms
- Bedrooms: 3
- Bathrooms: 2
- Full bathrooms: 2
- Main level bedrooms: 3
Primary bedroom
- Description: Water view, spa like bathroom
- Level: Main
- Area: 224
- Dimensions: 16 x 14
Bedroom 2
- Description: Spacious, double closet
- Level: Main
- Area: 132
- Dimensions: 12 x 11
Bedroom 3
- Description: Double closet
- Level: Main
- Area: 120
- Dimensions: 12 x 10
Bedroom 4
- Description: Office
- Level: Main
- Area: 72
- Dimensions: 9 x 8
Dining room
- Description: Water views
- Level: Main
- Area: 104
- Dimensions: 13 x 8
Kitchen
- Description: Open, walk-in pantry
- Level: Main
- Area: 221
- Dimensions: 17 x 13
Living room
- Description: Gas Fireplace, 11 ft ceilings, spacious
- Level: Main
- Area: 1020
- Dimensions: 34 x 30
Heating
- 90% Efficient, Natural Gas, Zoned
Cooling
- Central Air
Appliances
- Included: Range, Microwave, Dishwasher, Disposal, Refrigerator, Stove Hood, Humidifier
Features
- 3+ Bedrooms Same Level, Main Floor Laundry, Master Bath, High Speed Internet, Sound System, Step Ceiling, Tray Ceiling(s)
- Flooring: Carpet, Heated, Tile, Wood
- Basement: None
- Number of fireplaces: 1
- Fireplace features: Gas
Interior area
- Total interior livable area: 2,915 sqft
- Finished area above ground: 2,915
- Finished area below ground: 0
Video & virtual tour
Property
Parking
- Total spaces: 3
- Parking features: Garage
- Garage spaces: 3
Features
- Levels: One and One Half
- Patio & porch: Patio
- On waterfront: Yes
- Waterfront features: Lake Front
- Body of water: Nine Mile
Lot
- Size: 7,975 Square Feet
- Features: City Lot
Details
- Parcel number: 241.11.12.005B
Construction
Type & style
- Home type: Townhouse
- Property subtype: Townhouse
Materials
- Cement Siding, Stone
- Foundation: Slab
- Roof: Composition
Condition
- Year built: 2026
Utilities & green energy
- Sewer: Public Sewer
- Water: Public
Green energy
- Green verification: ENERGY STAR Certified Homes
Community & HOA
Community
- Subdivision: TEA - NINEMILE LAKE ADDITION
HOA
- Has HOA: Yes
- Amenities included: Trash, Maintenance Grounds, Other, Road Maint, Snow Removal
- HOA fee: $185 monthly
Location
- Region: Tea
Financial & listing details
- Price per square foot: $259/sqft
- Tax assessed value: $59,805
- Annual tax amount: $1,070
- Date on market: 5/8/2026
- Road surface type: Curb and Gutter
Estimated market value
Not available
Estimated sales range
Not available
Not available
Price history
| Date | Event | Price |
|---|---|---|
| 9/28/2026 | Pending sale | $754,900$259/sqft |
Source:  Realtor Association of the Sioux Empire #22603242 Report a problem Realtor Association of the Sioux Empire #22603242 Report a problem | ||
| 5/8/2026 | Listed for sale | $754,900$259/sqft |
Source: Realtor Association of the Sioux Empire #22603242 Report a problem | ||
Public tax history
| Year | Property taxes | Tax assessment |
|---|---|---|
| 2025 | $1,070 | $59,805 |
| 2024 | -- | $59,805 |
Find assessor info on the county website
Monthly payment
Est. payment
Payment breakdown
Explore the cost of this home by adjusting the details. Changes won't be saved.Climate risks
Neighborhood: 57064
Nearby schools
Schools provided by the listing agent
- Elementary: Legacy Elementary School - Tea
- Middle: Tea MS
- High: Tea HS
- District: Tea Area
Source: Realtor Association of the Sioux Empire. This data may not be complete. We recommend contacting the local school district to confirm school assignments for this home.
Similar homes
- $759,9003 bd2 ba2.3k sqft1225 Thompson Pl E, Tea, SD 57064For Sale
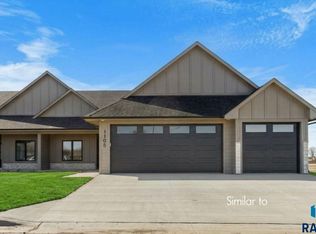
 MLS ID #22606618, Adam L Stockberger. Realtor Association of the Sioux Empire
 - $744,9003 bd2 ba2.3k sqft1227 Thompson Pl E, Tea, SD 57064For Sale
 MLS ID #22606616, Adam L Stockberger. Realtor Association of the Sioux Empire
 - $689,9005 bd3 ba3k sqft2301 E Mary Moore Dr, Tea, SD 57064For Sale
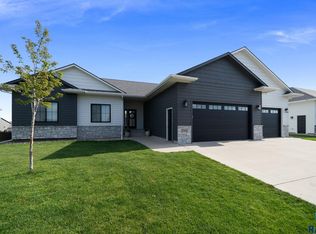 MLS ID #22606306, Melissa S Merchant. Realtor Association of the Sioux Empire
 - $769,9005 bd4 ba3.2k sqft2500 W 95th St, Sioux Falls, SD 57108For Sale
 MLS ID #22607174, Al J Meger. Realtor Association of the Sioux Empire
 - $468,5003 bd3 ba2.3k sqft220 E Ivy Rd, Tea, SD 57064For SaleMLS ID #22606532, Monica E Pluim. Realtor Association of the Sioux Empire
- $739,9005 bd5 ba3.6k sqft1325 W Waterstone Dr, Sioux Falls, SD 57108For SaleMLS ID #22606349, Shawn A Martins. Realtor Association of the Sioux Empire
- $829,0005 bd4 ba3.6k sqft6205 S Pinehurst Ct, Sioux Falls, SD 57108For SaleMLS ID #22607482, Matthew L Harvey. Realtor Association of the Sioux Empire
- $480,0003 bd2 ba1.6k sqft310 Quartzite Ave, Tea, SD 57064For SaleMLS ID #22605533, Rebecca M Ohayon. Realtor Association of the Sioux Empire
- $482,5004 bd3 ba2.2k sqft1425 Mae Pl N, Tea, SD 57064For SaleMLS ID #22601483, Amanda J Treloar. Realtor Association of the Sioux Empire
- $469,9004 bd3 ba1.9k sqft215 N Everest Ave, Tea, SD 57064For SaleMLS ID #22607215, Maggie L Miller. Realtor Association of the Sioux Empire
- $514,9005 bd3 ba2.3k sqft7505 W 15th St, Sioux Falls, SD 57106For SaleMLS ID #22607549, Kory N Davis. Realtor Association of the Sioux Empire
- $522,5004 bd4 ba1.9k sqft1225 Poplar Ave, Sioux Falls, SD 57064For SaleMLS ID #22505313, Amanda J Treloar. Realtor Association of the Sioux Empire
- $389,9004 bd2 ba1.8k sqft1430 N Titan Ave, Tea, SD 57064For SaleMLS ID #22606557, Travis G LaQua. Realtor Association of the Sioux Empire
- $424,9004 bd3 ba2.5k sqft7312 S Audie Ave, Sioux Falls, SD 57108For SaleMLS ID #22607356, Annie M Welsh. Realtor Association of the Sioux Empire
- $875,0004 bd3 ba2.8k sqft8600 W Shoreline Pl, Sioux Falls, SD 57107For SaleMLS ID #22600957, Greg T Doohen. Realtor Association of the Sioux Empire
- $699,9006 bd4 ba4.1k sqft6200 S El Dorado Ave, Sioux Falls, SD 57108For SaleMLS ID #22605780, April D McCormick. Realtor Association of the Sioux Empire
- $740,0005 bd4 ba3.5k sqft2705 S Faith Ave, Sioux Falls, SD 57110For SaleMLS ID #22607177, Greg T Doohen. Realtor Association of the Sioux Empire
- $630,0003 bd3 ba2.1k sqft8619 W Shoreline Pl, Sioux Falls, SD 57107For SaleMLS ID #22602254, Greg T Doohen. Realtor Association of the Sioux Empire
- $630,0003 bd3 ba2.1k sqft8621 W Shoreline Pl, Sioux Falls, SD 57107For SaleMLS ID #22602255, Greg T Doohen. Realtor Association of the Sioux Empire
- $635,0003 bd3 ba2.6k sqft106 N Bryggen Pl, Sioux Falls, SD 57107For SaleMLS ID #22602070, Greg T Doohen. Realtor Association of the Sioux Empire
