Skip main navigation
Sold for $499,900
  • $499,900

    1215 Tralee Drive, Beech Island, SC

    4beds
    2,984sqft
    Single Family Residence
    Built in 2022
    0.93 Acres Lot
    $573,300 Zestimate®
    $168/sqft
    $3,645 Estimated rent

    Home value

    $573,300

    $545,000 - $608,000

    $3,645/mo

    Zestimate® history
    Loading
    Loading...

    Owner options

    List your home for rent

    $3,645/mo

    Rent Zestimate®

    Find your next renter with Zillow Rental Manager. Plus, with online applications, you can quickly screen prospective tenants – for free.

    Learn more

    $3,645/mo

    Rent Zestimate®

    Refinance and save

    $3,621/mo

    Est. payment

    Refinancing to a lower rate could help reduce your monthly payments and save thousands over the life of the loan.

    See today's rates

    $3,621/mo

    Est. payment

    Explore your selling options

    Work with a Zillow partner agent

    Leverage their expertise and Zillow's premium Showcase listings to get your home seen by more buyers.

    Get started

    List with your own agent

    Get your home in front of millions of buyers by listing it on Zillow.

    Learn how to do it

    Sell it yourself

    Take full control of how buyers see your home on Zillow by listing For Sale by Owner (FSBO).

    List your home

    What's special

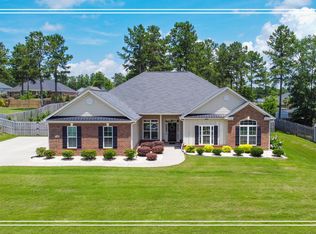
    This fabulous 4 Bedroom, 3 ½ bath home sits on nearly an acre. The Kingston 13 plan offers a rocking chair covered front porch as well as a rear covered porch & huge deck! Underneath the home you will find a slabbed storage/workshop space with built in shelving and electricity. The gourmet Kitchen features a large granite island, tile backsplash, soft-close cabinets, GE Stainless Steel appliances to include a dishwasher, 30-in wall oven, built-in microwave, 30-in gas range, 30-in hood vent and a power pantry w/hook-up for refrigerator or freezer. The Power Pantry is a versatile room that can be used for storage, to store bulk items, used as a home office, pet room, exercise space, craft/sewing room, etc. Enjoy a morning cup of coffee or tea in the breakfast room that is surrounded with windows to enjoy the beautiful view of trees in the backyard that back up to common space that will never be built upon. The Kitchen is open to a large Great Room with tray ceiling and a beautiful gas-log fireplace with raised hearth. Enjoy a dinner with family or friends in the formal Dining Room with wainscoting. Waterproof Evacore flooring is found in the main living area that includes the Foyer, Dining Room, Kitchen, Breakfast Area, Power Pantry, Great Rm, Half Bath, Garage Hall, Mudroom & Laundry. All bathrooms boast Ceramic tile floors, cultured marble countertops, framed mirrors and elongated toilets. The Owner's suite features a separate sitting area w/electric fireplace for those cozy winter nights, a large walk-in closet, and bath with a double sink vanity, fully tile shower with a semi-frameless shower door & a 6 ft. garden tub for enjoying a relaxing soak after a long day. This home is a split floor plan with three additional bedrooms and 2 full baths on the opposite side of the home. There is a large driveway that will fit many cars and a two-car side-entry garage with remotes. There are several additional features you want to make sure you pay special attention to: This home contains a Master Interlogix Smart Home/Security System, structured wiring system with CAT6 and RG6 wiring, radiant barrier roof sheathing, energy efficient A/C & furnace, programmable Z-Wave thermostats, insulated fiberglass front door, steel insulated exterior doors, 10 year StrucSure home warranty, lawn sprinklers front, back and side, sod, R-30 insulation in the ceilings, R-13 insulated exterior walls, low-E windows with tilt sash, house wrap to reduce air infiltration and more! HOA includes access to the neighborhood resort-style pool w/pavilion and community gas fireplace as well as paved walking trails, playing field and green space. 625-TR-7009-01

    Zillow last checked:

    Listing updated:

    Listed by:

    Regina Howard Sanders 706-863-1775,

    Berkshire Hathaway HomeServices Beazley Realtors

    Bought with:

    Patti Cornette, 142689

    Berkshire Hathaway HomeServices Beazley Realtors

    Source: Hive MLS,MLS#: 98176598MLS LogoOriginating MLS: REALTORS® of Greater Augusta

    Facts & features

    Interior

    Bedrooms & bathrooms
    • Bedrooms: 4
    • Bathrooms: 4
    • Full bathrooms: 3
    • 1/2 bathrooms: 1
    Primary bedroom
    • Level: Main
    • Dimensions: 18 x 17
    Bedroom 2
    • Level: Main
    • Dimensions: 12 x 13
    Bedroom 3
    • Level: Main
    • Dimensions: 13 x 12
    Bedroom 4
    • Level: Main
    • Dimensions: 12 x 14
    Breakfast room
    • Level: Main
    • Dimensions: 11 x 11
    Dining room
    • Level: Main
    • Dimensions: 12 x 14
    Great room
    • Level: Main
    • Dimensions: 23 x 22
    Kitchen
    • Level: Main
    • Dimensions: 11 x 15
    Laundry
    • Level: Main
    • Dimensions: 9 x 7
    Other
    • Description: Bonus Rm
    • Level: Main
    • Dimensions: 10 x 10
    Heating
    • Fireplace(s), Forced Air, Natural Gas
    Cooling
    • Central Air, Ceiling Fan(s)
    Appliances
    • Included: Vented Exhaust Fan, Built-In Microwave, Built-In Gas Oven, Range, Disposal, Dishwasher
    • Laundry: Washer Hookup
    Features
    • Walk-in Closet(s), Entrance Foyer, Kitchen Island, Pantry, Eat-in Kitchen, Walk-In Closet(s), Wired for Data
    • Flooring: Carpet, See Remarks, Ceramic Tile, Other
    • Doors: Thermal Doors
    • Windows: Thermal Windows
    • Basement: None
    • Attic: Pull Down Stairs
    Interior area
    • Total structure area: 2,984
    • Total interior livable area: 2,984 sqft

    Property

    Parking
    • Total spaces: 2
    • Parking features: Attached, Concrete, Garage Door Opener, Garage
    • Has attached garage: Yes
    Features
    • Patio & porch: Covered, Deck, Porch, Front Porch, Rear Porch
    • Exterior features: Thermal Doors
    Lot
    • Size: 0.93 Acres
    • Dimensions: 123 x 320 x 142 x 295
    • Features: Landscaped, Sprinklers in Front, Sprinklers in Rear
    Details
    • Parcel number: 16
    • Special conditions: Standard

    Construction

    Type & style
    • Home type: SingleFamily
    • Property subtype: Single Family Residence
    Materials
    • Stone, Fiber Cement
    • Foundation: See Remarks
    • Roof: Composition,Other
    Condition
    • New construction: Yes
    • Year built: 2022
    Details
    • Warranty included: Yes

    Utilities & green energy

    • Sewer: Septic Tank
    • Water: Public
    • Utilities for property: Cable Available

    Community & neighborhood

    Security
    • Security features: Smoke Detector(s)
    Location
    • Region: Beech Island
    • Subdivision: The Retreat At Storm Branch

    HOA & financial

    HOA
    • Has HOA: Yes
    • HOA fee: $743 annually
    • Amenities included: Pool, Street Lights, Trail(s)

    Other

    Other facts
    • Listing agreement: Exclusive Right To Sell
    • Listing terms: Cash,Conventional,FHA,VA Loan

    Price history

    DateEventPrice
    11/30/2023Sold$499,900$168/sqft
    Source: Hive MLS #98176598 Report a problem
    11/6/2023Pending sale$499,900$168/sqft
    Source: REALTORS® of Greater Augusta #500179 Report a problem
    11/1/2023Price change$499,900-2%$168/sqft
    Source: REALTORS® of Greater Augusta #500179 Report a problem
    7/31/2023Price change$509,900-1.9%$171/sqft
    Source: Aiken MLS #200680 Report a problem
    6/30/2023Price change$519,900-1.9%$174/sqft
    Source: Aiken MLS #200680 Report a problem
    5/1/2023Price change$529,900-3.6%$178/sqft
    Source: Consolidated MLS #545331 Report a problem
    3/1/2023Price change$549,900-1.8%$184/sqft
    Source: REALTORS® of Greater Augusta #500179 Report a problem
    12/30/2022Price change$559,900+1.8%$188/sqft
    Source: Consolidated MLS #545331 Report a problem
    3/30/2022Listed for sale$549,900+918.3%$184/sqft
    Source: Aiken MLS #200680 Report a problem
    10/25/2021Sold$54,000$18/sqft
    Source: Public Record Report a problem

    Public tax history

    YearProperty taxesTax assessment
    2025$2,261 $19,980
    2024$2,261 +121.7%$19,980 -11.1%
    2023$1,020 +32.3%$22,470 +593.5%
    2022$771 +1103.2%$3,240 +1605.3%
    2021$64 $190

    Find assessor info on the county website

    Neighborhood: 29842

    Nearby schools

    GreatSchools rating
    Schools provided by the listing agent
    • Elementary: Redcliffe
    • Middle: JACKSON MIDDLE
    • High: Silver Bluff

    Source: Hive MLS. This data may not be complete. We recommend contacting the local school district to confirm school assignments for this home.

    Get pre-qualified for a loan
    At Zillow Home Loans, we can pre-qualify you in as little as 5 minutes with no impact to your credit score.

    An equal housing lender. NMLS #10287.