Skip main navigation
Sold for $501,000
  • $501,000

    1190 Tralee Dr, Beech Island, SC 29842

    3beds
    2,855sqft
    Single Family Residence
    Built in 2021
    0.64 Acres Lot
    $514,600 Zestimate®
    $175/sqft
    $3,109 Estimated rent

    Home value

    $514,600

    $473,000 - $561,000

    $3,109/mo

    Zestimate® history
    Loading
    Loading...

    Owner options

    List your home for rent

    $3,109/mo

    Rent Zestimate®

    Find your next renter with Zillow Rental Manager. Plus, with online applications, you can quickly screen prospective tenants – for free.

    Learn more

    $3,109/mo

    Rent Zestimate®

    Refinance and save

    $3,620/mo

    Est. payment

    Refinancing to a lower rate could help reduce your monthly payments and save thousands over the life of the loan.

    See today's rates

    $3,620/mo

    Est. payment

    Explore your selling options

    Work with a Zillow partner agent

    Leverage their expertise and Zillow's premium Showcase listings to get your home seen by more buyers.

    Get started

    List with your own agent

    Get your home in front of millions of buyers by listing it on Zillow.

    Learn how to do it

    Sell it yourself

    Take full control of how buyers see your home on Zillow by listing For Sale by Owner (FSBO).

    List your home

    What's special

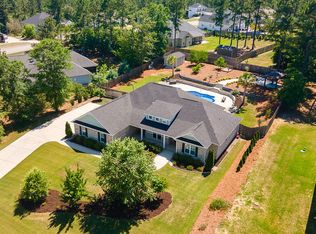
    **Stunning One-Level Home on 0.64 of an acre lot with Neighborhood Swimming Pool** Welcome to your dream home! This beautifully designed one-level residence boasts elegant hardwood floors, creating a warm and inviting atmosphere! Fantastic rocking chair front porch! Step into the foyer, adorned with crown molding, leading you into the expansive living room featuring a vaulted ceiling and a cozy fireplace, perfect for entertaining or relaxing! The heart of this home is the gourmet kitchen, complete with a massive island offering bar seating, stunning granite countertops, and a stylish tiled backsplash. Enjoy the convenience of glass front cabinets, two spacious pantries, and fantastic appliances, including a gas range plus built-in oven, microwave, and dishwasher! The adjoining breakfast room provides a delightful space for casual dining or enjoying your morning coffee! Host memorable dinners in the formal dining room, which showcases a coffered ceiling and elegant wainscoting! For those working from home, the office features a vaulted ceiling and glass French doors, allowing for both privacy and natural light! The luxurious owner's suite is a true retreat, featuring a vaulted ceiling, a cozy sitting room with a fireplace, and direct access to the screened porch! The ensuite bathroom is a spa-like oasis with two separate granite vanities, framed mirrors, a soaking tub with tile surround, and a beautifully tiled shower! Spacious guest bedrooms with high ceilings and ceiling fans provide comfort, while a well-appointed guest bathroom features a double sink vanity and framed mirrors! Wonderful screened porch for relaxation! Extended patio overlooking privacy fenced backyard with a storage building! Completing this exceptional home is a convenient half bath with a granite vanity, a laundry room equipped with a mud bench and exterior entrance, offering ample space for deep freezers! Enjoy the added benefits of gutters and an irrigation system for your yard! Side entry two car garage! Don't miss the opportunity to make this stunning property your own, schedule a showing today!

    Zillow last checked:

    Listing updated:

    Listed by:

    Shannon D Rollings 803-278-1818,

    Shannon Rollings Real Estate

    Bought with:

    Shannon D Rollings, 48555

    Shannon Rollings Real Estate

    Source: Aiken MLS,MLS#: 216330MLS Logo

    Facts & features

    Interior

    Bedrooms & bathrooms
    • Bedrooms: 3
    • Bathrooms: 3
    • Full bathrooms: 2
    • 1/2 bathrooms: 1
    Primary bedroom
    • Level: Main
    • Area: 272
    • Dimensions: 16 x 17
    Bedroom 2
    • Level: Main
    • Area: 156
    • Dimensions: 13 x 12
    Bedroom 3
    • Level: Main
    • Area: 168
    • Dimensions: 12 x 14
    Dining room
    • Level: Main
    • Area: 168
    • Dimensions: 12 x 14
    Kitchen
    • Level: Main
    • Area: 289
    • Dimensions: 17 x 17
    Living room
    • Level: Main
    • Area: 160
    • Dimensions: 16 x 10
    Other
    • Description: BreakFast Room
    • Level: Main
    • Area: 153
    • Dimensions: 17 x 9
    Other
    • Description: Office
    • Level: Main
    • Area: 144
    • Dimensions: 12 x 12
    Heating
    • Heat Pump, Natural Gas
    Cooling
    • Gas, Central Air
    Appliances
    • Included: Microwave, Range, Self Cleaning Oven, Gas Water Heater, Dishwasher
    Features
    • Snack Bar, Solid Surface Counters, Walk-In Closet(s), Bedroom on 1st Floor, Cathedral Ceiling(s), Ceiling Fan(s), Kitchen Island, Primary Downstairs, Pantry
    • Flooring: Ceramic Tile, Hardwood
    • Basement: None
    • Number of fireplaces: 2
    • Fireplace features: Living Room, Primary Bedroom, Gas Log
    Interior area
    • Total structure area: 2,855
    • Total interior livable area: 2,855 sqft
    • Finished area above ground: 2,855
    • Finished area below ground: 0

    Property

    Parking
    • Total spaces: 2
    • Parking features: Attached, Garage Door Opener
    • Attached garage spaces: 2
    Features
    • Levels: One
    • Patio & porch: Patio, Porch, Screened
    • Pool features: None, Association
    • Fencing: Fenced
    Lot
    • Size: 0.64 Acres
    • Dimensions: 0.64 Acres
    • Features: Landscaped, Sprinklers In Front, Sprinklers In Rear
    Details
    • Additional structures: See Remarks
    • Parcel number: 0540015004
    • Special conditions: Standard
    • Horse amenities: None

    Construction

    Type & style
    • Home type: SingleFamily
    • Architectural style: Ranch
    • Property subtype: Single Family Residence
    Materials
    • HardiPlank Type, Stone
    • Foundation: Slab
    • Roof: Composition,Shingle
    Condition
    • New construction: No
    • Year built: 2021

    Utilities & green energy

    • Sewer: Septic Tank
    • Water: Public

    Community & neighborhood

    Community
    • Community features: See Remarks, Pool, Tennis Court(s)
    Location
    • Region: Beech Island
    • Subdivision: The Retreat At Storm Branch

    HOA & financial

    HOA
    • Has HOA: Yes
    • HOA fee: $743 annually

    Other

    Other facts
    • Listing terms: Contract
    • Road surface type: Paved

    Price history

    DateEventPrice
    8/15/2025Sold$501,000-2.7%$175/sqft
    Source: Aiken MLS #216330 Report a problem
    7/6/2025Pending sale$515,000$180/sqft
    Source: REALTORS® of Greater Augusta #539406 Report a problem
    6/5/2025Price change$515,000-1.9%$180/sqft
    Source: REALTORS® of Greater Augusta #539406 Report a problem
    4/21/2025Listed for sale$525,000$184/sqft
    Source: Aiken MLS #216330 Report a problem
    4/18/2025Pending sale$525,000$184/sqft
    Source: Aiken MLS #216330 Report a problem
    3/14/2025Price change$525,000+38.5%$184/sqft
    Source: REALTORS® of Greater Augusta #539406 Report a problem
    4/9/2021Pending sale$379,060$133/sqft
    Source: Aiken MLS #116228 Report a problem

    Public tax history

    Tax history is unavailable.

    Neighborhood: 29842

    Nearby schools

    GreatSchools rating
    Schools provided by the listing agent
    • Elementary: Redcliffe
    • Middle: Jackson
    • High: Silver Bluff

    Source: Aiken MLS. This data may not be complete. We recommend contacting the local school district to confirm school assignments for this home.

    Get pre-qualified for a loan
    At Zillow Home Loans, we can pre-qualify you in as little as 5 minutes with no impact to your credit score.

    An equal housing lender. NMLS #10287.