Beautifully Remodeled 2-Story Tudor in Charming Suncrest Neighborhood!
Nestled between Ward Parkway and State Line, this stunning Tudor blends classic character with modern updates. The exterior showcases a unique mix of brick, stone, and wood accents, while the interior boasts gleaming hardwood floors, arched doorways, stylish new light fixtures, built-in shelving, and a flexible floor plan.
A rare family room addition at the back features a vaulted ceiling and connects to a cozy addition family room with built in mud room, two walls of windows which bring in abundant natural light. The updated kitchen includes refaced cabinetry, a new sink and faucet, quartz countertops, and a designer backsplash.
Upstairs, you’ll find three spacious bedrooms and three fully remodeled bathrooms. The primary suite includes a newly added en-suite bath, walk-in closet, and a bonus sitting area with a convenient bedroom level laundry room with sink.
Outdoor living is just as impressive, with a screened-in side porch, a paver patio with a built-in grill area attached two car garage, and a private backyard retreat with new landscaping.
Don't miss this rare opportunity to live on one of the area's most prestigious streets—this home offers endless potential and timeless appeal!
Sold
Price Unknown
1215 W 61st Ter, Kansas City, MO 64113
3beds
2,730sqft
Single Family Residence
Built in 1927
9,863 Square Feet Lot
$798,000 Zestimate®
$--/sqft
$4,022 Estimated rent
Home value
$798,000
$718,000 - $894,000
$4,022/mo
Zestimate® history
Owner options
List your home for rent
$4,022/mo
Rent Zestimate®
Find your next renter with Zillow Rental Manager. Plus, with online applications, you can quickly screen prospective tenants – for free.
$4,022/mo
Rent Zestimate®
Refinance and save
Refinancing to a lower rate could help reduce your monthly payments and save thousands over the life of the loan.
Explore your selling options
Work with a Zillow partner agent
Leverage their expertise and Zillow's premium Showcase listings to get your home seen by more buyers.
Get startedList with your own agent
Get your home in front of millions of buyers by listing it on Zillow.
Learn how to do itSell it yourself
Take full control of how buyers see your home on Zillow by listing For Sale by Owner (FSBO).
List your homeWhat's special
Paver patioBuilt-in grill areaScreened-in side porchQuartz countertopsEn-suite bathFlexible floor planBuilt-in shelving
Zillow last checked:
Listing updated:
Listed by:
Alexis Foxworthy 913-486-1432,
ReeceNichols - Leawood,
Stacy Foxworthy 913-832-3032,
ReeceNichols - Leawood
Bought with:
Katherine Gregg, 2016017088
Compass Realty Group
Source: Heartland MLS as distributed by MLS GRID,MLS#: 2547261
Facts & features
Interior
Bedrooms & bathrooms
- Bedrooms: 3
- Bathrooms: 4
- Full bathrooms: 3
- 1/2 bathrooms: 1
Primary bedroom
- Features: Carpet, Ceiling Fan(s), Walk-In Closet(s)
- Level: Second
- Area: 234 Square Feet
- Dimensions: 18 x 13
Bedroom 2
- Features: Ceiling Fan(s)
- Level: Second
- Area: 169 Square Feet
- Dimensions: 13 x 13
Bedroom 3
- Features: Ceiling Fan(s)
- Level: Second
- Area: 26 Square Feet
- Dimensions: 12 x 13
Bathroom 1
- Features: Ceramic Tiles, Shower Over Tub
Bathroom 2
- Features: Ceramic Tiles, Shower Only
Bathroom 3
- Features: Ceramic Tiles, Shower Only
Den
- Features: Carpet, Ceiling Fan(s), Walk-In Closet(s)
- Level: Second
- Area: 132 Square Feet
- Dimensions: 12 x 11
Dining room
- Features: Area Rug(s)
- Level: First
- Area: 156 Square Feet
- Dimensions: 13 x 12
Enclosed porch
- Features: Ceiling Fan(s)
Family room
- Features: Built-in Features, Carpet, Fireplace
- Level: First
- Area: 240 Square Feet
- Dimensions: 20 x 12
Kitchen
- Features: Ceiling Fan(s), Wet Bar
- Level: First
- Area: 176 Square Feet
- Dimensions: 16 x 11
Library
- Features: Built-in Features
- Level: First
- Area: 192 Square Feet
- Dimensions: 12 x 16
Living room
- Features: Area Rug(s), Fireplace
- Level: First
- Area: 299 Square Feet
- Dimensions: 23 x 13
Other
- Area: 100 Square Feet
- Dimensions: 10 x 10
Heating
- Forced Air, Zoned
Cooling
- Electric, Zoned
Appliances
- Included: Dishwasher, Disposal, Microwave
- Laundry: In Basement, Laundry Room
Features
- Custom Cabinets, Vaulted Ceiling(s), Walk-In Closet(s), Wet Bar
- Flooring: Tile, Wood
- Windows: Window Coverings, Skylight(s)
- Basement: Full,Stone/Rock
- Number of fireplaces: 2
- Fireplace features: Family Room, Living Room, Fireplace Equip, Fireplace Screen
Interior area
- Total structure area: 2,730
- Total interior livable area: 2,730 sqft
- Finished area above ground: 2,730
Property
Parking
- Total spaces: 2
- Parking features: Attached, Garage Faces Rear, Shared Driveway
- Attached garage spaces: 2
- Has uncovered spaces: Yes
Features
- Patio & porch: Screened
- Spa features: Bath
- Fencing: Partial,Wood
Lot
- Size: 9,863 Square Feet
Details
- Parcel number: 47320060500000000
Construction
Type & style
- Home type: SingleFamily
- Architectural style: Tudor
- Property subtype: Single Family Residence
Materials
- Concrete, Stone Trim, Stucco
- Roof: Composition
Condition
- Year built: 1927
Utilities & green energy
- Sewer: Public Sewer
- Water: Public
Green energy
- Water conservation: Low-Flow Fixtures
Community & HOA
Community
- Subdivision: Suncrest
HOA
- Has HOA: Yes
- Services included: Other, Snow Removal
Location
- Region: Kansas City
Financial & listing details
- Tax assessed value: $730,020
- Annual tax amount: $9,882
- Date on market: 6/12/2025
- Listing terms: Cash,Conventional,FHA,VA Loan
- Exclusions: Chimney, Fireplace
- Ownership: Private
Price history
| Date | Event | Price |
|---|---|---|
| 7/14/2025 | Sold | -- |
Source:  Heartland MLS as distributed by MLS GRID #2547261 Report a problem Heartland MLS as distributed by MLS GRID #2547261 Report a problem | ||
| 6/14/2025 | Pending sale | $775,000$284/sqft |
Source: Heartland MLS as distributed by MLS GRID #2547261 Report a problem | ||
| 6/12/2025 | Listed for sale | $775,000+22%$284/sqft |
Source: Heartland MLS as distributed by MLS GRID #2547261 Report a problem | ||
| 5/14/2021 | Sold | -- |
Source: Heartland MLS as distributed by MLS GRID #2313756 Report a problem | ||
| 4/16/2021 | Pending sale | $635,000$233/sqft |
Source:  ReeceNichols Real Estate #2313756 Report a problem ReeceNichols Real Estate #2313756 Report a problem | ||
| 4/16/2021 | Contingent | $635,000$233/sqft |
Source: Heartland MLS as distributed by MLS GRID #2313756 Report a problem | ||
| 4/9/2021 | Listed for sale | $635,000+47.7%$233/sqft |
Source: Heartland MLS as distributed by MLS GRID #2313756 Report a problem | ||
| 6/27/2012 | Sold | -- |
Source: Heartland MLS as distributed by MLS GRID #1767285 Report a problem | ||
| 2/1/2012 | Price change | $430,000-4.4%$158/sqft |
Source: Prudential Kansas City Realty #1756103 Report a problem | ||
| 10/14/2011 | Price change | $450,000-7.6%$165/sqft |
Source: Prudential Kansas City Realty #1756103 Report a problem | ||
| 8/19/2011 | Price change | $487,000-4.5%$178/sqft |
Source: Prudential Kansas City Realty #1756103 Report a problem | ||
| 6/9/2011 | Listed for sale | $509,950$187/sqft |
Source: Prudential Kansas City Realty #1756103 Report a problem | ||
Public tax history
| Year | Property taxes | Tax assessment |
|---|---|---|
| 2025 | $11,635 +17.7% | $138,704 +10.8% |
| 2024 | $9,882 +1% | $125,210 |
| 2023 | $9,789 +13.5% | $125,210 +19.4% |
| 2022 | $8,627 +0.3% | $104,880 |
| 2021 | $8,598 +8.6% | $104,880 +10% |
| 2020 | $7,917 +2.1% | $95,372 |
| 2019 | $7,753 | $95,372 +17% |
| 2018 | $7,753 +14.7% | $81,500 |
| 2017 | $6,761 +6.5% | $81,500 +2.6% |
| 2016 | $6,347 +1.4% | $79,458 +2% |
| 2014 | $6,260 -17.6% | $77,900 |
| 2013 | $7,599 +0.5% | $77,900 -14.9% |
| 2012 | $7,564 +0.1% | $91,583 |
| 2011 | $7,556 +0.8% | $91,583 |
| 2010 | $7,493 -3.5% | $91,583 |
| 2009 | $7,769 +0.5% | $91,583 -4% |
| 2008 | $7,733 +16.1% | $95,399 |
| 2007 | $6,661 +0% | $95,399 +16.7% |
| 2006 | $6,660 +16.7% | $81,758 |
| 2005 | $5,707 +0.1% | $81,758 +15% |
| 2004 | $5,702 +14.3% | $71,093 |
| 2003 | $4,989 +0.3% | $71,093 +15% |
| 2002 | $4,977 +11.7% | $61,821 |
| 2001 | $4,454 | $61,821 |
Find assessor info on the county website
Neighborhood: Stanford Gardens
Nearby homes
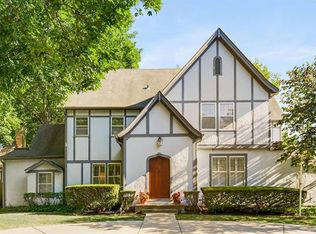
- $835,1003 bd3 ba2.8k sqft1217 W 61st Ter, Kansas City, MO 64113Off Market
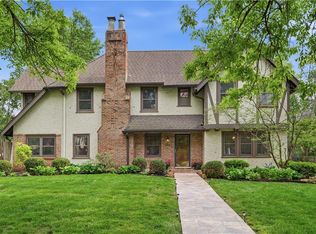
- $--4 bd5 ba3.7k sqft1211 W 61st Ter, Kansas City, MO 64113Sold
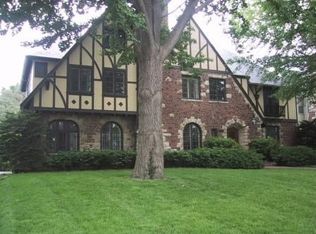
- $1,071,5006 bd4 ba6.2k sqft1220 W 62nd St, Kansas City, MO 64113Off Market
- $--3 bd2 ba2.8k sqft1220 W 62nd St APT 2, Kansas City, MO 64113Off Market

- $--3 bd2 ba2.8k sqft1220 W 62nd St UNIT B, Kansas City, MO 64113Off Market
- $814,3003 bd2 ba2.4k sqft1219 W 61st Ter, Kansas City, MO 64113Off Market
- $--4 bd3 ba2.3k sqft1214 W 62nd St, Kansas City, MO 64113Sold
- $979,0004 bd3 ba2.8k sqft1209 W 61st Ter, Kansas City, MO 64113Off Market
Nearby schools
GreatSchools rating
- 8/10Hale Cook ElementaryGrades: PK-6Distance: 1.5 mi
- 2/10Central Middle SchoolGrades: 7-8Distance: 4.9 mi
- 1/10SOUTHEAST High SchoolGrades: 9-12Distance: 3.2 mi
Schools provided by the listing agent
- Elementary: Hale Cook
- High: Southeast
Source: Heartland MLS as distributed by MLS GRID. This data may not be complete. We recommend contacting the local school district to confirm school assignments for this home.
Get a cash offer in 3 minutes
Find out how much your home could sell for in as little as 3 minutes with a no-obligation cash offer.
Estimated market value
$798,000
Get a cash offer in 3 minutes
Find out how much your home could sell for in as little as 3 minutes with a no-obligation cash offer.
Estimated market value
$798,000
- Missouri
- Jackson County
- Kansas City
- 64113
- Stanford Gardens
- 1215 W 61st Ter
Nearby cities
Nearby neighborhoods
Nearby zip codes
Other Kansas City Topics
