Prepare to be impressed! This home boasts a brand-new 50-year stone coated steel roof, new flooring, refinished hardwoods, light fixtures and fans, fresh paint, and a new HVAC system, with warranties for your peace of mind. Tons of natural light with huge windows throughout. The kitchen shines with stainless steel appliances, pantry, and granite countertops, while the main level offers versatility with a formal dining area, large living room, and bedroom or office space with full bath. The completely updated bathrooms and newly finished basement with quartz countertop and wooden bar add a modern touch to this already impressive property. New laundry area as well.
Upstairs you’ll find three oversized bedrooms, each with walk-in closets, and two luxurious full baths, including a master suite featuring a glass shower and marble finishes. Step outside to enjoy the stunning screened-in porch, a newly renovated deck, and a large fenced yard with sprinkler system—perfect for entertaining. With a private driveway and a two-car garage, this home truly has it all!
Sold
Price Unknown
1214 W 62nd St, Kansas City, MO 64113
4beds
2,323sqft
Single Family Residence
Built in 1936
7,675 Square Feet Lot
$721,300 Zestimate®
$--/sqft
$3,146 Estimated rent
Home value
$721,300
$642,000 - $808,000
$3,146/mo
Zestimate® history
Owner options
List your home for rent
$3,146/mo
Rent Zestimate®
Find your next renter with Zillow Rental Manager. Plus, with online applications, you can quickly screen prospective tenants – for free.
$3,146/mo
Rent Zestimate®
Refinance and save
Refinancing to a lower rate could help reduce your monthly payments and save thousands over the life of the loan.
Explore your selling options
Work with a Zillow partner agent
Leverage their expertise and Zillow's premium Showcase listings to get your home seen by more buyers.
Get startedList with your own agent
Get your home in front of millions of buyers by listing it on Zillow.
Learn how to do itSell it yourself
Take full control of how buyers see your home on Zillow by listing For Sale by Owner (FSBO).
List your homeWhat's special
Two-car garageNewly finished basementLarge fenced yardGranite countertopsQuartz countertopStunning screened-in porchFresh paint
Zillow last checked:
Listing updated:
Listed by:
Heather Bauer 816-529-1533,
BHG Kansas City Homes
Bought with:
Kristin Searle, SP00239761
West Village Realty
Source: Heartland MLS as distributed by MLS GRID,MLS#: 2519359
Facts & features
Interior
Bedrooms & bathrooms
- Bedrooms: 4
- Bathrooms: 3
- Full bathrooms: 3
Primary bedroom
- Features: Ceiling Fan(s), Walk-In Closet(s), Wood Floor
- Level: Second
- Area: 187 Square Feet
- Dimensions: 17 x 11
Bedroom 2
- Features: Ceiling Fan(s), Walk-In Closet(s), Wood Floor
- Level: Second
- Area: 140 Square Feet
- Dimensions: 14 x 10
Bedroom 3
- Features: Ceiling Fan(s), Walk-In Closet(s), Wood Floor
- Level: First
- Area: 143 Square Feet
- Dimensions: 13 x 11
Bedroom 4
- Features: Ceiling Fan(s), Walk-In Closet(s), Wood Floor
- Level: Second
- Area: 156 Square Feet
- Dimensions: 13 x 12
Heating
- Forced Air
Cooling
- Electric
Appliances
- Included: Dishwasher, Disposal, Dryer, Exhaust Fan, Humidifier, Microwave, Refrigerator, Gas Range, Stainless Steel Appliance(s), Washer
- Laundry: In Basement, Main Level
Features
- Ceiling Fan(s), Custom Cabinets, Pantry, Vaulted Ceiling(s), Walk-In Closet(s)
- Flooring: Carpet, Marble, Tile, Wood
- Windows: Window Coverings, Storm Window(s), Thermal Windows
- Basement: Finished,Full,Interior Entry,Sump Pump
- Number of fireplaces: 2
- Fireplace features: Basement, Gas, Gas Starter, Living Room, Fireplace Screen
Interior area
- Total structure area: 2,323
- Total interior livable area: 2,323 sqft
- Finished area above ground: 1,706
- Finished area below ground: 617
Property
Parking
- Total spaces: 2
- Parking features: Detached, Garage Faces Front, Off Street
- Garage spaces: 2
Features
- Patio & porch: Deck, Patio, Screened
- Fencing: Metal,Privacy,Wood
Lot
- Size: 7,675 Square Feet
- Features: City Limits, City Lot
Details
- Parcel number: 47320063100000000
Construction
Type & style
- Home type: SingleFamily
- Architectural style: Traditional
- Property subtype: Single Family Residence
Materials
- Stone & Frame
- Roof: Composition
Condition
- Year built: 1936
Utilities & green energy
- Sewer: Public Sewer
- Water: Public
Green energy
- Energy efficient items: Appliances, HVAC, Lighting
Community & HOA
Community
- Security: Smart Door Lock, Smoke Detector(s)
- Subdivision: Suncrest
HOA
- Has HOA: No
Location
- Region: Kansas City
Financial & listing details
- Tax assessed value: $424,520
- Annual tax amount: $6,313
- Date on market: 11/22/2024
- Listing terms: Cash,Conventional,FHA,VA Loan
- Ownership: Private
- Road surface type: Paved
Price history
| Date | Event | Price |
|---|---|---|
| 12/30/2024 | Sold | -- |
Source:  Heartland MLS as distributed by MLS GRID #2519359 Report a problem Heartland MLS as distributed by MLS GRID #2519359 Report a problem | ||
| 11/24/2024 | Contingent | $695,000$299/sqft |
Source: Heartland MLS as distributed by MLS GRID #2519359 Report a problem | ||
| 11/22/2024 | Listed for sale | $695,000+28.7%$299/sqft |
Source: Heartland MLS as distributed by MLS GRID #2519359 Report a problem | ||
| 7/15/2022 | Sold | -- |
Source: Heartland MLS as distributed by MLS GRID #2377494 Report a problem | ||
| 6/21/2022 | Pending sale | $540,000$232/sqft |
Source: Heartland MLS as distributed by MLS GRID #2377494 Report a problem | ||
| 6/6/2022 | Price change | $540,000-1.5%$232/sqft |
Source: Heartland MLS as distributed by MLS GRID #2377494 Report a problem | ||
| 5/25/2022 | Price change | $548,000-1.8%$236/sqft |
Source: Heartland MLS as distributed by MLS GRID #2377494 Report a problem | ||
| 5/17/2022 | Listed for sale | $558,000+1.8%$240/sqft |
Source: Heartland MLS as distributed by MLS GRID #2377494 Report a problem | ||
| 5/20/2020 | Listing removed | $548,000$236/sqft |
Source: ReeceNichols - Country Club Plaza #2216054 Report a problem | ||
| 5/8/2020 | Price change | $548,000-3.7%$236/sqft |
Source: REECENICHOLS - COUNTRY CLUB PLAZA #2216054 Report a problem | ||
| 5/2/2020 | Price change | $569,000-1.7%$245/sqft |
Source: ReeceNichols - Country Club Plaza #2216054 Report a problem | ||
| 4/16/2020 | Price change | $579,000-3.2%$249/sqft |
Source: ReeceNichols - Country Club Plaza #2216054 Report a problem | ||
| 4/14/2020 | Listed for sale | $598,000+3.5%$257/sqft |
Source: ReeceNichols - Country Club Plaza #2216054 Report a problem | ||
| 12/3/2019 | Listing removed | $578,000$249/sqft |
Source: ReeceNichols - Country Club Pl #2190280 Report a problem | ||
| 9/23/2019 | Listed for sale | $578,000+44.5%$249/sqft |
Source: ReeceNichols - Country Club Pl #2190280 Report a problem | ||
| 8/15/2018 | Sold | -- |
Source: Heartland MLS as distributed by MLS GRID #2115354 Report a problem | ||
| 7/24/2018 | Pending sale | $399,900$172/sqft |
Source: CENTURY 21 All-Pro #2115354 Report a problem | ||
| 6/28/2018 | Listed for sale | $399,900$172/sqft |
Source: CENTURY 21 All-Pro #2115354 Report a problem | ||
Public tax history
| Year | Property taxes | Tax assessment |
|---|---|---|
| 2025 | $6,766 +6.2% | $80,659 -0.1% |
| 2024 | $6,373 +1% | $80,750 |
| 2023 | $6,313 +25.8% | $80,750 +32.4% |
| 2022 | $5,017 +0.3% | $60,991 |
| 2021 | $5,000 +3.8% | $60,991 +5.2% |
| 2020 | $4,815 +2.1% | $57,998 |
| 2019 | $4,715 | $57,998 -6.8% |
| 2018 | $4,715 -8.7% | $62,249 |
| 2017 | $5,164 +6.5% | $62,249 +2.6% |
| 2016 | $4,847 +1.4% | $60,689 +2% |
| 2014 | $4,782 -4.8% | $59,499 |
| 2013 | $5,023 +0.5% | $59,499 |
| 2012 | $5,001 +0.1% | $59,499 |
| 2011 | $4,995 +0.8% | $59,499 |
| 2010 | $4,954 -3.6% | $59,499 |
| 2009 | $5,137 +0.5% | $59,499 -4% |
| 2008 | $5,114 +27.2% | $61,978 |
| 2007 | $4,021 +0% | $61,978 +26.5% |
| 2006 | $4,021 +16.7% | $48,995 |
| 2005 | $3,446 +0.1% | $48,995 +15% |
| 2004 | $3,443 +14.3% | $42,605 |
| 2003 | $3,012 +0.3% | $42,605 +15% |
| 2002 | $3,005 +11.7% | $37,048 |
| 2001 | $2,689 | $37,048 |
Find assessor info on the county website
Neighborhood: Stanford Gardens
Nearby homes
- $825,6004 bd5 ba2.5k sqft1208 W 62nd St, Kansas City, MO 64113Off Market

- $1,055,1006 bd4 ba6.2k sqft1220 W 62nd St, Kansas City, MO 64113Off Market
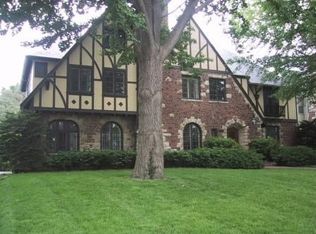
- $--3 bd2 ba2.8k sqft1220 W 62nd St APT 2, Kansas City, MO 64113Off Market

- $--3 bd2 ba2.8k sqft1220 W 62nd St UNIT B, Kansas City, MO 64113Off Market

- $1,143,3004 bd5 ba4.2k sqft1206 W 62nd St, Kansas City, MO 64113Off Market
- $--4 bd5 ba3.7k sqft1211 W 61st Ter, Kansas City, MO 64113Sold
- $--3 bd4 ba2.7k sqft1215 W 61st Ter, Kansas City, MO 64113Sold
- $--6 bd5 ba5.5k sqft1222 W 62nd St, Kansas City, MO 64113Sold
Nearby schools
GreatSchools rating
- 8/10Hale Cook ElementaryGrades: PK-6Distance: 1.4 mi
- 2/10Central Middle SchoolGrades: 7-8Distance: 4.9 mi
- 1/10SOUTHEAST High SchoolGrades: 9-12Distance: 3.1 mi
Get a cash offer in 3 minutes
Find out how much your home could sell for in as little as 3 minutes with a no-obligation cash offer.
Estimated market value
$721,300
Get a cash offer in 3 minutes
Find out how much your home could sell for in as little as 3 minutes with a no-obligation cash offer.
Estimated market value
$721,300
- Missouri
- Jackson County
- Kansas City
- 64113
- Stanford Gardens
- 1214 W 62nd St
Nearby cities
Nearby neighborhoods
Nearby zip codes
Other Kansas City Topics
