Skip main navigation
Sold
  • Price Unknown

    1222 W 62nd St, Kansas City, MO 64113

    6beds
    5,595sqft
    Single Family Residence
    Built in 1927
    10,847 Square Feet Lot
    $1,435,100 Zestimate®
    $--/sqft
    $6,174 Estimated rent

    Home value

    $1,435,100

    $1.28M - $1.62M

    $6,174/mo

    Zestimate® history
    Loading
    Loading...

    Owner options

    List your home for rent

    $6,174/mo

    Rent Zestimate®

    Find your next renter with Zillow Rental Manager. Plus, with online applications, you can quickly screen prospective tenants – for free.

    Learn more

    $6,174/mo

    Rent Zestimate®

    Refinance and save

    Refinancing to a lower rate could help reduce your monthly payments and save thousands over the life of the loan.

    See today's rates

    Explore your selling options

    Work with a Zillow partner agent

    Leverage their expertise and Zillow's premium Showcase listings to get your home seen by more buyers.

    Get started

    List with your own agent

    Get your home in front of millions of buyers by listing it on Zillow.

    Learn how to do it

    Sell it yourself

    Take full control of how buyers see your home on Zillow by listing For Sale by Owner (FSBO).

    List your home

    What's special

    Outdoor stone fireplaceBack deckFive additional bedroomsDedicated laundry areaNew bright kitchenHuge private primary suiteNewer roof
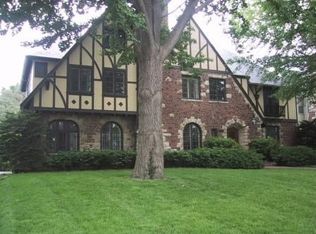
    This wonderfully renovated Tudor truly has something for everyone. Step into the new, bright kitchen that seamlessly opens to the family room and dining area, perfect for gatherings. The first floor boasts a huge, private primary suite with a dedicated laundry area right in the closet for ultimate convenience. Upstairs, you'll find five additional bedrooms, three beautifully renovated bathrooms, a second laundry room, and a cozy den. Recent updates include a newer roof, windows, driveway, back deck, patio, and an outdoor stone fireplace—ideal for entertaining on cozy evenings. The oversized garage accommodates three cars comfortably. This home is a perfect ten!

    Zillow last checked:

    Listing updated:

    Listed by:

    Locate Team 816-280-2773,

    Compass Realty Group,

    Tom Suther 816-585-6144,

    Compass Realty Group

    Bought with:

    Debbie Staab, 2000161481

    RE/MAX Premier Realty

    Source: Heartland MLS as distributed by MLS GRID,MLS#: 2517250MLS Logo

    Facts & features

    Interior

    Bedrooms & bathrooms
    • Bedrooms: 6
    • Bathrooms: 5
    • Full bathrooms: 4
    • 1/2 bathrooms: 1
    Primary bedroom
    • Features: Carpet
    • Level: First
    Bedroom 1
    • Features: Carpet
    • Level: Second
    Other
    • Features: Carpet
    • Level: Second
    Dining room
    • Features: Carpet
    • Level: First
    Kitchen
    • Features: Ceramic Tiles
    • Level: First
    Kitchen 2nd
    • Features: Ceramic Tiles
    • Level: Second
    Other
    • Features: Carpet
    • Level: Second
    Living room
    • Features: Carpet
    • Level: First
    Heating
    • Forced Air
    Cooling
    • Multi Units, Electric
    Appliances
    • Included: Cooktop, Dishwasher, Disposal, Refrigerator, Built-In Electric Oven, Stainless Steel Appliance(s)
    • Laundry: Bedroom Level, Main Level
    Features
    • Flooring: Wood
    • Basement: Full,Garage Entrance,Stone/Rock
    • Number of fireplaces: 1
    • Fireplace features: Living Room
    Interior area
    • Total structure area: 5,595
    • Total interior livable area: 5,595 sqft
    • Finished area above ground: 5,395
    • Finished area below ground: 200

    Property

    Parking
    • Total spaces: 3
    • Parking features: Attached, Basement, Garage Door Opener, Garage Faces Rear
    • Attached garage spaces: 3
    Features
    • Patio & porch: Deck, Patio, Screened
    • Fencing: Wood
    Lot
    • Size: 10,847 Square Feet
    • Features: City Lot
    Details
    • Parcel number: 47320062900000000

    Construction

    Type & style
    • Home type: SingleFamily
    • Architectural style: Tudor
    • Property subtype: Single Family Residence
    Materials
    • Stone Trim, Stucco
    • Roof: Composition
    Condition
    • Year built: 1927

    Utilities & green energy

    • Sewer: Public Sewer
    • Water: Public

    Community & HOA

    Community
    • Subdivision: Suncrest
    HOA
    • Has HOA: No
    Location
    • Region: Kansas City

    Financial & listing details

    • Tax assessed value: $1,251,080
    • Annual tax amount: $17,543
    • Date on market: 10/28/2024
    • Listing terms: Cash,Conventional
    • Ownership: Private

    Price history

    DateEventPrice
    12/30/2024Sold--
    Source: Heartland MLS as distributed by MLS GRID #2517250 Report a problem
    12/11/2024Pending sale$1,399,000$250/sqft
    Source: Heartland MLS as distributed by MLS GRID #2517250 Report a problem
    12/2/2024Contingent$1,399,000$250/sqft
    Source: Heartland MLS as distributed by MLS GRID #2517250 Report a problem
    10/28/2024Listed for sale$1,399,000+107.3%$250/sqft
    Source: Heartland MLS as distributed by MLS GRID #2517250 Report a problem
    5/24/2008Listing removed$675,000$121/sqft
    Source: Listhub #1466491 Report a problem
    4/21/2008Listed for sale$675,000+4%$121/sqft
    Source: Listhub #1466491 Report a problem
    3/15/2008Listing removed$649,000$116/sqft
    Source: Listhub #1436277 Report a problem
    12/11/2007Listed for sale$649,000$116/sqft
    Source: Listhub #1436277 Report a problem

    Public tax history

    YearProperty taxesTax assessment
    2025$19,939 +12.6%$237,705 +5.9%
    2024$17,710 +1%$224,390
    2023$17,543 +18.7%$224,390 +24.8%
    2022$14,785 +0.3%$179,740
    2021$14,734 +8.6%$179,740 +10%
    2020$13,567 +2.1%$163,428
    2019$13,285 $163,428 +42.4%
    2018$13,285 +39.5%$114,776 +28.8%
    2017$9,521 +37.2%$89,126 +2.6%
    2016$6,940 -0.6%$86,893
    2014$6,983 +8.6%$86,893
    2013$6,431 +0.5%$86,893 +11.6%
    2012$6,401 +0.1%$77,871
    2011$6,394 +0.8%$77,871
    2010$6,341 -3.5%$77,871
    2009$6,574 +0.5%$77,871 -4%
    2008$6,543 +6%$81,117
    2007$6,171 +0%$81,117 +7%
    2006$6,170 +1.5%$75,810
    2005$6,080 +0.1%$75,810
    2004$6,074 +56.3%$75,810
    2003$3,887 +0.3%$75,810 +57.7%
    2002$3,877 -0.3%$48,075
    2001$3,887 $48,075
    Find assessor info on the county website

    Neighborhood: Stanford Gardens

    Nearby schools

    GreatSchools rating
    Get a cash offer in 3 minutes
    Find out how much your home could sell for in as little as 3 minutes with a no-obligation cash offer.
    Estimated market value
    $1,435,100
    Get a cash offer in 3 minutes
    Find out how much your home could sell for in as little as 3 minutes with a no-obligation cash offer.
    Estimated market value
    $1,435,100