Welcome to 1215 Waterbury Dr featuring 9' ceilings, 3 bedroom, 2 full baths with a FULL basement! Basement has 2 egress windows and plumbing rough for a FULL BATHROOM. Primary bedroom offers double sinks, large shower with bench and a walk in closet. Split bedroom floor plan. Covered front porch and a large 16 x 38 concrete patio overlooking your fully FENCED YARD (200' plus deep lot) with private preserve views. Home includes a water softener and whole house filtration system. Hard to find 3 CAR GARAGE with utility sink. Laundry room is spacious with shelving and plumbing rough for a sink.
Sold for $385,000
$385,000
1215 Waterbury Dr, Carlisle, OH 45005
3beds
--sqft
Single Family Residence
Built in 2021
0.4 Acres Lot
$396,600 Zestimate®
$--/sqft
$2,339 Estimated rent
Home value
$396,600
$377,000 - $416,000
$2,339/mo
Zestimate® history
Owner options
List your home for rent
$2,339/mo
Rent Zestimate®
Find your next renter with Zillow Rental Manager. Plus, with online applications, you can quickly screen prospective tenants – for free.
$2,339/mo
Rent Zestimate®
Refinance and save
$2,893/mo
Est. payment
Refinancing to a lower rate could help reduce your monthly payments and save thousands over the life of the loan.
$2,893/mo
Est. payment
Explore your selling options
Work with a Zillow partner agent
Leverage their expertise and Zillow's premium Showcase listings to get your home seen by more buyers.
Get startedList with your own agent
Get your home in front of millions of buyers by listing it on Zillow.
Learn how to do itSell it yourself
Take full control of how buyers see your home on Zillow by listing For Sale by Owner (FSBO).
List your homeWhat's special
Fully fenced yardPrimary bedroomSplit bedroom floor planCovered front porchPrivate preserve viewsFull basementDouble sinks
Zillow last checked:
Listing updated:
Listed by:
Scott Fader (888)227-1009,
Joseph Walter Realty, LLC
Bought with:
Lindsey Schafer, 2024001493
Coldwell Banker Heritage
Source: DABR MLS,MLS#: 944806 Originating MLS: Dayton Area Board of REALTORS
Originating MLS: Dayton Area Board of REALTORSFacts & features
Interior
Bedrooms & bathrooms
- Bedrooms: 3
- Bathrooms: 2
- Full bathrooms: 2
- Main level bathrooms: 1
Primary bedroom
- Level: Main
- Dimensions: 13 x 14
Bedroom
- Level: Main
- Dimensions: 14 x 10
Bedroom
- Level: Main
- Dimensions: 14 x 10
Great room
- Level: Main
- Dimensions: 15 x 17
Kitchen
- Level: Main
- Dimensions: 12 x 12
Laundry
- Level: Main
- Dimensions: 6 x 5
Heating
- Natural Gas
Cooling
- Central Air, Whole House Fan
Appliances
- Included: Dishwasher, Microwave, Range, Refrigerator, Water Softener, Electric Water Heater
Features
- Ceiling Fan(s), Granite Counters, Kitchen Island, Walk-In Closet(s)
- Windows: Double Pane Windows
- Basement: Full
Property
Parking
- Total spaces: 3
- Parking features: Garage
- Garage spaces: 3
Features
- Levels: One
- Stories: 1
- Patio & porch: Patio, Porch
- Exterior features: Fence, Porch, Patio, Storage
Lot
- Size: 0.4 Acres
- Dimensions: 80 x 211
Details
- Additional structures: Shed(s)
- Parcel number: 02053380031
- Zoning: Residential
- Zoning description: Residential
Construction
Type & style
- Home type: SingleFamily
- Property subtype: Single Family Residence
Materials
- Brick
Condition
- Year built: 2021
Utilities & green energy
- Water: Well
- Utilities for property: Natural Gas Available, Water Available
Community & HOA
Community
- Security: Smoke Detector(s)
- Subdivision: Waterbury Village 2
HOA
- Has HOA: Yes
- HOA fee: $433 annually
- HOA name: ECLIPSE COMMUNITY MGMT
- HOA phone: 513-494-4049
Location
- Region: Carlisle
Financial & listing details
- Tax assessed value: $389,470
- Annual tax amount: $5,187
- Date on market: 10/1/2025
- Listing terms: Conventional,FHA,VA Loan
Price history
| Date | Event | Price |
|---|---|---|
| 5/20/2026 | Sold | $385,000-5.1% |
Source:  DABR MLS #944806 Report a problem DABR MLS #944806 Report a problem | ||
| 4/22/2026 | Pending sale | $405,600 |
Source: DABR MLS #944806 Report a problem | ||
| 1/19/2026 | Price change | $405,600-1% |
Source: DABR MLS #944806 Report a problem | ||
| 11/4/2025 | Listed for sale | $409,600 |
Source: DABR MLS #944806 Report a problem | ||
| 10/29/2025 | Pending sale | $409,600 |
Source: DABR MLS #944806 Report a problem | ||
| 10/1/2025 | Listed for sale | $409,600 |
Source: DABR MLS #944806 Report a problem | ||
Public tax history
| Year | Property taxes | Tax assessment |
|---|---|---|
| 2025 | $5,187 -0.1% | $136,310 |
| 2024 | $5,195 +6.7% | $136,310 +16.6% |
| 2023 | $4,870 +15804.8% | $116,890 +16112.2% |
| 2022 | $31 +3.7% | $721 |
| 2021 | $30 | $721 |
Find assessor info on the county website
Neighborhood: 45005
Nearby homes
- $420,2503 bd2 ba-- sqft1213 Waterbury Dr, Carlisle, OH 45005Sold

- $394,1003 bd2 ba-- sqft1211 Waterbury Dr, Carlisle, OH 45005Off Market
- $372,0004 bd3 ba2.4k sqft1414 Edinburg Ct, Carlisle, OH 45005Sold
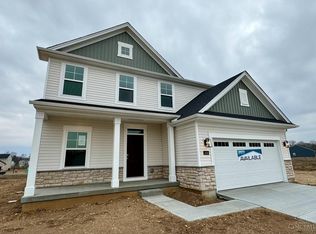
- $395,0004 bd4 ba1.9k sqft1221 Waterbury Dr, Carlisle, OH 45005Sold
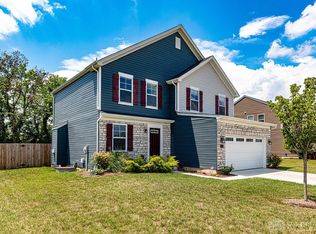
- $378,1504 bd3 ba-- sqft1403 Edinburg Ct, Carlisle, OH 45005Sold
- $439,9005 bd4 ba3.9k sqft1404 Edinburg Ct, Carlisle, OH 45005Sold
- $439,9004 bd2 ba-- sqft1404 Edinburg Ct, Carlisle, OH 45005Sold
- $429,9004 bd3 ba2.5k sqft1502 Knightsbridge Ct, Carlisle, OH 45005For Sale
Nearby schools
GreatSchools rating
- 9/10Alden R Brown Elementary SchoolGrades: PK-3Distance: 2.1 mi
- 7/10Carlisle Junior High SchoolGrades: 7-8Distance: 2.2 mi
- 6/10Carlisle High SchoolGrades: 9-12Distance: 2.2 mi
Schools provided by the listing agent
- District: Carlisle
Source: DABR MLS. This data may not be complete. We recommend contacting the local school district to confirm school assignments for this home.
Get a cash offer in 3 minutes
Find out how much your home could sell for in as little as 3 minutes with a no-obligation cash offer.
Estimated market value
$396,600
Get a cash offer in 3 minutes
Find out how much your home could sell for in as little as 3 minutes with a no-obligation cash offer.
Estimated market value
$396,600
- Ohio
- Warren County
- Carlisle
- 45005
- 1215 Waterbury Dr
Nearby cities
Nearby zip codes
Other Carlisle Topics
