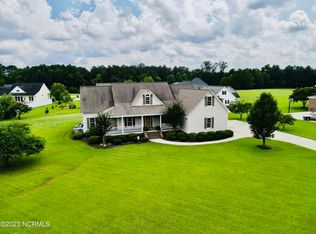
Embark on a journey of Southern elegance meets modern comfort,where surprises await in every corner. Situated on an expansive 2 acres, at the end of a cul-de-sac, this home is a sanctuary for those seeking an easy lifestyle. As you approach, the sprawling driveway beckons and the rocking chair front porch extends a warm welcome, inviting you to step into a world where cherished moments and vibrant memories await.Beyond the threshold, you'll be embraced by the warmth of modern tile, rich bamboo flooring and vaulted ceilings, setting the stage for a living experience that whispers, 'This is where you belong.' The formal dining room exudes an air of elegance, yet, comfort, inviting cherished gatherings and creating memories to be treasured. Continuing onward, the family room unveils its splendor, featuring a vaulted ceiling that reaches for the heavens, a picturesque fireplace, and an expansive array of windows that frame the glorious view of your private, sun-kissed paradise - a shimmering in-ground pool that promises moments of blissful relaxation and playful fun.Now, let's venture into the heart of the home - the capacious kitchen, adorned with tastefully updated backsplash and impressive granite countertops. With an abundance of cabinets and a large pantry, you'll have plenty of room for your favorite cookware. The bar seating is perfect for spectators as you prepare dinner for family and friends, all the while enjoying the seamless flow of conversation in this open, inviting space. Convenient to the kitchen, you'll find the powder room, as well as the laundry room which includes cabinetry and a handy folding table.Just around the corner, you'll step into the primary ensuite—a spacious sanctuary where you can find the privacy you need to recharge for tomorrow. This retreat includes the primary bedroom and bath, featuring two large walk-in closets.The ensuite bathroom is complete with a garden tub, a walk-in shower, dual sinks and an
Sold for $525,000
$525,000
1215 White Cedar Lane, Williamston, NC 27892
3beds
2,746sqft
Single Family Residence
Built in 2004
1.9 Acres Lot
$498,500 Zestimate®
$191/sqft
$2,550 Estimated rent
Home value
$498,500
$464,000 - $533,000
$2,550/mo
Zestimate® history
Owner options
List your home for rent
$2,550/mo
Rent Zestimate®
Find your next renter with Zillow Rental Manager. Plus, with online applications, you can quickly screen prospective tenants – for free.
$2,550/mo
Rent Zestimate®
Refinance and save
$3,321/mo
Est. payment
Refinancing to a lower rate could help reduce your monthly payments and save thousands over the life of the loan.
$3,321/mo
Est. payment
Explore your selling options
Work with a Zillow partner agent
Leverage their expertise and Zillow's premium Showcase listings to get your home seen by more buyers.
Get startedList with your own agent
Get your home in front of millions of buyers by listing it on Zillow.
Learn how to do itSell it yourself
Take full control of how buyers see your home on Zillow by listing For Sale by Owner (FSBO).
List your homeWhat's special
Modern tileVaulted ceilingVaulted ceilingsRocking chair front porchBack covered porchCrystal coastFull kitchen
Zillow last checked:
Listing updated:
Listed by:
Christy Wallace 252-714-5888,
eXp Realty
Bought with:
Heather Dawn Osborn, 291737
The Rich Company
Source: Hive MLS,MLS#: 100409746 Originating MLS: Coastal Plains Association of Realtors
Originating MLS: Coastal Plains Association of RealtorsFacts & features
Interior
Bedrooms & bathrooms
- Bedrooms: 3
- Bathrooms: 4
- Full bathrooms: 3
- 1/2 bathrooms: 1
Rooms
- Room types: Dining Room
Primary bedroom
- Level: Primary Living Area
Dining room
- Features: Formal
Heating
- Fireplace(s), Forced Air, Heat Pump, Electric
Cooling
- Central Air
Appliances
- Included: Vented Exhaust Fan, Electric Cooktop, Built-In Microwave, Self Cleaning Oven, Refrigerator, Disposal, Dishwasher, Wall Oven
- Laundry: Laundry Room
Features
- Master Downstairs, Walk-in Closet(s), Vaulted Ceiling(s), High Ceilings, Entrance Foyer, Mud Room, Whirlpool, 2nd Kitchen, Ceiling Fan(s), Pantry, Walk-in Shower, Blinds/Shades, Gas Log, Walk-In Closet(s), Workshop
- Flooring: Bamboo, Tile
- Doors: Thermal Doors
- Windows: Thermal Windows
- Basement: None
- Attic: Walk-In
- Has fireplace: Yes
- Fireplace features: Gas Log
Interior area
- Total structure area: 2,746
- Total interior livable area: 2,746 sqft
Property
Parking
- Total spaces: 5
- Parking features: Garage Faces Side, Golf Cart Parking, Detached, Additional Parking, Concrete, Garage Door Opener, On Site
- Uncovered spaces: 4
Features
- Levels: Two
- Stories: 2
- Patio & porch: Open, Covered, Patio, Porch
- Exterior features: Irrigation System, Outdoor Kitchen, Thermal Doors
- Pool features: In Ground
- Fencing: Back Yard,Vinyl
Lot
- Size: 1.9 Acres
- Dimensions: 325.35 x 158.57 x 240.56 x 73 x 76 / 144 x 300 x 145 x 298
- Features: Cul-De-Sac, Open Lot, Dead End, Level, Wooded
Details
- Additional structures: Greenhouse, Covered Area, Pool House, Second Garage, Shed(s), Barn(s), Bathhouse, Storage, Workshop
- Parcel number: 578550954
- Zoning: R
- Special conditions: Standard
Construction
Type & style
- Home type: SingleFamily
- Property subtype: Single Family Residence
Materials
- Vinyl Siding
- Foundation: Crawl Space
- Roof: Architectural Shingle
Condition
- New construction: No
- Year built: 2004
Utilities & green energy
- Sewer: Septic Tank
- Water: Well
Community & HOA
Community
- Security: Security Lights, Smoke Detector(s)
- Subdivision: Cedar Point
HOA
- Has HOA: No
- Amenities included: See Remarks
Location
- Region: Williamston
Financial & listing details
- Price per square foot: $191/sqft
- Tax assessed value: $304,800
- Annual tax amount: $2,940
- Date on market: 10/9/2025
- Cumulative days on market: 8 days
- Listing agreement: Exclusive Right To Sell
- Listing terms: Cash,Conventional,FHA,USDA Loan,VA Loan
- Road surface type: Paved
Price history
| Date | Event | Price |
|---|---|---|
| 12/28/2023 | Sold | $525,000-4.5%$191/sqft |
Source:  Hive MLS #100409746 Report a problem Hive MLS #100409746 Report a problem | ||
| 10/22/2023 | Pending sale | $550,000$200/sqft |
Source: Hive MLS #100409746 Report a problem | ||
| 10/14/2023 | Listed for sale | $550,000+2720.5%$200/sqft |
Source: Hive MLS #100409746 Report a problem | ||
| 3/31/2004 | Sold | $19,500$7/sqft |
Source: Agent Provided Report a problem | ||
Public tax history
| Year | Property taxes | Tax assessment |
|---|---|---|
| 2024 | $2,940 | $264,570 |
| 2023 | $2,940 +1.3% | $264,570 |
| 2022 | $2,901 | $264,570 |
| 2021 | $2,901 +1% | $264,570 |
| 2020 | $2,871 | $264,570 |
| 2019 | $2,871 +16% | $264,570 |
| 2018 | $2,474 | $264,570 |
| 2017 | $2,474 -6.9% | $264,570 -13.2% |
| 2015 | $2,656 -0.1% | $304,800 |
| 2014 | $2,658 +6.2% | $304,800 |
| 2012 | $2,503 | $304,800 0% |
| 2011 | -- | $304,830 |
Find assessor info on the county website
Neighborhood: 27892
Nearby homes
- $8,500-- bd-- ba-- sqft1215 White Cedar Ln, Williamston, NC 27892Off Market
- $362,6003 bd2 ba-- sqft1191 White Cedar Ln, Williamston, NC 27892Off Market
- $410,0004 bd4 ba4k sqft1220 Cedar Point Dr, Williamston, NC 27892Sold
- $480,1005 bd5 ba3.6k sqft1135 White Cedar Ln, Williamston, NC 27892Off Market

- $351,1003 bd3 ba-- sqft1190 Cedar Point Dr, Williamston, NC 27892Off Market
- $418,0004 bd4 ba3.1k sqft1200 White Cedar Ln, Williamston, NC 27892Off Market
- $422,8003 bd3 ba-- sqft1245 Cedar Point Dr, Williamston, NC 27892Off Market
- $176,700-- bd-- ba-- sqft1245 Cedar Point Dr, Williamston, NC 27892Off Market
Nearby schools
GreatSchools rating
- 4/10E J Hayes ElementaryGrades: 3-5Distance: 2.7 mi
- 5/10Williamston MiddleGrades: 6-8Distance: 2.3 mi
- 1/10Riverside HighGrades: 9-12Distance: 2.7 mi


Get pre-qualified for a loan
At Zillow Home Loans, we can pre-qualify you in as little as 5 minutes with no impact to your credit score.An equal housing lender. NMLS #10287.
- North Carolina
- Martin County
- Williamston
- 27892
- 1215 White Cedar Lane
Nearby cities
Nearby zip codes
Other Williamston Topics
