Skip main navigation
Sold for $410,000
  • $410,000

    1220 Cedar Point Drive, Williamston, NC 27892

    4beds
    4,099sqft
    Single Family Residence
    Built in 2003
    1.11 Acres Lot
    $462,200 Zestimate®
    $100/sqft
    $2,540 Estimated rent

    Home value

    $462,200

    $439,000 - $485,000

    $2,540/mo

    Zestimate® history
    Loading
    Loading...

    Owner options

    List your home for rent

    $2,540/mo

    Rent Zestimate®

    Find your next renter with Zillow Rental Manager. Plus, with online applications, you can quickly screen prospective tenants – for free.

    Learn more

    $2,540/mo

    Rent Zestimate®

    Refinance and save

    $2,575/mo

    Est. payment

    Refinancing to a lower rate could help reduce your monthly payments and save thousands over the life of the loan.

    See today's rates

    $2,575/mo

    Est. payment

    Explore your selling options

    Work with a Zillow partner agent

    Leverage their expertise and Zillow's premium Showcase listings to get your home seen by more buyers.

    Get started

    List with your own agent

    Get your home in front of millions of buyers by listing it on Zillow.

    Learn how to do it

    Sell it yourself

    Take full control of how buyers see your home on Zillow by listing For Sale by Owner (FSBO).

    List your home

    What's special

    Mother-in-law suiteNatural sunlightOpen floor planKitchenette areaLarge kitchen islandTowering cathedral ceilingsPrestigious chef-friendly kitchen area
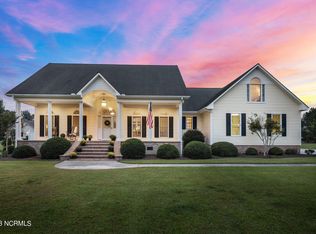
    Motivated Sellers! Bring All Offers! This enchanting 4-bedroom 3.5 bath home is inviting you to welcome its delightful charm into your new life! As you enter the pristine front foyer you are immediately invited to the lavish living and dining areas. This open floor plan is great for entertainment with all your friends and family! The prestigious chef-friendly kitchen area includes all stainless-steel appliances, beautiful wood cabinetry, a built-in office desk, a fabulous breakfast nook, and a large kitchen island with extra storage cabinet space. The living area is just awashed with natural sunlight and features beautiful built-in cabinetry, a gas logged fireplace for those long winter nights and towering cathedral ceilings. The dreamy master bedroom is downstairs with a generous sized walk-in closet and the attached master bathroom features double vanities, an elegant jacuzzi tub for those relaxing evenings, a step-in shower, and a private latrine room. There are two additional downstairs bedrooms that share an adjoining bathroom. The upstairs area is composed of a mother-in-law suite that features a large living area, a private bedroom, a private bathroom, and a kitchenette area. I haven't even mentioned the bonus room area upstairs and the walk-in attic storage spaces! WOW! The additional benefits of this property are the outbuilding and landscaping areas. There is lots of outdoor play space for all ages to enjoy! The outbuilding showcases a climate-controlled kitchen and living areas, a wood burning pot belly stove bricked fireplace area and a single lawnmower garage with back and side shelter lean to's for the man toys! I invite you to the screened in back porch, for your wood burning fireplace morning coffee sipping days, at this impressive home! This is all located just minutes from all shopping, schools, and healthcare. With only 1.5 hours to the crystal coast or Raleigh airport.

    Zillow last checked:

    Listing updated:

    Listed by:

    Elisha Faye Hardison 252-809-3927,

    Sweetwater Real Estate Inc

    Bought with:

    A Non Member

    A Non Member

    Source: Hive MLS,MLS#: 100393293MLS LogoOriginating MLS: Coastal Plains Association of Realtors

    Facts & features

    Interior

    Bedrooms & bathrooms
    • Bedrooms: 4
    • Bathrooms: 4
    • Full bathrooms: 3
    • 1/2 bathrooms: 1
    Rooms
    • Room types: Dining Room
    Primary bedroom
    • Level: Primary Living Area
    Dining room
    • Features: Combination, Formal, Eat-in Kitchen
    Heating
    • Propane, Heat Pump, Fireplace(s), Space Heater, Electric, Wood Stove
    Cooling
    • Central Air, Wall/Window Unit(s), Heat Pump
    Appliances
    • Included: Vented Exhaust Fan, Electric Cooktop, Built-In Microwave, Refrigerator, Disposal, Dishwasher
    • Laundry: Dryer Hookup, Washer Hookup, Laundry Room
    Features
    • Master Downstairs, Walk-in Closet(s), High Ceilings, Entrance Foyer, Bookcases, Kitchen Island, Ceiling Fan(s), Blinds/Shades, Gas Log, In-Law Quarters, Walk-In Closet(s), Wood Burning Stove, Workshop
    • Flooring: LVT/LVP, Carpet, Tile
    • Doors: Thermal Doors
    • Windows: Thermal Windows
    • Basement: None
    • Attic: Storage,Floored,Walk-In
    • Has fireplace: Yes
    • Fireplace features: Wood Burning Stove, Gas Log
    Interior area
    • Total structure area: 4,099
    • Total interior livable area: 4,099 sqft

    Property

    Parking
    • Total spaces: 2
    • Parking features: Concrete, Garage Door Opener, Off Street, On Site, Paved
    • Attached garage spaces: 2
    Accessibility
    • Accessibility features: None
    Features
    • Levels: One and One Half
    • Stories: 2
    • Patio & porch: Open, Covered, Deck, Enclosed, Porch, Screened
    • Exterior features: Outdoor Kitchen, Gas Log, Thermal Doors
    • Pool features: None
    • Fencing: None
    • Waterfront features: None
    Lot
    • Size: 1.11 Acres
    • Dimensions: 106' x 263' x 310' x 243
    • Features: Cul-De-Sac, Open Lot, Level
    Details
    • Additional structures: Shed(s), Storage, Workshop
    • Parcel number: 0201110
    • Zoning: None
    • Special conditions: Standard

    Construction

    Type & style
    • Home type: SingleFamily
    • Property subtype: Single Family Residence
    Materials
    • Vinyl Siding, Wood Frame
    • Foundation: Brick/Mortar, Crawl Space
    • Roof: Architectural Shingle
    Condition
    • New construction: No
    • Year built: 2003

    Utilities & green energy

    • Sewer: Septic Tank
    • Water: Well
    Green energy
    • Green verification: None

    Community & HOA

    Community
    • Security: Security System, Smoke Detector(s)
    • Subdivision: Cedar Point
    HOA
    • Has HOA: No
    • Amenities included: None
    Location
    • Region: Williamston

    Financial & listing details

    • Price per square foot: $100/sqft
    • Tax assessed value: $307,100
    • Annual tax amount: $2,915
    • Date on market: 7/7/2023
    • Cumulative days on market: 62 days
    • Listing agreement: Exclusive Right To Sell
    • Listing terms: Cash,Conventional,FHA,VA Loan
    • Road surface type: Paved

    Price history

    DateEventPrice
    10/11/2023Sold$410,000-8.9%$100/sqft
    Source: Hive MLS #100393293 Report a problem
    9/5/2023Pending sale$449,999$110/sqft
    Source: Hive MLS #100393293 Report a problem
    8/29/2023Price change$449,999-6.1%$110/sqft
    Source: Hive MLS #100393293 Report a problem
    7/26/2023Price change$479,000-4%$117/sqft
    Source: Hive MLS #100393293 Report a problem
    7/7/2023Listed for sale$499,000+62.5%$122/sqft
    Source: Hive MLS #100393293 Report a problem
    6/5/2017Sold$307,000-6.7%$75/sqft
    Source: Hive MLS #100026450 Report a problem
    4/27/2017Pending sale$329,000$80/sqft
    Source: ROANOKE REALTY TEAM #100026450 Report a problem
    3/27/2017Price change$329,000-5.7%$80/sqft
    Source: ROANOKE REALTY TEAM #100026450 Report a problem
    8/19/2016Listed for sale$349,000$85/sqft
    Source: ROANOKE REALTY TEAM #100026450 Report a problem

    Public tax history

    YearProperty taxesTax assessment
    2024$2,928 $307,100
    2023$2,928 +0.4%$307,100
    2022$2,915 $307,100
    2021$2,915 +0.3%$307,100
    2020$2,905 $307,100
    2019$2,905 +2.2%$307,100
    2018$2,844 +6%$307,100 +6.4%
    2017$2,683 +3.5%$288,620 -2.8%
    2015$2,592 +1.7%$296,970
    2014$2,548 +6.6%$296,970
    2012$2,389 $296,970 0%
    2011-- $297,020
    Find assessor info on the county website

    Neighborhood: 27892

    Nearby schools

    GreatSchools rating
    Get pre-qualified for a loan
    At Zillow Home Loans, we can pre-qualify you in as little as 5 minutes with no impact to your credit score.

    An equal housing lender. NMLS #10287.