HISTORIC GINTER HOUSE -built by prominent businessman Lewis Ginter in 1895 with gardens designed by renown landscape architect Charles Gillette. Ginter built this Queen Anne cottage for his gardener’s family who grew the vegetables & flowers for the just opened Jefferson Hotel. Nestled on an acre lot in the peaceful neighborhood of “Jefferson Gardens” this street has only 5 homes across from a 13 acre church. A stunning 2975 sqft home with 10 ft ceilings, heart of pine floors, custom built-ins & archway’s, 6 unique fireplaces, a slate & copper roof, new appliances, fixtures and ac/heat pump installed in 2023 surrounded by a Victorian era wrought iron fenced in yard. Perfect for multigenerational living, or one story living, the home has 4 bedrooms, 2 full baths, living, dining, sunroom, office, eat-in kitchen, slate patio & classic Southern porches. The potential for short or longterm rental opportunities gives "Ginter House" multiple streams of income with an additional 1800 sqft building across from the recently installed in-ground salt water pool and beautiful Koi pond. MUST SEE home even has the original barn for storage- centrally located in Lakeside, minutes to downtown!
Sold for $975,000
$975,000
1215 Wilmer Ave, Richmond, VA 23227
4beds
2,795sqft
Single Family Residence
Built in 1895
-- sqft lot
$717,700 Zestimate®
$349/sqft
$2,867 Estimated rent
Home value
$717,700
$596,000 - $868,000
$2,867/mo
Zestimate® history
Owner options
List your home for rent
$2,867/mo
Rent Zestimate®
Find your next renter with Zillow Rental Manager. Plus, with online applications, you can quickly screen prospective tenants – for free.
$2,867/mo
Rent Zestimate®
Refinance and save
$5,889/mo
Est. payment
Refinancing to a lower rate could help reduce your monthly payments and save thousands over the life of the loan.
$5,889/mo
Est. payment
Explore your selling options
Work with a Zillow partner agent
Leverage their expertise and Zillow's premium Showcase listings to get your home seen by more buyers.
Get startedList with your own agent
Get your home in front of millions of buyers by listing it on Zillow.
Learn how to do itSell it yourself
Take full control of how buyers see your home on Zillow by listing For Sale by Owner (FSBO).
List your homeWhat's special
Zillow last checked:
Listing updated:
Listed by:
Jenny Maraghy 804-405-7337,
Compass
Bought with:
Mat Shelton - Eide, 0225247572
Nest Realty Group
Source: CVRMLS,MLS#: 2316848 Originating MLS: Central Virginia Regional MLS
Originating MLS: Central Virginia Regional MLSFacts & features
Interior
Bedrooms & bathrooms
- Bedrooms: 4
- Bathrooms: 2
- Full bathrooms: 2
Other
- Description: Tub & Shower
- Level: First
Heating
- Electric, Forced Air, Heat Pump
Cooling
- Central Air, Electric
Appliances
- Included: Dryer, Dishwasher, Electric Water Heater, Disposal, Microwave, Oven, Refrigerator, Stove, Washer
- Laundry: Washer Hookup, Dryer Hookup
Features
- Bookcases, Built-in Features, Bedroom on Main Level, Ceiling Fan(s), Dining Area, Separate/Formal Dining Room, Double Vanity, Eat-in Kitchen, Fireplace, Granite Counters, High Ceilings, Jetted Tub, Main Level Primary, Recessed Lighting, Walk-In Closet(s)
- Flooring: Bamboo, Tile, Wood
- Basement: Crawl Space
- Attic: Access Only
- Has fireplace: Yes
- Fireplace features: Decorative, Insert
Interior area
- Total interior livable area: 2,795 sqft
- Finished area above ground: 2,795
Property
Features
- Levels: One
- Stories: 1
- Patio & porch: Front Porch
- Pool features: Fenced, In Ground, Outdoor Pool, Pool
- Has spa: Yes
- Fencing: Wrought Iron
Details
- Additional structures: Barn(s), Stable(s)
- Parcel number: 7847459926
Construction
Type & style
- Home type: SingleFamily
- Architectural style: Bungalow,Cape Cod,Cottage
- Property subtype: Single Family Residence
Materials
- Frame, Mixed, Vinyl Siding
- Roof: Slate
Condition
- Resale
- New construction: No
- Year built: 1895
Utilities & green energy
- Sewer: Public Sewer
- Water: Public
Community & HOA
Community
- Subdivision: Jefferson Gardens
Location
- Region: Richmond
Financial & listing details
- Price per square foot: $349/sqft
- Tax assessed value: $589,800
- Annual tax amount: $5,013
- Date on market: 1/17/2026
- Ownership: Individuals
- Ownership type: Sole Proprietor
Price history
| Date | Event | Price |
|---|---|---|
| 8/31/2023 | Sold | $975,000-2%$349/sqft |
Source:  CVRMLS #2316848 Report a problem CVRMLS #2316848 Report a problem | ||
| 7/18/2023 | Pending sale | $994,900$356/sqft |
Source: CVRMLS #2316848 Report a problem | ||
| 7/13/2023 | Listed for sale | $994,900-9.1%$356/sqft |
Source: CVRMLS #2316848 Report a problem | ||
| 5/12/2023 | Listing removed | -- |
Source:  Bright MLS #VAHN2000254 Report a problem Bright MLS #VAHN2000254 Report a problem | ||
| 3/14/2023 | Listed for sale | $1,095,000$392/sqft |
Source: Bright MLS #VAHN2000254 Report a problem | ||
Public tax history
Tax history is unavailable.
Neighborhood: 23227
Nearby homes
- $666,9003 bd3 ba2.1k sqft1217 Wilmer Ave, Richmond, VA 23227Off Market

- $491,6003 bd1 ba2.1k sqft1213 Wilmer Ave, Richmond, VA 23227Off Market
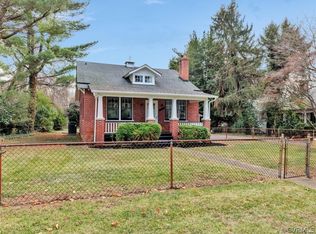
- $975,0004 bd2 ba2.9k sqft1215 Wilmer Ave, Henrico, VA 23228Sold

- $700,1003 bd3 ba2.1k sqft1217 Wilmer Ave, Henrico, VA 23228Off Market
- $446,0003 bd1 ba2.1k sqft1213 Wilmer Ave, Henrico, VA 23228Off Market
- $502,7005 bd2 ba2.5k sqft1219 Wilmer Ave, Henrico, VA 23228Off Market
- $535,6003 bd2 ba2.2k sqft1209 Wilmer Ave, Richmond, VA 23227Off Market
- $416,4004 bd2 ba1.6k sqft1221 Wilmer Ave, Henrico, VA 23228Off Market
Nearby schools
GreatSchools rating
- 2/10Lakeside Elementary SchoolGrades: PK-5Distance: 1.4 mi
- 8/10Moody Middle SchoolGrades: 6-8Distance: 2 mi
- 1/10Hermitage High SchoolGrades: 9-12Distance: 3.8 mi
Schools provided by the listing agent
- Elementary: Lakeside
- Middle: Moody
- High: Hermitage
Source: CVRMLS. This data may not be complete. We recommend contacting the local school district to confirm school assignments for this home.
Get a cash offer in 3 minutes
Find out how much your home could sell for in as little as 3 minutes with a no-obligation cash offer.
Estimated market value
$717,700
Get a cash offer in 3 minutes
Find out how much your home could sell for in as little as 3 minutes with a no-obligation cash offer.
Estimated market value
$717,700
- Virginia
- Henrico County
- Lakeside
- 23227
- 1215 Wilmer Ave
Nearby cities
Nearby zip codes
Other Lakeside Topics
