Skip main navigation
Off market
  • $657,400

    1217 Wilmer Ave, Richmond, VA 23227

    3beds
    2,162sqft
    Single Family Residence
    Built in 1937
    0.45 Acres Lot
    $657,400 Zestimate®
    $304/sqft
    $2,751 Estimated rent

    Home value

    $657,400

    $572,000 - $756,000

    $2,751/mo

    Zestimate® history
    Loading
    Loading...

    Owner options

    List your home for rent

    $2,751/mo

    Rent Zestimate®

    Find your next renter with Zillow Rental Manager. Plus, with online applications, you can quickly screen prospective tenants – for free.

    Learn more

    $2,751/mo

    Rent Zestimate®

    Refinance and save

    $3,937/mo

    Est. payment

    Refinancing to a lower rate could help reduce your monthly payments and save thousands over the life of the loan.

    See today's rates

    $3,937/mo

    Est. payment

    Explore your selling options

    Work with a Zillow partner agent

    Leverage their expertise and Zillow's premium Showcase listings to get your home seen by more buyers.

    Get started

    List with your own agent

    Get your home in front of millions of buyers by listing it on Zillow.

    Learn how to do it

    Sell it yourself

    Take full control of how buyers see your home on Zillow by listing For Sale by Owner (FSBO).

    List your home

    What's special

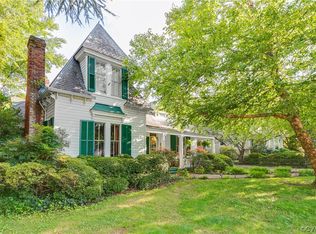
    Welcome to 1217 Wilmer Avenue, a unique and beautiful 3 bed, 2.5 bath home located in the lovely 'Jefferson Gardens' Neighborhood. Lewis Ginter developed the grounds to grow vegetables for the restaurants of Richmond's historic Jefferson Hotel! The Gardens at this home were designed with full-season interest in mind and are anchored with attractive hardscaping featuring intimate pathways and hidden nooks of discovery. In addition to the rich history and mature landscaping, this showstopper also boasts a heated, saltwater in-ground pool! Inside you will find a stunning staircase, original hardwood floors, inviting fireplace, formal Dining Room & Living Room. Buyers will love the newly renovated, Must-See Kitchen w/ new cabinetry, quartz counter tops, new SS appliances & pantry. Kitchen opens to Family Room w/ beams & skylights. Enjoy your Screened-In Porch, perfect for relaxing or entertaining. Second level includes a Primary Suite, 2 other nicely-appointed bedrooms & an additional expansive full hall bath. Other features include newer roof (2018), dual zone HVAC (2017), privacy fencing (2018) and Vinyl siding. Please see attached information on this wonderful home! Come see today!

    This property is not currently displayed as for sale or rent on Zillow. This may be different from what's on other websites or public sources.

    Zillow last checked:

    Listing updated:

    Listed by:

    Stephanie Covington 804-659-1891,

    CapCenter

    Bought with:

    Kevin Long, 0225203928

    Hometown Realty

    Source: CVRMLS,MLS#: 2132143MLS LogoOriginating MLS: Central Virginia Regional MLS

    Facts & features

    Interior

    Bedrooms & bathrooms
    • Bedrooms: 3
    • Bathrooms: 3
    • Full bathrooms: 2
    • 1/2 bathrooms: 1
    Primary bedroom
    • Description: Spacious Primary Suite
    • Level: Second
    • Dimensions: 22.0 x 11.0
    Bedroom 2
    • Level: Second
    • Dimensions: 13.0 x 11.0
    Bedroom 3
    • Level: Second
    • Dimensions: 13.0 x 11.0
    Dining room
    • Description: Hardwood Floors
    • Level: First
    • Dimensions: 13.0 x 12.0
    Family room
    • Description: Vaulted Ceiling,Skylights,Beamed Ceiling
    • Level: First
    • Dimensions: 18.0 x 17.0
    Other
    • Description: Tub & Shower
    • Level: Second
    Other
    • Description: Tub & Shower
    • Level: Second
    Half bath
    • Level: First
    Kitchen
    • Description: BEAUTIFULLY RENOVATED!!
    • Level: First
    • Dimensions: 14.0 x 9.0
    Laundry
    • Description: Freshly Painted
    • Level: Basement
    • Dimensions: 0 x 0
    Living room
    • Description: FP, hardwood
    • Level: First
    • Dimensions: 27.0 x 11.0
    Heating
    • Electric, Forced Air, Zoned
    Cooling
    • Electric, Zoned
    Appliances
    • Included: Electric Water Heater
    Features
    • Beamed Ceilings, Bookcases, Built-in Features, High Ceilings
    • Flooring: Carpet, Vinyl, Wood
    • Basement: Partial
    • Attic: Pull Down Stairs
    • Number of fireplaces: 1
    • Fireplace features: Gas
    Interior area
    • Total interior livable area: 2,162 sqft
    • Finished area above ground: 2,162

    Property

    Features
    • Levels: Two
    • Stories: 2
    • Patio & porch: Front Porch, Screened, Deck, Porch
    • Exterior features: Deck, Lighting, Porch, Storage, Shed
    • Pool features: Heated, In Ground, Outdoor Pool, Pool
    • Fencing: Fenced,Partial
    Lot
    • Size: 0.45 Acres
    • Features: Fruit Trees, Landscaped
    Details
    • Additional structures: Shed(s)
    • Parcel number: 7847459124
    • Zoning description: R3

    Construction

    Type & style
    • Home type: SingleFamily
    • Architectural style: Two Story
    • Property subtype: Single Family Residence
    Materials
    • Frame, Mixed, Vinyl Siding
    • Roof: Composition,Metal,Slate
    Condition
    • Resale
    • New construction: No
    • Year built: 1937

    Utilities & green energy

    • Sewer: Public Sewer
    • Water: Public

    Community & HOA

    Community
    • Subdivision: Jefferson Gardens
    Location
    • Region: Richmond

    Financial & listing details

    • Price per square foot: $304/sqft
    • Tax assessed value: $359,100
    • Annual tax amount: $3,124
    • Date on market: 1/16/2026
    • Ownership: Individuals
    • Ownership type: Sole Proprietor

    Price history

    DateEventPrice
    12/9/2021Sold$490,000-2%$227/sqft
    Source: CVRMLS #2132143 Report a problem
    10/26/2021Pending sale$499,999$231/sqft
    Source: CVRMLS #2132143 Report a problem
    10/21/2021Listed for sale$499,999+66.9%$231/sqft
    Source: CVRMLS #2132143 Report a problem
    11/29/2012Sold$299,500$139/sqft
    Source: CVRMLS #1210995 Report a problem

    Public tax history

    Tax history is unavailable.

    Neighborhood: 23227

    Nearby schools

    GreatSchools rating
    Schools provided by the listing agent
    • Elementary: Lakeside
    • Middle: Moody
    • High: Hermitage

    Source: CVRMLS. This data may not be complete. We recommend contacting the local school district to confirm school assignments for this home.

    Get a cash offer in 3 minutes
    Find out how much your home could sell for in as little as 3 minutes with a no-obligation cash offer.
    Estimated market value
    $657,400
    Get a cash offer in 3 minutes
    Find out how much your home could sell for in as little as 3 minutes with a no-obligation cash offer.
    Estimated market value
    $657,400