Skip main navigation
Sold for $378,000
  • $378,000

    12150 Penderview Ter APT 1338, Fairfax, VA 22033

    2beds
    1,070sqft
    Condominium
    Built in 1988
    -- sqft lot
    $392,900 Zestimate®
    $353/sqft
    $2,450 Estimated rent

    Home value

    $392,900

    $373,000 - $413,000

    $2,450/mo

    Zestimate® history
    Loading
    Loading...

    Owner options

    List your home for rent

    $2,450/mo

    Rent Zestimate®

    Find your next renter with Zillow Rental Manager. Plus, with online applications, you can quickly screen prospective tenants – for free.

    Learn more

    $2,450/mo

    Rent Zestimate®

    Refinance and save

    $2,331/mo

    Est. payment

    Refinancing to a lower rate could help reduce your monthly payments and save thousands over the life of the loan.

    See today's rates

    $2,331/mo

    Est. payment

    Explore your selling options

    Work with a Zillow partner agent

    Leverage their expertise and Zillow's premium Showcase listings to get your home seen by more buyers.

    Get started

    List with your own agent

    Get your home in front of millions of buyers by listing it on Zillow.

    Learn how to do it

    Sell it yourself

    Take full control of how buyers see your home on Zillow by listing For Sale by Owner (FSBO).

    List your home

    What's special

    Large pantry closetEnsuite bathroomsPrivate balconyBasketball courtsRegal cinemasCinemark theatersReserved parking space
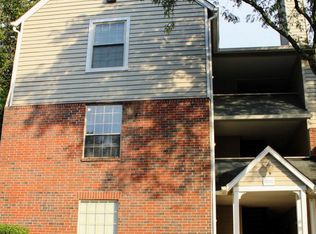
    Welcome to 12150 Penderview Terrace #1338 . It is a fantastic living space that offers a comfortable and open layout. The living room, dining room, and kitchen combination seems perfect for socializing and hosting gatherings. Having two primary bedrooms with walk-in closets and ensuite bathrooms is definitely a convenient feature. The private balcony is a great addition, providing a personal outdoor space to relax. Furthermore, the ample storage space, including the large pantry closet in the kitchen, is a practical feature that many homeowners appreciate. Also live worry free as you enjoy your newer H20 Heater(2018) & HVAC (2020). It's wonderful amenities that Penderbrook has to offer, such as 2 pools, 2 workout centers (including group classes), basketball courts, jogging/walking trail, and access to tennis and discounted golf rates at the golf facilities . The reserved parking space and visitor parking availability add to the convenience of living in the area. The location also can't be beat. Easily accessible from Routes 66 and 50, the Penderbrook Square Community is across the street from Fair Oaks Mall and walkable to Harris Teeter, Safeway, Regal Cinemas, Brusters Ice Cream, and many restaurants. In the greater area, you are just a five minute drive from Whole Foods, Wegman's, Cinemark Theaters, and the Fair Lakes Shopping Center. 12150 Penderview Terrace #1338 offers a well-rounded living experience with its amenities, layout, and convenient location. It's indeed a place where one can truly enjoy living.

    Zillow last checked:

    Listing updated:

    Listed by:

    Tori McKinney 703-597-9204,

    KW Metro Center

    Bought with:

    Katherine Geranis, 0225263949

    Compass

    Source: Bright MLS,MLS#: VAFX2144716MLS Logo

    Facts & features

    Interior

    Bedrooms & bathrooms
    • Bedrooms: 2
    • Bathrooms: 2
    • Full bathrooms: 2
    • Main level bathrooms: 2
    • Main level bedrooms: 2
    Rooms
    • Room types: Living Room, Dining Room, Primary Bedroom, Bedroom 2, Kitchen, Bathroom 2, Primary Bathroom
    Basement
    • Area: 0
    Heating
    • Heat Pump, Electric
    Cooling
    • Central Air, Electric
    Appliances
    • Included: Electric Water Heater
    • Laundry: In Unit
    Features
    • Has basement: No
    • Has fireplace: No
    Interior area
    • Total structure area: 1,070
    • Total interior livable area: 1,070 sqft
    • Finished area above ground: 1,070
    • Finished area below ground: 0

    Property

    Parking
    • Total spaces: 1
    • Parking features: Assigned, Parking Lot
    • Details: Assigned Parking, Assigned Space #: 348
    Accessibility
    • Accessibility features: None
    Features
    • Levels: One
    • Stories: 1
    • Pool features: Community
    Details
    • Additional structures: Above Grade, Below Grade
    • Parcel number: 0463 25 1338
    • Zoning: 308
    • Special conditions: Standard

    Construction

    Type & style
    • Home type: Condo
    • Architectural style: Traditional
    • Property subtype: Condominium
    • Attached to another structure: Yes
    Materials
    • Brick, Vinyl Siding
    Condition
    • New construction: No
    • Year built: 1988

    Utilities & green energy

    • Sewer: Public Sewer
    • Water: Public

    Community & HOA

    Community
    • Condo and coop fee: $477 monthly
    • Subdivision: Penderbrook Square Condominiums
    HOA
    • Has HOA: No
    • Amenities included: Basketball Court, Pool, Common Grounds, Clubhouse, Tennis Court(s), Tot Lots/Playground, Reserved/Assigned Parking, Party Room
    • Services included: Sewer, Water, Trash, Parking Fee, Reserve Funds, Pool(s), Maintenance Grounds, Snow Removal, Common Area Maintenance
    • HOA name: Penderbrook Square Condominium
    Location
    • Region: Fairfax

    Financial & listing details

    • Price per square foot: $353/sqft
    • Tax assessed value: $314,150
    • Annual tax amount: $3,545
    • Date on market: 9/7/2023
    • Listing agreement: Exclusive Right To Sell
    • Ownership: Condominium

    Price history

    DateEventPrice
    9/25/2023Sold$378,000+2.2%$353/sqft
    Source: Bright MLS #VAFX2144716 Report a problem
    9/11/2023Pending sale$370,000$346/sqft
    Source: Bright MLS #VAFX2144716 Report a problem
    9/7/2023Listed for sale$370,000+60.9%$346/sqft
    Source: Bright MLS #VAFX2144716 Report a problem
    12/2/2008Sold$230,000$215/sqft
    Source: Public Record Report a problem

    Public tax history

    YearProperty taxesTax assessment
    2025$4,320 +6.8%$373,720 +7%
    2024$4,046 +14.1%$349,270 +11.2%
    2023$3,545 +9.5%$314,150 +11%
    2022$3,236 $283,020 +4%
    2021-- $272,130 +3%
    2020$3,127 +4%$264,200 +4%
    2019$3,007 +2%$254,040 +2%
    2018$2,948 +8.1%$249,060 +6.1%
    2017$2,726 +2.3%$234,790 +2%
    2016$2,666 -0.3%$230,110 -4%
    2015$2,675 +2.3%$239,700 +2%
    2014$2,616 $234,940 +2.8%
    2013-- $228,470 +15%
    2012-- $198,670 -8%
    2011-- $215,950
    2010-- $215,950 -14%
    2009-- $251,100 -19%
    2008-- $310,000 -0.8%
    2007-- $312,420
    Find assessor info on the county website

    Neighborhood: Fair Oaks

    Nearby schools

    GreatSchools rating
    Schools provided by the listing agent
    • Elementary: Waples Mill
    • Middle: Franklin
    • High: Oakton
    • District: Fairfax County Public Schools

    Source: Bright MLS. This data may not be complete. We recommend contacting the local school district to confirm school assignments for this home.

    Get a cash offer in 3 minutes
    Find out how much your home could sell for in as little as 3 minutes with a no-obligation cash offer.
    Estimated market value
    $392,900
    Get a cash offer in 3 minutes
    Find out how much your home could sell for in as little as 3 minutes with a no-obligation cash offer.
    Estimated market value
    $392,900