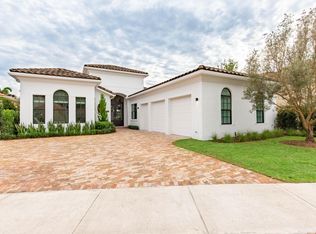
Stunning fully renovated residence located in the highly sought after Hunters Chase section of Palm Beach Polo. Originally built in 2015, this beautiful four bedroom, four bathroom home has been extensively updated over the past few years with high end finishes and modern design throughout. The split four way floor plan offers exceptional privacy, with each bedroom positioned separately, ideal for guests, family, or a home office setup. A separate media room adds flexible space for movie nights, gaming, or a private lounge. Warm wood flooring flows through all main living areas, creating an inviting and cohesive feel. The spacious kitchen has been beautifully redesigned with custom cabinetry, elegant countertops, and fully integrated appliances that provide a sleek, seamless look, perfect for both everyday living and entertaining. The living room is designed with entertaining in mind and features a built in Samsung Frame TV that blends art and technology for a clean, designer aesthetic. The primary suite offers a true retreat with a gorgeously renovated bathroom featuring luxurious finishes, spa like ambiance, and two fully built out walk in closets designed for both style and functionality. Designed for true indoor outdoor living, expansive sliding glass doors open fully to the rear patio, creating a seamless transition between the interior and outdoor entertaining areas. The patio is also equipped with brand new roll down Phantom screens, adding comfort and versatility without obstructing the views. Step outside to your private oasis where a recently added bougainvillea covered pergola, immaculate landscaping, and a fully fenced yard frame the pool and lounge area, all overlooking both the canal and the golf course for tranquil water views and lush greenery with exceptional privacy. Quality construction and practical upgrades include all impact windows for added peace of mind and energy efficiency. The curb appeal is equally impressive with a freshly painted white exterior, a brand new contemporary front door, and a new Chicago brick driveway that creates a striking and memorable first impression. This home blends contemporary upgrades, refined style, and an unbeatable location within one of Wellington's most desirable gated communities.
Sold for $2,350,000
$2,350,000
12150 Sunnydale Drive, Wellington, FL 33414
4beds
3,192sqft
Single Family Residence
Built in 2015
10,401 Square Feet Lot
$2,302,300 Zestimate®
$736/sqft
$5,879 Estimated rent
Home value
$2,302,300
$2.19M - $2.42M
$5,879/mo
Zestimate® history
Owner options
List your home for rent
$5,879/mo
Rent Zestimate®
Find your next renter with Zillow Rental Manager. Plus, with online applications, you can quickly screen prospective tenants – for free.
$5,879/mo
Rent Zestimate®
Refinance and save
$17,097/mo
Est. payment
Refinancing to a lower rate could help reduce your monthly payments and save thousands over the life of the loan.
$17,097/mo
Est. payment
Explore your selling options
Work with a Zillow partner agent
Leverage their expertise and Zillow's premium Showcase listings to get your home seen by more buyers.
Get startedList with your own agent
Get your home in front of millions of buyers by listing it on Zillow.
Learn how to do itSell it yourself
Take full control of how buyers see your home on Zillow by listing For Sale by Owner (FSBO).
List your homeWhat's special
Freshly painted white exteriorElegant countertopsImmaculate landscaping
Zillow last checked:
Listing updated:
Listed by:
Louise Folkesson 561-971-5224,
Douglas Elliman Wellington
Bought with:
Ryan S Beckett, 3112803
BitRealty
Source: BeachesMLS,MLS#: R11163221 Originating MLS: BeachesMLS
Originating MLS: BeachesMLSFacts & features
Interior
Bedrooms & bathrooms
- Bedrooms: 4
- Bathrooms: 4
- Full bathrooms: 4
- Main level bathrooms: 4
- Main level bedrooms: 4
Primary bedroom
- Level: Main
- Area: 180
- Dimensions: 15 X 12
Bedroom 2
- Level: Main
- Area: 196
- Dimensions: 14 X 14
Bedroom 3
- Level: Main
- Area: 156
- Dimensions: 13 X 12
Bedroom 4
- Level: Main
- Area: 182
- Dimensions: 14 X 13
Dining room
- Level: Main
- Area: 352
- Dimensions: 22 X 16
Family room
- Level: Main
- Area: 143
- Dimensions: 13 X 11
Kitchen
- Level: Main
- Area: 273
- Dimensions: 21 X 13
Living room
- Level: Main
- Area: 357
- Dimensions: 21 X 17
Heating
- Central, Electric, Heat Pump, Individual
Cooling
- Central Air, Ceiling Fan(s), Electric, Heat Pump, Zoned
Appliances
- Included: Cooktop, Dryer, Dishwasher, Electric Cooktop, Electric Water Heater, Freezer, Disposal, Ice Maker, Microwave, Oven, Refrigerator, Water Heater, Wine Refrigerator, Washer
- Laundry: Inside, Main Level, Laundry Room, Washer Dryer Install Allowed
Features
- Breakfast Bar, Built-in Features, Bedroom on Main Level, Bathtub, Cathedral Ceiling(s), Central Vacuum, Dining Area, Separate/Formal Dining Room, Dual Sinks, Entrance Foyer, Eat-in Kitchen, High Ceilings, Kitchen Island, Main Level Primary, Sitting Area in Primary, Split Bedrooms, Soaking Tub, Separate Shower, Vaulted Ceiling(s), Walk-In Closet(s), Bar
- Flooring: Carpet, Tile, Wood
- Windows: Drapes, Metal, Plantation Shutters, Single Hung, Sliding, Storm Window(s)
- Has fireplace: No
Interior area
- Total structure area: 4,264
- Total interior livable area: 3,192 sqft
Property
Parking
- Total spaces: 5
- Parking features: Attached, Driveway, Garage, Garage Door Opener
- Attached garage spaces: 3
- Has uncovered spaces: Yes
Accessibility
- Accessibility features: None
Features
- Levels: One
- Stories: 1
- Patio & porch: Covered, Patio, Screened
- Exterior features: Lighting, Outdoor Living Area
- Has private pool: Yes
- Pool features: Automatic Chlorination, Concrete, Fenced, Free Form, Gunite, Electric Heat, Heated, In Ground, Other, Pool Equipment, Private, Pool/Spa Combo, Waterfall
- Has spa: Yes
- Spa features: Gunite, Heated, In Ground
- Fencing: Back Yard,Fenced,Full,Gate
- Has view: Yes
- View description: Canal, Golf Course, Pool, Water
- Has water view: Yes
- Water view: Canal,Water
- Waterfront features: Canal Access, Canal Front
- Frontage type: Waterfront
- Frontage length: 67.00,67.00
Lot
- Size: 10,401 Square Feet
- Dimensions: 168 x 76 x 158 x 67
- Features: Interior Lot, Landscaped, On Golf Course, Sprinklers Automatic, Sprinkler System, < 1/4 Acre
Details
- Additional structures: Pergola
- Parcel number: 73414414470000170
- Zoning: WELL_P
- Special conditions: Standard
- Other equipment: Irrigation Equipment
Construction
Type & style
- Home type: SingleFamily
- Architectural style: Contemporary
- Property subtype: Single Family Residence
Materials
- Block, Concrete
- Foundation: Block, Slab
- Roof: Barrel,Concrete,Tile
Condition
- Resale
- New construction: No
- Year built: 2015
Details
- Builder model: Bayhill - Elevation A
- Builder name: D.R. Horton
Utilities & green energy
- Electric: 3 Phase, Circuit Breakers, Underground
- Sewer: Public Sewer
- Water: Public
- Utilities for property: Cable Available, Electricity Connected, Phone Available, Sewer Available, Underground Utilities, Water Available
Community & HOA
Community
- Features: Home Owners Association, Gated, Property Manager On-Site, Street Lights, Sidewalks
- Security: Security System Owned, Security System, Closed Circuit Camera(s), Gated with Guard, Gated Community, Smoke Detector(s), Security Guard, Security Lights
- Membership fee: $6,496
- Subdivision: HUNTERS CHASE OF PALM BEACH POLO & COUNTRY CLUB
HOA
- Has HOA: Yes
- Amenities included: Dog Park, Fitness Center, Maintenance Grounds, Gated, Management, Maintenance, Pickleball, Park, Restaurant, Security, Sidewalks, Tennis Court(s), Trail(s)
- Services included: Common Areas, Legal/Accounting, Pest Control, Reserve Fund, Security
- HOA fee: $1,004 monthly
- HOA name: Hunters Chase Estates at Palm Beach Polo and CC
- HOA phone: 561-567-9100
- Second HOA name: Palm Beach Polo and Country Club POA
- Second HOA phone: 561-514-1800
- Additional fee info: Membership Fee: 6496
Location
- Region: Wellington
Financial & listing details
- Price per square foot: $736/sqft
- Tax assessed value: $1,916,088
- Annual tax amount: $35,940
- Date on market: 2/13/2026
- Cumulative days on market: 54 days
- Listing terms: Cash,Conventional
- Electric utility on property: Yes
- Road surface type: Paved
Price history
| Date | Event | Price |
|---|---|---|
| 4/30/2026 | Sold | $2,350,000-4.1%$736/sqft |
Source:  BeachesMLS #R11163221 Report a problem BeachesMLS #R11163221 Report a problem | ||
| 4/14/2026 | Pending sale | $2,450,000$768/sqft |
Source: BeachesMLS #R11163221 Report a problem | ||
| 2/13/2026 | Listed for sale | $2,450,000+113%$768/sqft |
Source: BeachesMLS #RX-11163221 Report a problem | ||
| 4/22/2016 | Sold | $1,150,000-4.2%$360/sqft |
Source: BeachesMLS #R10100565 Report a problem | ||
| 4/1/2016 | Pending sale | $1,199,990$376/sqft |
Source: Illustrated Properties/Wellington #RX-10100565 Report a problem | ||
| 3/17/2016 | Price change | $1,199,990-1.6%$376/sqft |
Source: Illustrated Properties/Wellington #RX-10100565 Report a problem | ||
| 12/8/2015 | Price change | $1,219,990-0.8%$382/sqft |
Source: D.R. Horton - South Florida Report a problem | ||
| 10/8/2015 | Price change | $1,229,990+0.8%$385/sqft |
Source: D.R. Horton - South Florida Report a problem | ||
| 9/9/2015 | Price change | $1,219,990+0.6%$382/sqft |
Source: D.R. Horton - South Florida Report a problem | ||
| 4/7/2015 | Price change | $1,212,990+1.7%$380/sqft |
Source: D.R. Horton Report a problem | ||
| 3/16/2015 | Price change | $1,192,990+0.5%$374/sqft |
Source: D.R. Horton Report a problem | ||
| 1/29/2015 | Price change | $1,186,517+0%$372/sqft |
Source: D.R. Horton Report a problem | ||
| 12/6/2014 | Listed for sale | $1,186,162$372/sqft |
Source: D.R. Horton Report a problem | ||
Public tax history
| Year | Property taxes | Tax assessment |
|---|---|---|
| 2025 | $35,940 +26.9% | $1,916,088 +58.8% |
| 2024 | $28,330 +17.2% | $1,206,850 +10% |
| 2023 | $24,163 +12.3% | $1,097,136 +10% |
| 2022 | $21,525 +15.8% | $997,396 +10% |
| 2021 | $18,586 +1.9% | $906,724 +2.5% |
| 2020 | $18,237 -1.2% | $884,532 -0.2% |
| 2019 | $18,461 | $886,084 +2.9% |
| 2018 | $18,461 +5.5% | $861,104 +0.7% |
| 2017 | $17,495 -0.5% | $855,044 +18.9% |
| 2016 | $17,578 +15.5% | $719,072 +430.6% |
| 2015 | $15,226 +398.9% | $135,520 +10% |
| 2014 | $3,052 +17.8% | $123,200 +10% |
| 2013 | $2,589 +23.8% | $112,000 +84.2% |
| 2012 | $2,092 +0.9% | $60,803 +10% |
| 2011 | $2,073 +57.1% | $55,275 +10% |
| 2010 | $1,319 -18.5% | $50,250 -25% |
| 2009 | $1,619 -22.1% | $67,000 -33% |
| 2008 | $2,077 -21.1% | $100,000 -23.1% |
| 2007 | $2,633 | $130,000 |
Find assessor info on the county website
Neighborhood: 33414
Nearby homes
- $3,222,9003 bd5 ba3.3k sqft12140 Sunnydale Dr, Wellington, FL 33414Off Market
- $2,550,0003 bd5 ba3.3k sqft12160 Sunnydale Dr, Wellington, FL 33414Sold

- $2,256,9003 bd4 ba4.2k sqft12130 Sunnydale Dr, Wellington, FL 33414Off Market

- $3,007,9005 bd6 ba6.8k sqft12170 Sunnydale Dr, Wellington, FL 33414Off Market
- $2,131,9005 bd4 ba5.4k sqft12131 Sunnydale Dr, Wellington, FL 33414Off Market
- $731,47510,018 sqft12180 Sunnydale Dr, Wellington, FL 33414Off Market
- $2,170,8003 bd4 ba4.2k sqft12120 Sunnydale Dr, Wellington, FL 33414Off Market
- $2,551,8003 bd4 ba2.4k sqft12121 Sunnydale Dr, Wellington, FL 33414Off Market
Nearby schools
GreatSchools rating
- 10/10Elbridge Gale Elementary SchoolGrades: PK-5Distance: 0.8 mi
- 8/10Polo Park Middle SchoolGrades: 6-8Distance: 1.7 mi
- 6/10Wellington High SchoolGrades: 9-12Distance: 2 mi
Schools provided by the listing agent
- Elementary: Elbridge Gale
- Middle: Polo Park
- High: Wellington
Source: BeachesMLS. This data may not be complete. We recommend contacting the local school district to confirm school assignments for this home.
Get a cash offer in 3 minutes
Find out how much your home could sell for in as little as 3 minutes with a no-obligation cash offer.
Estimated market value
$2,302,300
Get a cash offer in 3 minutes
Find out how much your home could sell for in as little as 3 minutes with a no-obligation cash offer.
Estimated market value
$2,302,300
- Florida
- Palm Beach County
- Wellington
- 33414
- 12150 Sunnydale Drive
Nearby cities
Nearby neighborhoods
Nearby zip codes
Other Wellington Topics
