Skip main navigation
Sold for $2,550,000
  • $2,550,000

    12160 Sunnydale Drive, Wellington, FL 33414

    3beds
    3,334sqft
    Single Family Residence
    Built in 2008
    0.31 Acres Lot
    $2,688,900 Zestimate®
    $765/sqft
    $6,150 Estimated rent

    Home value

    $2,688,900

    $2.45M - $2.96M

    $6,150/mo

    Zestimate® history
    Loading
    Loading...

    Owner options

    List your home for rent

    $6,150/mo

    Rent Zestimate®

    Find your next renter with Zillow Rental Manager. Plus, with online applications, you can quickly screen prospective tenants – for free.

    Learn more

    $6,150/mo

    Rent Zestimate®

    Refinance and save

    $17,870/mo

    Est. payment

    Refinancing to a lower rate could help reduce your monthly payments and save thousands over the life of the loan.

    See today's rates

    $17,870/mo

    Est. payment

    Explore your selling options

    Work with a Zillow partner agent

    Leverage their expertise and Zillow's premium Showcase listings to get your home seen by more buyers.

    Get started

    List with your own agent

    Get your home in front of millions of buyers by listing it on Zillow.

    Learn how to do it

    Sell it yourself

    Take full control of how buyers see your home on Zillow by listing For Sale by Owner (FSBO).

    List your home

    What's special

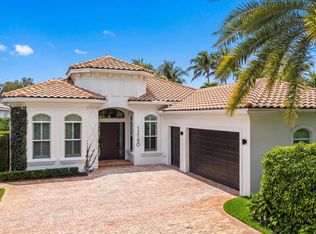
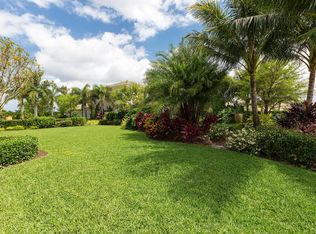
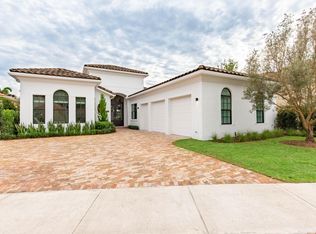
    AVAILABLE FURNISHED! This stunning Polo Club home is located on one of the best lots in the prestigious Hunter's Chase Estates neighborhood, boasting direct views of the lake and the beautiful golf course. Recently updated, this luxurious pool home features 3 bedrooms, 4 full and 1 half baths, office and an upgraded 2-car garage with tile floors and built-in cabinet storage. The three-way split floorplan includes gorgeous marble and wood flooring, a stately living area with a wet bar and fireplace, formal dining room, lavish owner's suite and a spacious kitchen with bar seating and breakfast area. The outdoor living space offers a covered patio with summer kitchen, pool and spa, lawn and fenced-in yard. Immaculate landscaping and privacy hedges bolsters the private and serene atmosphere. The home has also been upgraded with UV-protected impact glass throughout plus a below-ground gas tank supplying the whole home generator, large capacity water heater and range. FURNISHED AND PARTIALLY TURNKEY AS SHOWN AVAILABLE at an additional expense.

    Zillow last checked:

    Listing updated:

    Listed by:

    Travis C Laas 561-906-7007,

    Engel & Volkers Wellington,

    Ryan S Beckett 561-301-6337,

    BitRealty

    Bought with:

    Marysue Jacobs, 3318786

    Destiny International Properties

    Source: BeachesMLS,MLS#: R10910174MLS LogoOriginating MLS: BeachesMLS

    Facts & features

    Interior

    Bedrooms & bathrooms
    • Bedrooms: 3
    • Bathrooms: 5
    • Full bathrooms: 4
    • 1/2 bathrooms: 1
    • Main level bathrooms: 5
    • Main level bedrooms: 3
    Primary bedroom
    • Level: First
    • Area: 270
    • Dimensions: 18 X 15
    Bedroom 2
    • Level: First
    • Area: 156
    • Dimensions: 13 X 12
    Bedroom 3
    • Level: First
    • Area: 156
    • Dimensions: 13 X 12
    Den
    • Level: First
    • Area: 180
    • Dimensions: 15 X 12
    Dining room
    • Level: First
    • Area: 169
    • Dimensions: 13 X 13
    Dining room
    • Level: First
    • Area: 156
    • Dimensions: 13 X 12
    Kitchen
    • Level: First
    • Area: 195
    • Dimensions: 15 X 13
    Living room
    • Level: First
    • Area: 558
    • Dimensions: 31 X 18
    Heating
    • Central, Electric, Zoned
    Cooling
    • Central Air, Electric, Zoned
    Appliances
    • Included: Dryer, Dishwasher, Disposal, Gas Range, Gas Water Heater, Microwave, Oven, Refrigerator, Water Heater, Washer
    • Laundry: Inside, Laundry Tub
    Features
    • Wet Bar, Breakfast Bar, Bidet, Built-in Features, Bathtub, Closet Cabinetry, Dining Area, Separate/Formal Dining Room, Entrance Foyer, Eat-in Kitchen, Garden Tub/Roman Tub, High Ceilings, Custom Mirrors, Main Level Primary, Multiple En Suite Bathrooms, Pantry, Sitting Area in Primary, Soaking Tub, Separate Shower, Walk-In Closet(s)
    • Flooring: Marble, Wood
    • Doors: French Doors
    • Has fireplace: Yes
    Interior area
    • Total structure area: 4,208
    • Total interior livable area: 3,334 sqft

    Property

    Parking
    • Total spaces: 2
    • Parking features: Attached, Garage, Golf Cart Garage, Garage Door Opener
    • Attached garage spaces: 2
    Features
    • Levels: One
    • Stories: 1
    • Entry location: Entry Level Living Area Y
    • Patio & porch: Covered, Patio, Porch
    • Exterior features: Built-in Barbecue, Barbecue, Outdoor Kitchen, Outdoor Living Area
    • Has private pool: Yes
    • Pool features: Gunite, In Ground, Pool Equipment, Association
    • Has spa: Yes
    • Spa features: In Ground
    • Fencing: Fenced
    • Has view: Yes
    • View description: Golf Course, Pond, Pool
    • Has water view: Yes
    • Water view: Pond
    • Waterfront features: Pond
    Lot
    • Size: 0.31 Acres
    • Dimensions: 60' x 170' appro x - irregular lot
    • Features: Cul-De-Sac, 1/4 to 1/2 Acre Lot, Sprinklers Automatic
    Details
    • Parcel number: 73414414470000160
    • Zoning: WELL_P
    • Special conditions: Listed As-Is
    • Other equipment: Fuel Tank(s)

    Construction

    Type & style
    • Home type: SingleFamily
    • Architectural style: Mediterranean
    • Property subtype: Single Family Residence
    Materials
    • Block
    • Roof: Spanish Tile
    Condition
    • Resale
    • New construction: No
    • Year built: 2008
    Details
    • Builder model: Ascot

    Utilities & green energy

    • Electric: 3 Phase
    • Sewer: Public Sewer
    • Water: Public
    • Utilities for property: Cable Available, Sewer Available, Water Available

    Community & HOA

    Community
    • Features: Home Owners Association, Gated, Property Manager On-Site, Sidewalks
    • Security: Fire Alarm, Gated with Guard, Gated Community, Smoke Detector(s)
    • Membership fee: $6,700
    • Subdivision: HUNTERS CHASE OF PALM BEACH POLO & COUNT
    HOA
    • Has HOA: Yes
    • Amenities included: Clubhouse, Fitness Center, Golf Course, Pool, Restaurant, Spa/Hot Tub, Sidewalks, Tennis Court(s), Trail(s)
    • Services included: Common Areas, Maintenance Grounds, Security
    • HOA fee: $540 monthly
    • Additional fee info: Membership Fee: 6700
    Location
    • Region: Wellington

    Financial & listing details

    • Price per square foot: $765/sqft
    • Tax assessed value: $2,020,362
    • Annual tax amount: $20,821
    • Date on market: 8/8/2023
    • Cumulative days on market: 45 days
    • Listing terms: Cash,Conventional
    • Road surface type: Paved

    Price history

    DateEventPrice
    10/12/2023Sold$2,550,000-2.9%$765/sqft
    Source: BeachesMLS #R10910174 Report a problem
    10/5/2023Pending sale$2,625,000$787/sqft
    Source: Engel & Volkers #RX-10910174 Report a problem
    8/8/2023Listed for sale$2,625,000+14.1%$787/sqft
    Source: BeachesMLS #RX-10910174 Report a problem
    6/2/2021Sold$2,300,000+84%$690/sqft
    Source: Public Record Report a problem
    4/26/2018Sold$1,250,000-3.5%$375/sqft
    Source: BeachesMLS #R10361769 Report a problem
    3/19/2018Pending sale$1,295,000$388/sqft
    Source: Illustrated Properties Wellington #RX-10361769 Report a problem
    3/2/2018Price change$1,295,000-2.3%$388/sqft
    Source: Illustrated Properties Wellington #RX-10361769 Report a problem
    2/14/2018Price change$1,325,000-5%$397/sqft
    Source: Illustrated Properties Wellington #RX-10361769 Report a problem
    8/25/2017Listed for sale$1,395,000+7.3%$418/sqft
    Source: Illustrated Properties Wellington #RX-10361769 Report a problem
    5/29/2008Sold$1,300,000$390/sqft
    Source: Public Record Report a problem

    Public tax history

    YearProperty taxesTax assessment
    2025$38,681 -4.6%$2,020,362 -4.8%
    2024$40,567 +73.4%$2,122,061 +100.2%
    2023$23,394 +12.4%$1,059,909 +10%
    2022$20,821 +15.8%$963,554 +10%
    2021$17,976 -4.7%$875,958 -4.4%
    2020$18,864 -1.2%$915,892 -0.2%
    2019$19,095 $917,444 +12%
    2018$19,095 +20.5%$818,935 +2.1%
    2017$15,845 +1%$802,091 +2.1%
    2016$15,696 -0.2%$785,594 -7.2%
    2015$15,733 -11.1%$846,815 -0.1%
    2014$17,707 -0.3%$847,731 -0.1%
    2013$17,768 -1.4%$848,953 -0.1%
    2012$18,027 -6.8%$850,174 -0.1%
    2011$19,335 -11.5%$851,395 -11.1%
    2010$21,845 -1.7%$957,311 -5.1%
    2009$22,223 +970.1%$1,008,532 +908.5%
    2008$2,077 -21.1%$100,000 -23.1%
    2007$2,633 $130,000
    Find assessor info on the county website

    Neighborhood: 33414

    Nearby schools

    GreatSchools rating
    Schools provided by the listing agent
    • Elementary: Elbridge Gale
    • Middle: Polo Park
    • High: Wellington

    Source: BeachesMLS. This data may not be complete. We recommend contacting the local school district to confirm school assignments for this home.

    Get a cash offer in 3 minutes
    Find out how much your home could sell for in as little as 3 minutes with a no-obligation cash offer.
    Estimated market value
    $2,688,900
    Get a cash offer in 3 minutes
    Find out how much your home could sell for in as little as 3 minutes with a no-obligation cash offer.
    Estimated market value
    $2,688,900